HeaderIcon
  1. Agent Logo

Explore by Metro

  • Atlanta
  • Baltimore
  • Boston
  • Bronx
  • Brooklyn
  • Chicago
  • Los Angeles
  • Manhattan
  • Miami
  • Nashville
  • North Port
  • Orlando
  • Philadelphia
  • Phoenix
  • Queens
  • San Diego
  • San Jose
  • Tampa
  • Washington
HeaderIcon

Explore by Metro

  • Atlanta
  • Baltimore
  • Boston
  • Bronx
  • Brooklyn
  • Chicago
  • Los Angeles
  • Manhattan
  • Miami
  • Nashville
  • North Port
  • Orlando
  • Philadelphia
  • Phoenix
  • Queens
  • San Diego
  • San Jose
  • Tampa
  • Washington
leftArrowBack to Search
  1. Home
  2. /
  3. Chicago, IL
  4. /
  5. 4660 N Austin Ave
Add to favoritesAdd to favorites (hover)
Save
leftArrow
Add to favoritesAdd to favorites (hover)

4660 N Austin Ave

4660 N Austin Ave, Chicago, IL, 60630

YEAR BUILT

1983

# STORIES

3

# TOTAL UNITS

27

UNIT SIZE RANGE

750-1,181 sqft

Description

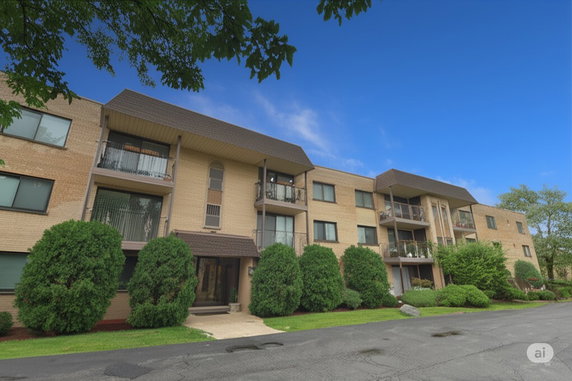
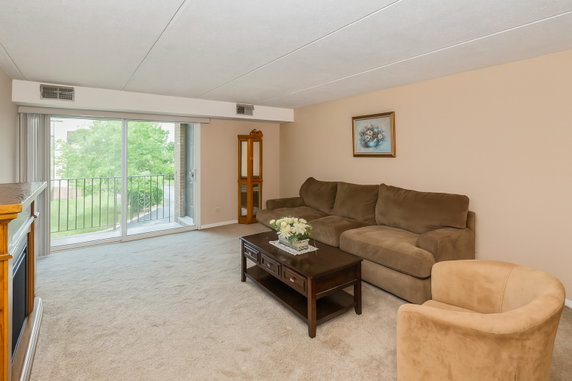
Washington House sits at 4660 N Austin Ave in Chicago. The location is near the intersection of North Harlem Avenue and West Gunnison Street. Residents enjoy views of the Des Plaines River, adding to the appeal of the area. The building lies in a quiet neighborhood, perfect for those seeking a peaceful environment. Constructed in 1983, this low-rise building has 3 stories and consists of 27 condominium units. The unit sizes range from 750 to 1,181 square feet. Options include 1 and 2-bedroom layouts with large open living spaces that allow for plenty of natural light. Each unit also features spacious balconies, making it easy to enjoy the outdoors. Prices for units fall between $226,000 and $230,000. The average price per square foot reflects the quality living that residents enjoy. With a blend of comfort and affordability, the building sees a good amount of market interest. This creates a dynamic living experience in a well-kept community. Amenities include convenient features like intercom systems, elevators, and onsite laundry facilities. Heated garage parking supports easy vehicle access. A bike room and nearby bike trails encourage healthy outdoor activity. Dining options nearby include Duff's Dogs and Earls for a variety of meals. Access to transportation routes is excellent, with bus and Metra services nearby. The I90/I94 expressways offer efficient travel for commuters, connecting residents to greater Chicago. Grocery stores also lie within close reach, supporting daily needs well. Washington House stands as a practical choice in a desirable location.

Building ImageMLS ID #12446209
Building Image
Building ImageView Listing

4660 N Austin Ave

4660 N Austin Ave, Chicago, IL, 60630

YEAR BUILT

1983

# STORIES

3

# TOTAL UNITS

27

UNIT SIZE RANGE

750-1,181 sqft

Description

Washington House sits at 4660 N Austin Ave in Chicago. The location is near the intersection of North Harlem Avenue and West Gunnison Street. Residents enjoy views of the Des Plaines River, adding to the appeal of the area. The building lies in a quiet neighborhood, perfect for those seeking a peaceful environment. Constructed in 1983, this low-rise building has 3 stories and consists of 27 condominium units. The unit sizes range from 750 to 1,181 square feet. Options include 1 and 2-bedroom layouts with large open living spaces that allow for plenty of natural light. Each unit also features spacious balconies, making it easy to enjoy the outdoors. Prices for units fall between $226,000 and $230,000. The average price per square foot reflects the quality living that residents enjoy. With a blend of comfort and affordability, the building sees a good amount of market interest. This creates a dynamic living experience in a well-kept community. Amenities include convenient features like intercom systems, elevators, and onsite laundry facilities. Heated garage parking supports easy vehicle access. A bike room and nearby bike trails encourage healthy outdoor activity. Dining options nearby include Duff's Dogs and Earls for a variety of meals. Access to transportation routes is excellent, with bus and Metra services nearby. The I90/I94 expressways offer efficient travel for commuters, connecting residents to greater Chicago. Grocery stores also lie within close reach, supporting daily needs well. Washington House stands as a practical choice in a desirable location.

Next

Description

Washington House sits at 4660 N Austin Ave in Chicago. The location is near the intersection of North Harlem Avenue and West Gunnison Street. Residents enjoy views of the Des Plaines River, adding to the appeal of the area. The building lies in a quiet neighborhood, perfect for those seeking a peaceful environment. Constructed in 1983, this low-rise building has 3 stories and consists of 27 condominium units. The unit sizes range from 750 to 1,181 square feet. Options include 1 and 2-bedroom layouts with large open living spaces that allow for plenty of natural light. Each unit also features spacious balconies, making it easy to enjoy the outdoors. Prices for units fall between $226,000 and $230,000. The average price per square foot reflects the quality living that residents enjoy. With a blend of comfort and affordability, the building sees a good amount of market interest. This creates a dynamic living experience in a well-kept community. Amenities include convenient features like intercom systems, elevators, and onsite laundry facilities. Heated garage parking supports easy vehicle access. A bike room and nearby bike trails encourage healthy outdoor activity. Dining options nearby include Duff's Dogs and Earls for a variety of meals. Access to transportation routes is excellent, with bus and Metra services nearby. The I90/I94 expressways offer efficient travel for commuters, connecting residents to greater Chicago. Grocery stores also lie within close reach, supporting daily needs well. Washington House stands as a practical choice in a desirable location.

4660 N Austin Ave Key Stats Last 12 months

Avg. Listed Price$270,000($268/Sqft.)

Avg. Sale Price-
Year over year list priceUp Arrow14.89%

Year over year sale price 0.00%
Total Listings1 Listed

Total sold0 Sold
Average Days on Market0 days

Average HOA fees per sqft-
Next

Key Stats

Year over year list priceUp Arrow14.89%

Year over year sale price0.00%
Total Listings1 Listed

Total sold0 Sold
Average Days on Market0 days

Average HOA fees per sqft-

Glen Gardens Estate Availability & Demand

Unit Availability

-
High availability buildings list units frequently.

Unit Availability helps to understand how often units in a particular building are listed for sale as compared with the neighborhood average. Units are rarely listed in buildings with low availability.

Unit Demand

-
Units in high-demand buildings sell quicker.

Unit Demand is a measure of quickly units in a particular building sell as compared with other buildings in the neighborhood. Units in high-demand buildings sell more quickly.

For Sale 0 For Sale

4660 N Austin Ave Sold Listings

UnitSize (sqft)BedsBathsDays On MarketDateStatusPrice
Unit 210210102222432025-09-26
MLS#: 12446209
Closed$215,000
Unit 10910990011292023-10-27
MLS#: 11896397
Closed$185,000
Unit 201201110022432023-09-06
MLS#: 11841705
Closed$180,000
Unit 301301110022492023-06-30
MLS#: 11781763
Closed$193,000
Unit 109
109

1 Beds

1 Baths

900 sqft


DateStatusPrice
2023-10-27Closed$185,000
MLS#: 11896397
Days On Market29
Unit 201
201

2 Beds

2 Baths

1100 sqft


DateStatusPrice
2023-09-06Closed$180,000
MLS#: 11841705
Days On Market43
Unit 210
210

2 Beds

2 Baths

1022 sqft


DateStatusPrice
2025-09-26Closed$215,000
MLS#: 12446209
Days On Market43
Unit 301
301

2 Beds

2 Baths

1100 sqft


DateStatusPrice
2023-06-30Closed$193,000
MLS#: 11781763
Days On Market49
View Complete Unit Listing HistorySource By: MRED

Amenities

This condo building offers great amenities to enhance your living experience. You will enjoy the convenience of an intercom system. Doing laundry will be easy with the on-site laundry facilities. The building features elevators for your comfort. Whether moving in or bringing groceries, the elevators make everything smoother. Outdoor enthusiasts will appreciate the bike storage and bike trails nearby. You can explore the area on your bike and enjoy nature's beauty.

Next

Amenities Description

This condo building offers great amenities to enhance your living experience. You will enjoy the convenience of an intercom system. Doing laundry will be easy with the on-site laundry facilities. The building features elevators for your comfort. Whether moving in or bringing groceries, the elevators make everything smoother. Outdoor enthusiasts will appreciate the bike storage and bike trails nearby. You can explore the area on your bike and enjoy nature's beauty.

Parking
Parking
Locker
Locker
Concierge
Concierge
Elevator(s)
Elevator(s)
Check Icon
Central AC
Central AC
Pool
Pool
Fitness Center
Fitness Center
-
Visitors Parking
Visitors Parking
Next

Amenities

Elevator(s)

Elevator(s)

Security Door Lock(s)

Security Door Lock(s)

Laundry

Laundry

Coin Laundry

Coin Laundry

Bike Room/Bike Trails

Bike Room/Bike Trails

Storage

Storage

Balcony

Balcony

Policies

The building has clear and friendly policies for all residents. There are number limits in place to ensure a comfortable living space for everyone. If you have a cat or a dog, you are in luck. Both cats and dogs are welcomed in the building. Just remember that there is a size limit for pets. This creates a safe and pleasant environment for all residents. The friendly policies foster a community atmosphere, making it a great place to call home. You will feel at ease living in a space that values both comfort and companionship.

Next

Amenities Description

The building has clear and friendly policies for all residents. There are number limits in place to ensure a comfortable living space for everyone. If you have a cat or a dog, you are in luck. Both cats and dogs are welcomed in the building. Just remember that there is a size limit for pets. This creates a safe and pleasant environment for all residents. The friendly policies foster a community atmosphere, making it a great place to call home. You will feel at ease living in a space that values both comfort and companionship.

Pet Allowed
Check
Pet Allowed
BBQ Permitted
BBQ Permitted
Sublet Allowed
Sublet Allowed
Short-term Rental Allowed

Compare with Buildings in the Neighbourhood (Last 12 Months)

Compare building's average price/sq. ft. and HOA fees/sq. ft. to buildings nearby

Building NameAvg price per square footAVG HOA FEE per square foot (Monthly)
4660 N Austin Ave--
4660 N Austin Ave$211/sqft.$3 /sqft.
4660 N Austin Avenue$206/sqft.$4 /sqft.
4702 N Austin Ave$221/sqft.$3 /sqft.
The Jefferson House$221/sqft.$3 /sqft.
5840 W Lawrence Ave$230/sqft.$4 /sqft.

Nearby Schools

St Robert Bellarmine School

--
Private|Grades PK–8
6036 W Eastwood Av...|0.04 miles away

Prussing Elementary School

B-
Public|Grades PK–8
4650 N Menard Ave|0.26 miles away

St Constance School

--
Private|Grades PK–8
5841 W Strong St|0.35 miles away

Smyser Elementary School

B
Public|Grades KG–8
4310 N Melvina Ave|0.5 miles away

Rickover Naval Academy High School

B
Public|Grades 9–12
5700 W Berteau Ave|0.69 miles away

Beard Elementary School

--
Public|Grades PK–3
6445 W Strong St|0.72 miles away
Next

Schools

arrow rightWhat to know about schoolsarrow right
Next

Description

St Robert Bellarmine School

--
Private|Grades PK–8
6036 W Eastwood Av...|Less than 1 Mile Away

Prussing Elementary School

B-
Public|Grades PK–8
4650 N Menard Ave|Less than 1 Mile Away

St Constance School

--
Private|Grades PK–8
5841 W Strong St|Less than 1 Mile Away

Smyser Elementary School

B
Public|Grades KG–8
4310 N Melvina Ave|Less than 1 Mile Away

Rickover Naval Academy High School

B
Public|Grades 9–12
5700 W Berteau Ave|Less than 1 Mile Away

Beard Elementary School

--
Public|Grades PK–3
6445 W Strong St|Less than 1 Mile Away

Vaughn Occupational High School

--
Public|Grades 9–12
4355 N Linder Ave|Less than 1 Mile Away

Portage Park Elementary School

C-
Public|Grades PK–8
5330 W Berteau Ave|1.03 Miles Away

New Horizon Center

--
Private|Grades PK–12
6737 W Forest Pres...|1.05 Miles Away

Union Ridge Elementary School

A-
Public|Grades PK–8
4600 N Oak Park Av...|1.07 Miles Away

Beaubien Elementary School

B+
Public|Grades PK–8
5025 N Laramie Ave|1.15 Miles Away

Thorp O a Elementary Scholastic Academy

A-
Public|Grades KG–8
6024 W Warwick Ave|1.15 Miles Away

Farnsworth Elementary School

B+
Public|Grades PK–8
5414 N Linder Ave|1.15 Miles Away

Garvy Elementary School

B-
Public|Grades PK–8
5225 N Oak Park Av...|1.20 Miles Away

Hitch Elementary School

C
Public|Grades PK–8
5625 N McVicker Av...|1.28 Miles Away

St John Lutheran School

--
Private|Grades PK–8
4939 W Montrose Av...|1.40 Miles Away

Pope Francis Global Academy North Campus

--
Private|Grades PK–8
6040 W Ardmore Ave|1.48 Miles Away

Taft High School

B+
Public|Grades 9–12
6530 W Bryn Mawr A...|1.50 Miles Away

Gray Elementary School

B-
Public|Grades PK–8
3730 N Laramie Ave|1.54 Miles Away

Bridge Elementary School

C
Public|Grades PK–8
3800 N New England...|1.55 Miles Away

Chicago Academy Elementary School

C
Public|Grades PK–8
3400 N Austin Ave|1.56 Miles Away

Chicago Academy High School

A
Public|Grades 9–12
3400 N Austin Ave|1.56 Miles Away

Reinberg Elementary School

C+
Public|Grades PK–8
3425 N Major Ave|1.65 Miles Away

Casa Dei Bambini - Montessori of Mayfair

--
Private|Grades PK–TKG
4967 N Elston Ave|1.75 Miles Away

Ridgewood Community High School

A+
Public|Grades 9–12
7500 W Montrose Av...|1.93 Miles Away

St Ferdinand Parish School

--
Private|Grades PK–8
3131 N Mason Ave|1.94 Miles Away

Icci Academy

--
Private|Grades PK–8
6435 W Belmont Ave|1.97 Miles Away

Transit

4100 N. Harlem

1.68 miles away|33 min walk

4242 N Harlem

1.64 miles away|32 min walk

4659 W Foster

1.78 miles away|35 min walk

4720 W Foster

1.75 miles away|34 min walk

7000 W Forest Preserve Avenue

1.47 miles away|29 min walk

7100 W Forest Preserve Avenue

1.67 miles away|33 min walk
Next

Transit

arrow rightWhat to know about transitarrow right
Next

Description

4100 N. Harlem

1.68 miles away|33 min walk

4242 N Harlem

1.64 miles away|32 min walk

4659 W Foster

1.78 miles away|35 min walk

4720 W Foster

1.75 miles away|34 min walk

7000 W Forest Preserve Avenue

1.47 miles away|29 min walk

7100 W Forest Preserve Avenue

1.67 miles away|33 min walk

Addison & Austin

1.36 miles away|27 min walk

Addison & Central

1.46 miles away|28 min walk

Addison & Lamon

1.97 miles away|38 min walk

Addison & Laramie

1.72 miles away|34 min walk

Addison & Lavergne

1.89 miles away|37 min walk

Addison & Leclaire

1.8 miles away|35 min walk

Addison & Linder

1.52 miles away|30 min walk

Addison & Lockwood

1.65 miles away|32 min walk

Addison & Long

1.57 miles away|31 min walk

Addison & Major

1.43 miles away|28 min walk

Addison & Marmora

1.38 miles away|27 min walk

Addison & Meade

1.36 miles away|27 min walk

Addison & Melvina

1.38 miles away|27 min walk

Addison & Menard

1.39 miles away|27 min walk

Addison & Mobile

1.4 miles away|27 min walk

Addison & Narragansett

1.44 miles away|28 min walk

Addison & Neenah

1.51 miles away|29 min walk

Addison & New England

1.75 miles away|34 min walk

Addison & Nordica

1.92 miles away|37 min walk

Addison & Normandy

1.6 miles away|31 min walk

Addison & Oak Park

1.67 miles away|33 min walk

Addison & Sayre

1.83 miles away|35 min walk

Austin & Addison

1.36 miles away|27 min walk

Austin & Barry

1.99 miles away|39 min walk

Austin & Belle Plaine

0.73 miles away|15 min walk

Austin & Belmont

1.86 miles away|36 min walk

Austin & Berteau

0.61 miles away|12 min walk

Austin & Byron

0.99 miles away|19 min walk

Austin & Cornelia

1.5 miles away|29 min walk

Austin & Cullom

0.48 miles away|10 min walk

Austin & Eastwood

0.05 miles away|1 min walk

Austin & Grace

1.11 miles away|22 min walk

Austin & Irving Park

0.86 miles away|17 min walk

Austin & Lawrence

0.13 miles away|3 min walk

Austin & Leland

0.03 miles away|1 min walk

Austin & Melrose

1.81 miles away|35 min walk

Austin & Montrose

0.36 miles away|7 min walk

Austin & Roscoe

1.62 miles away|31 min walk

Austin & School

1.74 miles away|34 min walk

Austin Station

1.44 miles away|28 min walk

Austin & Sunnyside

0.23 miles away|5 min walk

Austin & Waveland

1.24 miles away|24 min walk

Austin & Wilson

0.11 miles away|3 min walk

Belmont & Austin

1.87 miles away|36 min walk

The Neighbourhood: Portage Park

Portage Park sits in northwest Chicago and contains a mix of homes, shops, and schools. The area includes Kosciuszko Park and Montrose Beach as outdoor places for play and walks. This district offers dining options like Lou Malnati's and Portillo's for pizza and sandwiches. Local restaurants also include Starbucks and independent pizzerias that serve quick meals. Six Flags Great America draws visitors to regional rides and shows. CTA buses run through the area and connect to suburban Metra service. The Blue Line provides a rapid link to downtown for many riders. Metra trains link the city to nearby suburbs at commuter stations. Parks and community centers host youth sports and seasonal events. Local bars like Hopleaf and small taverns provide evening social spots. Retail stores and grocery chains meet daily needs for residents. Traffic and parking patterns shape how people drive and park in the area. Schools and churches act as hubs for local meetings and groups. Neighborhood festivals and farmers markets run in summer and offer local food and crafts. Data shows that the most common age group falls between 35 to 39 years old, and households with 2 people make up the largest share of residents.

Next

Neighbourhood Description

Portage Park sits in northwest Chicago and contains a mix of homes, shops, and schools. The area includes Kosciuszko Park and Montrose Beach as outdoor places for play and walks. This district offers dining options like Lou Malnati's and Portillo's for pizza and sandwiches. Local restaurants also include Starbucks and independent pizzerias that serve quick meals. Six Flags Great America draws visitors to regional rides and shows. CTA buses run through the area and connect to suburban Metra service. The Blue Line provides a rapid link to downtown for many riders. Metra trains link the city to nearby suburbs at commuter stations. Parks and community centers host youth sports and seasonal events. Local bars like Hopleaf and small taverns provide evening social spots. Retail stores and grocery chains meet daily needs for residents. Traffic and parking patterns shape how people drive and park in the area. Schools and churches act as hubs for local meetings and groups. Neighborhood festivals and farmers markets run in summer and offer local food and crafts. Data shows that the most common age group falls between 35 to 39 years old, and households with 2 people make up the largest share of residents.

Similar Buildings Nearby

Add to favoritesAdd to favorites (hover)
6530 W Irving Park Rd
6530 W Irving Park Rd, Chicago, IL
Click to see listings
Add to favoritesAdd to favorites (hover)
Merrimac Square Condominiums
6530 W Irving Park Road, Chicago, IL
Click to see listings
Add to favoritesAdd to favorites (hover)
6530 W Irving Park Rd
6530 W Irving Park Rd, Chicago, IL
Click to see listings
Add to favoritesAdd to favorites (hover)
Merrimac Square Condominiums
6530 W Irving Park Road, Chicago, IL
Click to see listings

4660 N Austin Ave Demographics

This neighborhood indicates a good mix of people which makes it a good place for families. About 16.9% are children aged 0–14, 16.44% are young adults between 15–29, 22.67% are adults aged 30–44, 20.64% are in the 45–59 range and 23.34% are seniors aged 60 and above. Commuting options are also varying where 72.56% of residents relying on driving, while others prefer public transit around 15.37%, walking around 1.9%, biking around 0.19%, allowing residents to choose travel modes that best fit their daily routines. Most homes in the area are with 64.75% of units owner occupied and 35.25% are rented. The neighborhood offers different household types. About 30.7% are single family homes and 9.02% are multi family units. Around 29.74% are single-person households, while 70.26% are multi person households. This mix works well for families, roommates, and individuals. Education levels in the neighborhood vary widely where 25.03% of residents have bachelor’s degrees. Around 25.92% have high school or college education. Another 8.44% hold diplomas while 13.46% have completed postgraduate studies. The remaining are 27.16% with other types of qualifications.

Next

Demographics Description

This neighborhood indicates a good mix of people which makes it a good place for families. About 16.9% are children aged 0–14, 16.44% are young adults between 15–29, 22.67% are adults aged 30–44, 20.64% are in the 45–59 range and 23.34% are seniors aged 60 and above. Commuting options are also varying where 72.56% of residents relying on driving, while others prefer public transit around 15.37%, walking around 1.9%, biking around 0.19%, allowing residents to choose travel modes that best fit their daily routines. Most homes in the area are with 64.75% of units owner occupied and 35.25% are rented. The neighborhood offers different household types. About 30.7% are single family homes and 9.02% are multi family units. Around 29.74% are single-person households, while 70.26% are multi person households. This mix works well for families, roommates, and individuals. Education levels in the neighborhood vary widely where 25.03% of residents have bachelor’s degrees. Around 25.92% have high school or college education. Another 8.44% hold diplomas while 13.46% have completed postgraduate studies. The remaining are 27.16% with other types of qualifications.

Age Demographics

16.9% (0 - 14 years old)

16.44% (15 - 29 years old)

22.67% (30 - 44 years old)

20.64% (45 - 59 years old)

23.34% (60+ years old)

Commute

15.37%

Transit

1.9%

Walk

72.56%

Drive

0.19%

Bike

Housing Ownership

64.75%

Owner Occupied

35.25%

Rental Units

Household Types

30.7%

Single Family

9.02%

Multi Family

29.74%

Single Person

70.26%

Multi Person

Education

Bachelors Degree25.03%
High School College25.92%
Diploma8.44%
Post Graduate13.46%
Others27.16%
Next

Education

Diploma8.44%
Post Graduate13.46%
Others27.16%
Get the HelloCondo Newsletter
Real-estate tips, insights, and market reports in your inbox.
Newsletter
  1. Home
  2. /Chicago, IL
  3. /
    4660 N Austin Ave
Nearby Cities
Westmont
Buildings
4660 N Austin Ave
4660 N Austin Avenue
4702 N Austin Ave
5709 W Lawrence Ave
5727 W Lawrence Ave
5727 W Lawrence Avenue
5754 W Lawrence Ave
5754 W Lawrence Avenue
5840 W Lawrence Ave
5840 W Lawrence Avenue
5841 W Lawrence Ave
5841 W Lawrence Avenue
5907 W Montrose Ave
5915 W Gunnison St
6050 W Eastwood Ave
6100 W Leland Ave
Eastwood Plaza
Gunnison Point Condominiums
Leland House Condominiums
The Jefferson House
Neighborhoods
Albany ParkArgonne National LaboratoryBelmont Cragin
BronzevilleBucktownEnglewoodGarfield ParkGold CoastGrand CrossingHumboldt ParkNorth RiverPigeon HillRidgewoodRiver BluffRiverdaleSouth DeeringSt. Pat'sWashington ParkWesmereWest Pullman
ZIP Codes
600306005160062
6007260090601076012360124601486015760181601846019260409604496046560506605196062860643
Community
1001 - 1007 North Campbell Condominiums1008 - 10 North Francisco Condominiums1009 North Oakley Condominiums
1010 West Diversey Condominiums1015 - 1017 West Dakin Condominiums1015 - 1019 North Washtenaw Condominiums1015 - 1021 North Campbell Condominiums1015 West Webster Condominiums1017 - 1021 Barry Condominiums1021 - 1023 West Dakin Condominiums1022 North Paulina Condominiums1022 West Dakin Condominiums1024 West Armitage Condominiums1037 West Lill Avenue Condominiums1041 - 1047 West Belden Condominiums1056 - 1054 West Lawrence Condominiums1056 North Paulina Condominiums1059 - 1103 West North Shore Condominiums1060 - 1058 West Lawrence Condominiums1062 - 1064 North Milwaukee Condominiums
HelloCondo Logo
HelloCondo Logo
HelloCondo Is The #1 Condo Search Platform And Real Estate Recommendation Engine. Search, Find And Buy The Perfect Condo And Get Matched With The Best Agents. Finding A Condo Has Never Been So Easy.

HelloCondo is a division of HelloCasa, LLC

FacebookIconInstagramIconXIconRedditIcon

HelloCondo

Find A RealtorTerms of UsePrivacy PolicyCalifornia Privacy NoticeAccessibility PolicyCCPA Notice on CollectionDMCABrowseBlogs

Contact

LocationIcon
300 Galleria Pkwy SE, Suite 1500,
Atlanta, GA 30339
PhoneICon
(855) 625-0319
EmailIConhello@hellocondo.com
Contact Us

For Sale

Condos for saleTownhomes for sale
AgentIcon
LocationIcon

Berkshire Hathaway Starck Real Estate

Paul Ambrogio

Serving Chicago and all of Northern IL

13300 IL RT 47

Huntley, Illinois 60142

PhoneICon(224) 268-9139
EmailIConpaul@illinoispropertysearch.com
© HelloCondo 2026. All Rights Reserved.