Listed: $ 624,900 (Sold on: Aug 28, 2026) Days on Market:35
4265 W Thorndale Avenue, Chicago, IL 60646
BEDS
3
BATHS
4
PARKING
2
SQFT
2495
Description
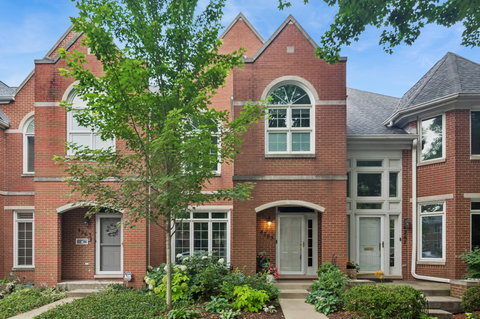
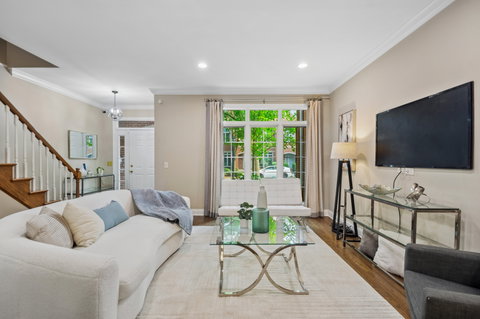
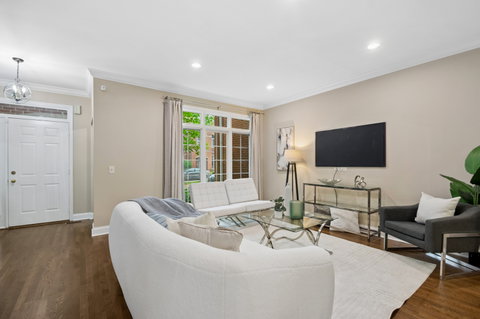
Located in Sauagansh Village, a quiet, tree-lined, secluded pocket on the northwest side of Chicago, this Lovely townhouse is filled with natural light, HW floors and spacious rooms throughout. The LR room seamlessly opens to the separate DR through large arched doorways. The heart of the home is the open-concept kitchen and family room. This sophisticated space is designed for gathering. The dramatic kitchen features an oversized island with seating, an abundance of rich dark cabinetry, highlighted with light quartz countertops and white upper cabinets, with generous prep space for the home chef. The adjoining family room is anchored by a wood-burning fireplace and views of the charming outside patio through sliding glass doors, creating an effortless indoor-outdoor lifestyle. A convenient first-floor powder room completes the main level. Up the staircase to the 2nd floor that welcomes you with an open and roomy landing, ideal for a relaxing reading nook. The luxurious primary suite is a true retreat, offering soaring cathedral ceilings, stunning Palladian windows that fill the room with natural light, and plenty of space to unwind. The spa-inspired en suite bath features a deep soaking tub, oversized walk-in shower and dual vanities, all combine to create a relaxing ambiance. Two additional generously sized bedrooms and a 2nd full bath complete the second level. The finished basement provides exceptional flexibility with a large recreation room, a fourth bedroom with a bonus space, ideal for a home office, and a third full bath. A perfect arrangement for guests or extended family. There is also a 2-car garage off the back patio for easy access directly into the kitchen. Great Sauganash location, close to bike paths, forest preserves, Sauganash School, Whole Foods, I94, the city and O'Hare. This is a true gem! Schedule your showing today.
Listed: $ 624,900 (Sold on: Aug 28, 2026) Days on Market:35
4265 W Thorndale Avenue, Chicago, IL 60646
BEDS
3
BATHS
4
PARKING
2
SQFT
2,495
Description
Located in Sauagansh Village, a quiet, tree-lined, secluded pocket on the northwest side of Chicago, this Lovely townhouse is filled with natural light, HW floors and spacious rooms throughout. The LR room seamlessly opens to the separate DR through large arched doorways. The heart of the home is the open-concept kitchen and family room. This sophisticated space is designed for gathering. The dramatic kitchen features an oversized island with seating, an abundance of rich dark cabinetry, highlighted with light quartz countertops and white upper cabinets, with generous prep space for the home chef. The adjoining family room is anchored by a wood-burning fireplace and views of the charming outside patio through sliding glass doors, creating an effortless indoor-outdoor lifestyle. A convenient first-floor powder room completes the main level. Up the staircase to the 2nd floor that welcomes you with an open and roomy landing, ideal for a relaxing reading nook. The luxurious primary suite is a true retreat, offering soaring cathedral ceilings, stunning Palladian windows that fill the room with natural light, and plenty of space to unwind. The spa-inspired en suite bath features a deep soaking tub, oversized walk-in shower and dual vanities, all combine to create a relaxing ambiance. Two additional generously sized bedrooms and a 2nd full bath complete the second level. The finished basement provides exceptional flexibility with a large recreation room, a fourth bedroom with a bonus space, ideal for a home office, and a third full bath. A perfect arrangement for guests or extended family. There is also a 2-car garage off the back patio for easy access directly into the kitchen. Great Sauganash location, close to bike paths, forest preserves, Sauganash School, Whole Foods, I94, the city and O'Hare. This is a true gem! Schedule your showing today.
HelloCondo Is The #1 Condo Search Platform And Real Estate Recommendation Engine. Search, Find And Buy The Perfect Condo And Get Matched With The Best Agents. Finding A Condo Has Never Been So Easy.