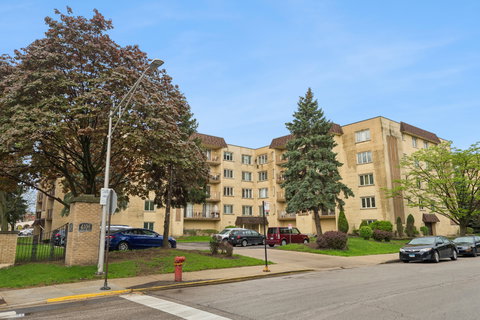
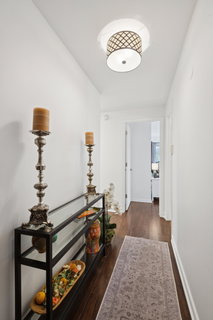
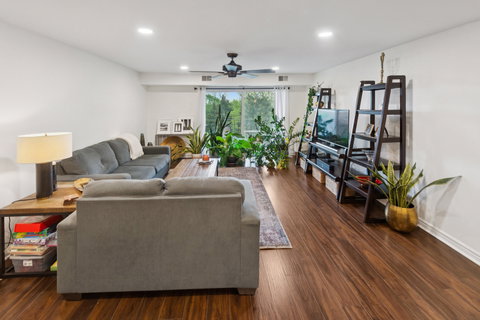
Stunning, beautifully renovated top floor 6 room 1470 sf unit with smart open floor plan in Chicago's sought after Dunning neighborhood. Unit features two huge bedrooms plus a tandem room off the primary bedroom that could be used for a variety of things - a nursery, office, work out room - possibilities are limitless. Large living room/dining room with beautiful, engineered wood flooring throughout. Enjoy morning coffee from your east facing balcony just off the living room. The completely redone kitchen features high quality cabinetry with soft close feature, quartz counters, beautiful full height herringbone backsplash, Samsung and LG stainless appliances and undercabinet lighting. Large island great for casual dining and additional prep space. Both bathrooms have been nicely updated as well. Hall bath has new quartz counters and updated vanity. In unit full size stacked Maytag washer dryer in a huge separate laundry room with a full wall of additional cabinetry - both upper and lower cabinets and a full counter perfect for sorting laundry. (Hallway coin laundry for bulky items). Nest thermostat for easy temp control. Separate large hallway storage unit on the same floor. Heated lower-level garage parking space included in price. Located in a secure building with a private lot for guests and elevator access, you're just steps from local shops, cafes, parks, public transportation, and Wright College. Low monthly assessments include gas, heat, and water. Rentals not permitted. No pets.
Description
Stunning, beautifully renovated top floor 6 room 1470 sf unit with smart open floor plan in Chicago's sought after Dunning neighborhood. Unit features two huge bedrooms plus a tandem room off the primary bedroom that could be used for a variety of things - a nursery, office, work out room - possibilities are limitless. Large living room/dining room with beautiful, engineered wood flooring throughout. Enjoy morning coffee from your east facing balcony just off the living room. The completely redone kitchen features high quality cabinetry with soft close feature, quartz counters, beautiful full height herringbone backsplash, Samsung and LG stainless appliances and undercabinet lighting. Large island great for casual dining and additional prep space. Both bathrooms have been nicely updated as well. Hall bath has new quartz counters and updated vanity. In unit full size stacked Maytag washer dryer in a huge separate laundry room with a full wall of additional cabinetry - both upper and lower cabinets and a full counter perfect for sorting laundry. (Hallway coin laundry for bulky items). Nest thermostat for easy temp control. Separate large hallway storage unit on the same floor. Heated lower-level garage parking space included in price. Located in a secure building with a private lot for guests and elevator access, you're just steps from local shops, cafes, parks, public transportation, and Wright College. Low monthly assessments include gas, heat, and water. Rentals not permitted. No pets.
Stunning, beautifully renovated top floor 6 room 1470 sf unit with smart open floor plan in Chicago's sought after Dunning neighborhood. Unit features two huge bedrooms plus a tandem room off the primary bedroom that could be used for a variety of things - a nursery, office, work out room - possibilities are limitless. Large living room/dining room with beautiful, engineered wood flooring throughout. Enjoy morning coffee from your east facing balcony just off the living room. The completely redone kitchen features high quality cabinetry with soft close feature, quartz counters, beautiful full height herringbone backsplash, Samsung and LG stainless appliances and undercabinet lighting. Large island great for casual dining and additional prep space. Both bathrooms have been nicely updated as well. Hall bath has new quartz counters and updated vanity. In unit full size stacked Maytag washer dryer in a huge separate laundry room with a full wall of additional cabinetry - both upper and lower cabinets and a full counter perfect for sorting laundry. (Hallway coin laundry for bulky items). Nest thermostat for easy temp control. Separate large hallway storage unit on the same floor. Heated lower-level garage parking space included in price. Located in a secure building with a private lot for guests and elevator access, you're just steps from local shops, cafes, parks, public transportation, and Wright College. Low monthly assessments include gas, heat, and water. Rentals not permitted. No pets.
Description
Stunning, beautifully renovated top floor 6 room 1470 sf unit with smart open floor plan in Chicago's sought after Dunning neighborhood. Unit features two huge bedrooms plus a tandem room off the primary bedroom that could be used for a variety of things - a nursery, office, work out room - possibilities are limitless. Large living room/dining room with beautiful, engineered wood flooring throughout. Enjoy morning coffee from your east facing balcony just off the living room. The completely redone kitchen features high quality cabinetry with soft close feature, quartz counters, beautiful full height herringbone backsplash, Samsung and LG stainless appliances and undercabinet lighting. Large island great for casual dining and additional prep space. Both bathrooms have been nicely updated as well. Hall bath has new quartz counters and updated vanity. In unit full size stacked Maytag washer dryer in a huge separate laundry room with a full wall of additional cabinetry - both upper and lower cabinets and a full counter perfect for sorting laundry. (Hallway coin laundry for bulky items). Nest thermostat for easy temp control. Separate large hallway storage unit on the same floor. Heated lower-level garage parking space included in price. Located in a secure building with a private lot for guests and elevator access, you're just steps from local shops, cafes, parks, public transportation, and Wright College. Low monthly assessments include gas, heat, and water. Rentals not permitted. No pets.
HelloCondo Is The #1 Condo Search Platform And Real Estate Recommendation Engine. Search, Find And Buy The Perfect Condo And Get Matched With The Best Agents. Finding A Condo Has Never Been So Easy.