HeaderIcon
  1. Agent Logo

Explore by Metro

  • Atlanta
  • Baltimore
  • Boston
  • Bronx
  • Brooklyn
  • Chicago
  • Los Angeles
  • Manhattan
  • Miami
  • Nashville
  • North Port
  • Orlando
  • Philadelphia
  • Phoenix
  • Queens
  • San Diego
  • San Jose
  • Tampa
  • Washington
HeaderIcon

Explore by Metro

  • Atlanta
  • Baltimore
  • Boston
  • Bronx
  • Brooklyn
  • Chicago
  • Los Angeles
  • Manhattan
  • Miami
  • Nashville
  • North Port
  • Orlando
  • Philadelphia
  • Phoenix
  • Queens
  • San Diego
  • San Jose
  • Tampa
  • Washington
leftArrowBack to Search
  1. Home
  2. /
  3. Chicago, IL
  4. /
  5. 3600 N Lake Shore Dr
Add to favoritesAdd to favorites (hover)
Save
leftArrow
Add to favoritesAdd to favorites (hover)

3600 N Lake Shore Dr

3600 N Lake Shore Dr, Chicago, IL, 60613

YEAR BUILT

1959

# STORIES

654

# TOTAL UNITS

408

UNIT SIZE RANGE

450-1,700 sqft

Description

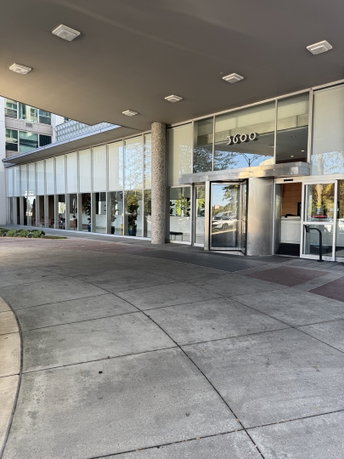
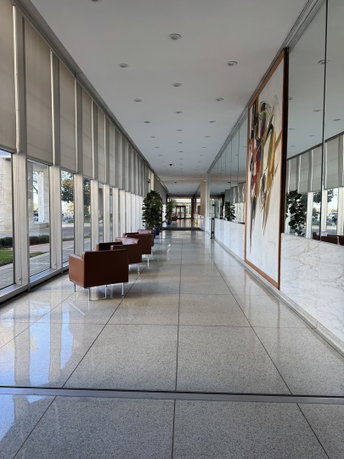
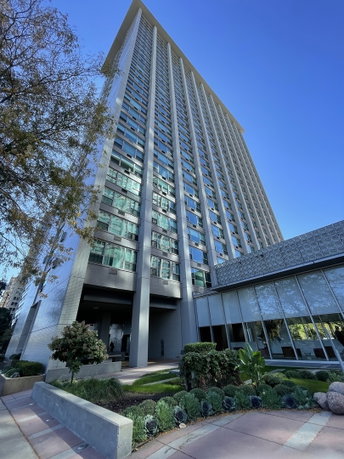
3600 N Lake Shore Dr sits prominently in Chicago's East Lakeview neighborhood. This high-rise building stands 654 stories tall, offering sweeping views of Lake Michigan. The building has units ranging from 450 to 1,700 square feet, providing options for various living styles. Constructed in 1959, it presents a well-established presence in the area. Residents enjoy a range of amenities, making daily life comfortable. The building includes a fitness room, business center, and party room. Outdoor spaces also shine with a rooftop deck, landscaped courtyard, and BBQ grills. The site supports active lifestyles with nearby trails and tennis courts. Unit prices range from $335,000 to $399,000. Many units have renovated interiors with open floor plans, high ceilings, and large windows. Light-filled units create a welcoming environment. Ample closet space provides practical storage solutions. Some units include expansive views of Belmont Harbor and Wrigley Field. The property offers 24-hour doorman service for added security. On-site maintenance ensures quick response times to residents’ needs. The building also features conveniences like an elevator and wheelchair access. Easy access to public transportation enhances daily commutes. Nearby, grocery shopping is accessible at 3600 Commissary. Local attractions include parks, the lakefront, and community spaces. Dining options like Waffles provide a taste of local flavor. This blend of amenities and location creates a vibrant lifestyle right at the lake.

Building ImageMLS ID #12722323
Building Image
Building ImageView Listing

3600 N Lake Shore Dr

3600 N Lake Shore Dr, Chicago, IL, 60613

YEAR BUILT

1959

# STORIES

654

# TOTAL UNITS

408

UNIT SIZE RANGE

450-1,700 sqft

Description

3600 N Lake Shore Dr sits prominently in Chicago's East Lakeview neighborhood. This high-rise building stands 654 stories tall, offering sweeping views of Lake Michigan. The building has units ranging from 450 to 1,700 square feet, providing options for various living styles. Constructed in 1959, it presents a well-established presence in the area. Residents enjoy a range of amenities, making daily life comfortable. The building includes a fitness room, business center, and party room. Outdoor spaces also shine with a rooftop deck, landscaped courtyard, and BBQ grills. The site supports active lifestyles with nearby trails and tennis courts. Unit prices range from $335,000 to $399,000. Many units have renovated interiors with open floor plans, high ceilings, and large windows. Light-filled units create a welcoming environment. Ample closet space provides practical storage solutions. Some units include expansive views of Belmont Harbor and Wrigley Field. The property offers 24-hour doorman service for added security. On-site maintenance ensures quick response times to residents’ needs. The building also features conveniences like an elevator and wheelchair access. Easy access to public transportation enhances daily commutes. Nearby, grocery shopping is accessible at 3600 Commissary. Local attractions include parks, the lakefront, and community spaces. Dining options like Waffles provide a taste of local flavor. This blend of amenities and location creates a vibrant lifestyle right at the lake.

Next

Description

3600 N Lake Shore Dr sits prominently in Chicago's East Lakeview neighborhood. This high-rise building stands 654 stories tall, offering sweeping views of Lake Michigan. The building has units ranging from 450 to 1,700 square feet, providing options for various living styles. Constructed in 1959, it presents a well-established presence in the area. Residents enjoy a range of amenities, making daily life comfortable. The building includes a fitness room, business center, and party room. Outdoor spaces also shine with a rooftop deck, landscaped courtyard, and BBQ grills. The site supports active lifestyles with nearby trails and tennis courts. Unit prices range from $335,000 to $399,000. Many units have renovated interiors with open floor plans, high ceilings, and large windows. Light-filled units create a welcoming environment. Ample closet space provides practical storage solutions. Some units include expansive views of Belmont Harbor and Wrigley Field. The property offers 24-hour doorman service for added security. On-site maintenance ensures quick response times to residents’ needs. The building also features conveniences like an elevator and wheelchair access. Easy access to public transportation enhances daily commutes. Nearby, grocery shopping is accessible at 3600 Commissary. Local attractions include parks, the lakefront, and community spaces. Dining options like Waffles provide a taste of local flavor. This blend of amenities and location creates a vibrant lifestyle right at the lake.

3600 N Lake Shore Dr Key Stats Last 12 months

Avg. Listed Price$204,337($264/Sqft.)

Avg. Sale Price$194,411($252/Sqft.)
Year over year list priceDown Arrow5.28%

Year over year sale priceDown Arrow 3.93%
Total Listings30 Listed

Total sold28 Sold
Average Days on Market74 days

Average HOA fees per sqft$2 /monthly
Next

Key Stats

Year over year list priceDown Arrow5.28%

Year over year sale priceDown Arrow3.93%
Total Listings30 Listed

Total sold28 Sold
Average Days on Market74 days

Average HOA fees per sqft$2 /monthly

Glen Gardens Estate Availability & Demand

Unit Availability

High
High availability buildings list units frequently.

Unit Availability helps to understand how often units in a particular building are listed for sale as compared with the neighborhood average. Units are rarely listed in buildings with low availability.

Unit Demand

Medium
Units in high-demand buildings sell quicker.

Unit Demand is a measure of quickly units in a particular building sell as compared with other buildings in the neighborhood. Units in high-demand buildings sell more quickly.

For Sale 0 For Sale

3600 N Lake Shore Dr Sold Listings

UnitSize (sqft)BedsBathsDays On MarketDateStatusPrice
Unit 1421142185011312026-07-28
MLS#: 12688785
Closed$196,000
Unit 1217121759001502026-07-17
MLS#: 12656130
Closed$178,750
Unit 803803-01152026-07-09
MLS#: 12686159
Closed$135,000
Unit 27012701-22312026-07-09
MLS#: 12671104
Closed$399,000
Unit 1217
1217

0 Beds

1 Baths

590 sqft


DateStatusPrice
2026-07-17Closed$178,750
MLS#: 12656130
Days On Market50
Unit 1421
1421

1 Beds

1 Baths

850 sqft


DateStatusPrice
2026-07-28Closed$196,000
MLS#: 12688785
Days On Market31
Unit 2701
2701

2 Beds

2 Baths

0 sqft


DateStatusPrice
2026-07-09Closed$399,000
MLS#: 12671104
Days On Market31
Unit 803
803

0 Beds

1 Baths

0 sqft


DateStatusPrice
2026-07-09Closed$135,000
MLS#: 12686159
Days On Market15
View Complete Unit Listing HistorySource By: MRED

Amenities

Discover a lifestyle filled with delightful amenities. Take leisurely strolls along the sidewalks or enjoy some fresh air in the park. The building features a cozy picnic area and a lovely patio for spending time with friends and family. If you enjoy sports, you will be happy to find tennis courts and a nearby golf course. Staying active is easy with the exercise room and health club. For those who love to bike, there are trails and a bike room available. You can also relax in the party room or on the sundeck after a busy day. Additional services like valet, laundry, and a commissary make daily life more convenient. The receiving room and service elevators ensure smooth access to your home.

Next

Amenities Description

Discover a lifestyle filled with delightful amenities. Take leisurely strolls along the sidewalks or enjoy some fresh air in the park. The building features a cozy picnic area and a lovely patio for spending time with friends and family. If you enjoy sports, you will be happy to find tennis courts and a nearby golf course. Staying active is easy with the exercise room and health club. For those who love to bike, there are trails and a bike room available. You can also relax in the party room or on the sundeck after a busy day. Additional services like valet, laundry, and a commissary make daily life more convenient. The receiving room and service elevators ensure smooth access to your home.

Parking
Parking
Locker
Locker
Concierge
Concierge
Elevator(s)
Elevator(s)
Check Icon
Central AC
Central AC
Pool
Pool
Fitness Center
Fitness Center
Check Icon
Visitors Parking
Visitors Parking
Next

Amenities

Elevator(s)

Elevator(s)

Exercise Room

Exercise Room

Health Club

Health Club

Door Person

Door Person

Security

Security

Security Door Lock(s)

Security Door Lock(s)

Laundry

Laundry

Coin Laundry

Coin Laundry

Tennis Court(s)

Tennis Court(s)

Sundeck

Sundeck

Patio

Patio

Receiving Room

Receiving Room

Picnic Area

Picnic Area

Bike Room/Bike Trails

Bike Room/Bike Trails

Party Room

Party Room

Business Center

Business Center

Storage

Storage

Covered Porch

Covered Porch

Service Elevator(s)

Service Elevator(s)

High Speed Conn.

High Speed Conn.

Wheelchair Orientd

Wheelchair Accessible

Balcony

Balcony

Valet

Valet

Policies

The building offers a welcoming environment with clear policies in place. You’ll need to be aware of occupancy limits and a deposit will be required when renting. For pet lovers, both cats and dogs are allowed, though there may be limits on size. Additional pet rent may apply if you have furry companions. These thoughtful policies help create a comfortable living space while ensuring a friendly community vibe.

Next

Amenities Description

The building offers a welcoming environment with clear policies in place. You’ll need to be aware of occupancy limits and a deposit will be required when renting. For pet lovers, both cats and dogs are allowed, though there may be limits on size. Additional pet rent may apply if you have furry companions. These thoughtful policies help create a comfortable living space while ensuring a friendly community vibe.

Pet Allowed
Check
Pet Allowed
BBQ Permitted
BBQ Permitted
Sublet Allowed
Sublet Allowed
Short-term Rental Allowed

Compare with Buildings in the Neighbourhood (Last 12 Months)

Compare building's average price/sq. ft. and HOA fees/sq. ft. to buildings nearby

Building NameAvg price per square footAVG HOA FEE per square foot (Monthly)
3600 N Lake Shore Dr$252/sqft.$2 /sqft.
3600 N Lake Shore Dr$251/sqft.$2 /sqft.
3600 North Lake Shore Condominiums$275/sqft.$2 /sqft.
3660 N Lake Shore Dr$376/sqft.$2 /sqft.
The New York Private Residences$386/sqft.$2 /sqft.
539 W Addison St$284/sqft.$3 /sqft.

Nearby Schools

Bernard Zell Anshe Emet Day School

--
Private|Grades PK–8
3751 N Broadway St|0.26 miles away

Inter-American Elementary Magnet School

B+
Public|Grades PK–8
851 W Waveland Ave|0.37 miles away

Park View Montessori School - Chicago

--
Private|Grades PK–KG
640 W Irving Park ...|0.43 miles away

Greeley Elementary School

B+
Public|Grades PK–8
832 W Sheridan Rd|0.43 miles away

Nettelhorst Elementary School

B
Public|Grades PK–8
3252 N Broadway St|0.51 miles away

Disney Elementary Magnet School

A
Public|Grades PK–8
4140 N Marine Dr|0.55 miles away
Next

Schools

arrow rightWhat to know about schoolsarrow right
Next

Description

Bernard Zell Anshe Emet Day School

--
Private|Grades PK–8
3751 N Broadway St|Less than 1 Mile Away

Inter-American Elementary Magnet School

B+
Public|Grades PK–8
851 W Waveland Ave|Less than 1 Mile Away

Park View Montessori School - Chicago

--
Private|Grades PK–KG
640 W Irving Park ...|Less than 1 Mile Away

Greeley Elementary School

B+
Public|Grades PK–8
832 W Sheridan Rd|Less than 1 Mile Away

Nettelhorst Elementary School

B
Public|Grades PK–8
3252 N Broadway St|Less than 1 Mile Away

Disney Elementary Magnet School

A
Public|Grades PK–8
4140 N Marine Dr|Less than 1 Mile Away

Brennemann Elementary School

C
Public|Grades PK–8
4251 N Clarendon A...|Less than 1 Mile Away

Hawthorne Elementary Scholastic Academy

A
Public|Grades KG–8
3319 N Clifton Ave|Less than 1 Mile Away

St Mary of the Lake School

--
Private|Grades PK–8
1026 W Buena Ave|Less than 1 Mile Away

Blaine Elementary School

A-
Public|Grades PK–8
1420 W Grace St|1.08 Miles Away

Agassiz Elementary School

B-
Public|Grades PK–8
2851 N Seminary Av...|1.19 Miles Away

Uplift Community High School

F
Public|Grades 9–12
900 W Wilson Ave|1.23 Miles Away

Yccs-Truman Middle College High School

--
Public|Grades 9–12
1145 W Wilson Ave|1.31 Miles Away

St Luke Academy

--
Private|Grades PK–8
1500 W Belmont Ave|1.31 Miles Away

Lake View High School

C-
Public|Grades 9–12
4015 N Ashland Ave|1.33 Miles Away

Alcott Elementary School

A
Public|Grades KG–8
2625 N Orchard St|1.34 Miles Away

Courtenay Elementary School

C+
Public|Grades PK–8
4420 N Beacon St|1.37 Miles Away

Hamilton Elementary School

B+
Public|Grades PK–8
1650 W Cornelia Av...|1.38 Miles Away

Alphonsus Academy & Center for the Arts

--
Private|Grades PK–8
1439 W Wellington ...|1.42 Miles Away

St Andrew School

--
Private|Grades PK–8
1710 W Addison St|1.43 Miles Away

St Clement School

--
Private|Grades PK–8
2524 N Orchard St|1.42 Miles Away

Burley Elementary School

A-
Public|Grades KG–8
1630 W Barry Ave|1.52 Miles Away

German International School Chicago

--
Private|Grades PK–7
1726 W Berteau Ave|1.55 Miles Away

McCutcheon Elementary School

D
Public|Grades PK–8
4865 N Sheridan Rd|1.62 Miles Away

Ravenswood Elementary School

A-
Public|Grades PK–8
4332 N Paulina St|1.63 Miles Away

Lincoln Elementary School

A+
Public|Grades KG–8
615 W Kemper Pl|1.70 Miles Away

Jahn Elementary School

B
Public|Grades KG–8
3149 N Wolcott Ave|1.74 Miles Away

Cardinal Bernardin Montessori Academy

--
Private|Grades PK–4
1651 W Diversey Pk...|1.79 Miles Away

Pilgrim Lutheran School

--
Private|Grades PK–8
4300 N Winchester ...|1.88 Miles Away

Prescott Elementary School

A
Public|Grades PK–8
1632 W Wrightwood ...|1.89 Miles Away

Mayer Elementary School

A
Public|Grades PK–8
2250 N Clifton Ave|1.93 Miles Away

Audubon Elementary School

B-
Public|Grades PK–8
3500 N Hoyne Ave|1.94 Miles Away

Goudy Elementary School

B
Public|Grades KG–8
5120 N Winthrop Av...|1.99 Miles Away

Transit

1761 W Diversey

1.9 miles away|37 min walk

1800 W Diversey

1.89 miles away|37 min walk

3930 N Clark

0.95 miles away|19 min walk

4225 N Sheridan

0.88 miles away|17 min walk

4242 N Sheridan

0.89 miles away|18 min walk

4250 N Marine Drive

0.78 miles away|16 min walk
Next

Transit

arrow rightWhat to know about transitarrow right
Next

Description

1761 W Diversey

1.9 miles away|37 min walk

1800 W Diversey

1.89 miles away|37 min walk

3930 N Clark

0.95 miles away|19 min walk

4225 N Sheridan

0.88 miles away|17 min walk

4242 N Sheridan

0.89 miles away|18 min walk

4250 N Marine Drive

0.78 miles away|16 min walk

4251 N Marine Drive

0.78 miles away|15 min walk

4646 N Marine Drive

1.23 miles away|24 min walk

856 W Lawrence

1.46 miles away|28 min walk

Addison & Ashland

1.26 miles away|25 min walk

Addison & Broadway

0.18 miles away|4 min walk

Addison (Brown)

1.57 miles away|31 min walk

Addison-Brown

1.57 miles away|31 min walk

Addison Brown Line Station

1.57 miles away|31 min walk

Addison & Clark

0.63 miles away|13 min walk

Addison & Damen

1.76 miles away|34 min walk

Addison & Fremont

0.4 miles away|8 min walk

Addison & Greenview

1.14 miles away|22 min walk

Addison & Halsted

0.28 miles away|6 min walk

Addison & Hoyne

1.89 miles away|37 min walk

Addison & Lake Shore

0.04 miles away|1 min walk

Addison & Lakewood

0.9 miles away|18 min walk

Addison & Lincoln

1.51 miles away|29 min walk

Addison & Paulina

1.39 miles away|27 min walk

Addison & Pine Grove

0.09 miles away|2 min walk

Addison & Racine

0.76 miles away|15 min walk

Addison (Red)

0.5 miles away|10 min walk

Addison-Red

0.49 miles away|10 min walk

Addison Red Line Station

0.5 miles away|10 min walk

Addison & Southport

1.02 miles away|20 min walk

Addison & Wolcott

1.64 miles away|32 min walk

Argyle

1.83 miles away|36 min walk

Ashland & Addison

1.27 miles away|25 min walk

Ashland & Belmont/Lincoln

1.4 miles away|27 min walk

Ashland & Berteau

1.42 miles away|28 min walk

Ashland & Diversey

1.67 miles away|33 min walk

Ashland & Grace

1.27 miles away|25 min walk

Ashland & Irving Park

1.33 miles away|26 min walk

Ashland & Montrose

1.54 miles away|30 min walk

Ashland & Roscoe

1.32 miles away|26 min walk

Ashland & Wellington

1.54 miles away|30 min walk

Ashland & Wilson

1.7 miles away|33 min walk

Ashland & Wrightwood

1.86 miles away|36 min walk

Belmont

0.79 miles away|16 min walk

Belmont & Broadway

0.61 miles away|12 min walk

Belmont & Clark

0.7 miles away|14 min walk

Belmont & Damen

1.86 miles away|36 min walk

Belmont & Greenview

1.29 miles away|25 min walk

Belmont & Halsted

0.67 miles away|13 min walk

Belmont & Halsted Terminal

0.65 miles away|13 min walk

The Neighbourhood: Lake View

Lake View sits near the lakefront north of central Chicago and borders the Wrigley Field ballpark. Lincoln Park lies to the south and Lincoln Park Zoo draws families and visitors. Navy Pier provides rides and events along the lake shore. Wrigley Field hosts major league games and concerts during the year. Restaurants like Ann Sather and Chicago Diner offer casual meals for many tastes. Bars such as The Cubby Bear, Murphy's Bleachers, and Sluggers attract fans before and after games. Music venues and comedy clubs add night life to the streets. CTA Red Line, CTA Brown Line and CTA Purple Line serve local rail riders. Bus routes connect to other parts of the city across short trips. Bike lanes and wide sidewalks support people who walk and cycle. Small shops and grocery stores meet daily needs within blocks. New apartments and older greystones stand side by side in many blocks. This district shows steady retail and seasonal crowd patterns around events. Statistics show that most residents are 25 to 29 years old and that one-person households form the largest group.

Next

Neighbourhood Description

Lake View sits near the lakefront north of central Chicago and borders the Wrigley Field ballpark. Lincoln Park lies to the south and Lincoln Park Zoo draws families and visitors. Navy Pier provides rides and events along the lake shore. Wrigley Field hosts major league games and concerts during the year. Restaurants like Ann Sather and Chicago Diner offer casual meals for many tastes. Bars such as The Cubby Bear, Murphy's Bleachers, and Sluggers attract fans before and after games. Music venues and comedy clubs add night life to the streets. CTA Red Line, CTA Brown Line and CTA Purple Line serve local rail riders. Bus routes connect to other parts of the city across short trips. Bike lanes and wide sidewalks support people who walk and cycle. Small shops and grocery stores meet daily needs within blocks. New apartments and older greystones stand side by side in many blocks. This district shows steady retail and seasonal crowd patterns around events. Statistics show that most residents are 25 to 29 years old and that one-person households form the largest group.

Similar Buildings Nearby

Add to favoritesAdd to favorites (hover)
3430 - 3440 North Lake Shore Condominiums
3440 N Lake Shore Drive, Chicago, IL
Click to see listings
Add to favoritesAdd to favorites (hover)
3430 - 3440 North Lake Shore Condominiums
3440 N Lake Shore Drive, Chicago, IL
Click to see listings

3600 N Lake Shore Dr Demographics

This neighborhood indicates a good mix of people which makes it a good place for families. About 8.42% are children aged 0–14, 35.85% are young adults between 15–29, 29.66% are adults aged 30–44, 13.11% are in the 45–59 range and 12.95% are seniors aged 60 and above. Commuting options are also varying where 44.23% of residents relying on public transit, while others prefer walking around 5.6%, driving around 25.92%, biking around 2.22%, allowing residents to choose travel modes that best fit their daily routines. Most homes in the area are with 67.59% of units are rented and 32.41% are owner occupied. The neighborhood offers different household types. About 11.49% are single family homes and 1.38% are multi family units. Around 57.71% are single-person households, while 42.29% are multi person households. This mix works well for families, roommates, and individuals. Education levels in the neighborhood vary widely where 47.34% of residents have bachelor’s degrees. Around 4.81% have high school or college education. Another 2.66% hold diplomas while 33.35% have completed postgraduate studies. The remaining are 11.83% with other types of qualifications.

Next

Demographics Description

This neighborhood indicates a good mix of people which makes it a good place for families. About 8.42% are children aged 0–14, 35.85% are young adults between 15–29, 29.66% are adults aged 30–44, 13.11% are in the 45–59 range and 12.95% are seniors aged 60 and above. Commuting options are also varying where 44.23% of residents relying on public transit, while others prefer walking around 5.6%, driving around 25.92%, biking around 2.22%, allowing residents to choose travel modes that best fit their daily routines. Most homes in the area are with 67.59% of units are rented and 32.41% are owner occupied. The neighborhood offers different household types. About 11.49% are single family homes and 1.38% are multi family units. Around 57.71% are single-person households, while 42.29% are multi person households. This mix works well for families, roommates, and individuals. Education levels in the neighborhood vary widely where 47.34% of residents have bachelor’s degrees. Around 4.81% have high school or college education. Another 2.66% hold diplomas while 33.35% have completed postgraduate studies. The remaining are 11.83% with other types of qualifications.

Age Demographics

8.42% (0 - 14 years old)

35.85% (15 - 29 years old)

29.66% (30 - 44 years old)

13.11% (45 - 59 years old)

12.95% (60+ years old)

Commute

44.23%

Transit

5.6%

Walk

25.92%

Drive

2.22%

Bike

Housing Ownership

32.41%

Owner Occupied

67.59%

Rental Units

Household Types

11.49%

Single Family

1.38%

Multi Family

57.71%

Single Person

42.29%

Multi Person

Education

Bachelors Degree47.34%
High School College4.81%
Diploma2.66%
Post Graduate33.35%
Others11.83%
Next

Education

Diploma2.66%
Post Graduate33.35%
Others11.83%
Get the HelloCondo Newsletter
Real-estate tips, insights, and market reports in your inbox.
Newsletter
  1. Home
  2. /Chicago, IL
  3. /
    3600 N Lake Shore Dr
Nearby Cities
Braidwood
Buildings
3550 N Lake Shore Dr
3550 North Lake Shore Condomin...
3600 N Lake Shore Dr
3600 North Lake Shore Condomin...
3620 N Pine Grove Ave
3638 N Pine Grove Avenue
3660 N Lake Shore Dr
531 W Addison St
534 - 552 Brompton Condominium...
539 W Addison St
546 W Brompton Ave
547 W Addison Street
548 W Brompton Ave
611 W Patterson Ave
640 W Waveland Avenue
Park Harbor Condominiums
The New York Private Residence...
Neighborhoods
Albany ParkArcher HeightsArmour Square
Belmont CraginChicago LawnGarfield RidgeLittle Italy / University VillageLittle VillageLoopNorth ParkNorth RiverOld TownPullmanRichard's GroveSouth DeeringSoutheastUniversity NeighborsWest PullmanWest RidgeWoodlawn
ZIP Codes
600226002660031
6005060056600706007160123601696040260455604596047360481605016052560564606196062660629
Community
1001 - 1007 North Campbell Condominiums1008 - 10 North Francisco Condominiums1009 North Oakley Condominiums
1010 West Diversey Condominiums1015 - 1017 West Dakin Condominiums1015 - 1019 North Washtenaw Condominiums1015 - 1021 North Campbell Condominiums1015 West Webster Condominiums1017 - 1021 Barry Condominiums1021 - 1023 West Dakin Condominiums1022 North Paulina Condominiums1022 West Dakin Condominiums1024 West Armitage Condominiums1037 West Lill Avenue Condominiums1041 - 1047 West Belden Condominiums1056 - 1054 West Lawrence Condominiums1056 North Paulina Condominiums1059 - 1103 West North Shore Condominiums1060 - 1058 West Lawrence Condominiums1062 - 1064 North Milwaukee Condominiums
HelloCondo Logo
HelloCondo Logo
HelloCondo Is The #1 Condo Search Platform And Real Estate Recommendation Engine. Search, Find And Buy The Perfect Condo And Get Matched With The Best Agents. Finding A Condo Has Never Been So Easy.

HelloCondo is a division of HelloCasa, LLC

FacebookIconInstagramIconXIconRedditIcon

HelloCondo

Find A RealtorTerms of UsePrivacy PolicyCalifornia Privacy NoticeAccessibility PolicyCCPA Notice on CollectionDMCABrowseBlogsNYS Standard Operating ProcedureNYS Fair Housing Notice

Contact

LocationIcon
300 Galleria Pkwy SE, Suite 1500,
Atlanta, GA 30339
PhoneICon
(855) 625-0319
EmailIConhello@hellocondo.com
Contact Us

For Sale

Condos for saleTownhomes for sale
AgentIcon
LocationIcon

Berkshire Hathaway Starck Real Estate

Paul Ambrogio

Serving Chicago and all of Northern IL

13300 IL RT 47

Huntley, Illinois 60142

PhoneICon(224) 268-9139
EmailIConpaul@illinoispropertysearch.com
© HelloCondo 2026. All Rights Reserved.