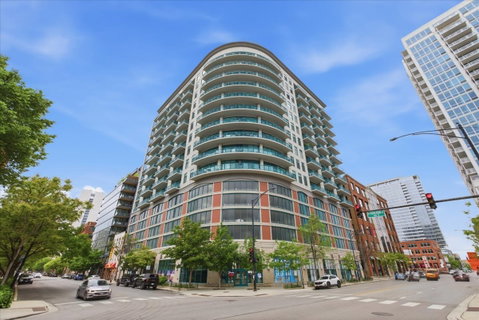
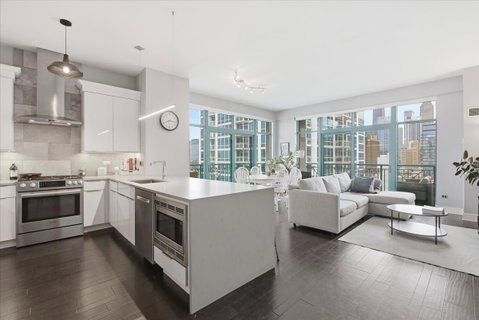
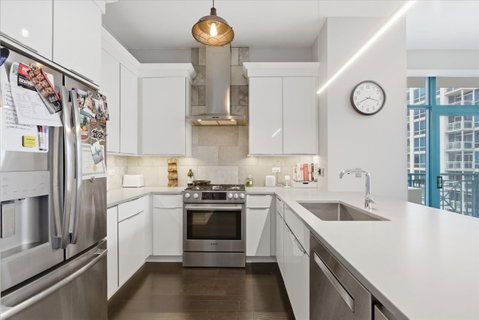
Discover this beautifully renovated 2 bed, 2 bath northeast corner condo in a full-amenity elevator building in the heart of River North! Flooded with natural light, this desirable corner unit features floor-to-ceiling windows and an L-shaped wraparound balcony showcasing stunning skyline views. The spacious living area offers plenty of room for both lounging and a dedicated dining setup, while the open-concept kitchen is designed for entertaining with quartz waterfall countertops, modern cabinetry, stainless steel appliances, stylish backsplash, range hood, and a large peninsula with seating for several barstools. Additional features include hardwood flooring throughout, central heat and air, and in-unit washer/dryer. The spacious primary suite offers dual closets and an en-suite bath with double vanity, while the second bedroom provides excellent flexibility as a guest room, home office, or additional living space. This full-amenity building offers front door staff, a beautifully renovated lobby, fitness center, rooftop deck, and dog washing station. Ideally located in the heart of River North, enjoy nearby green space at Montgomery Ward Park and Durso Park, easy access to the Chicago 'L' Brown Line and Chicago 'L' Purple Line, and close proximity to the Chicago Riverwalk. Whole Foods, Aldi, coffee shops, top-rated restaurants, nightlife, and all of River North's shopping and entertainment are just steps away. One deeded garage parking space is included in the price. Schedule your private showing today!
Description
Discover this beautifully renovated 2 bed, 2 bath northeast corner condo in a full-amenity elevator building in the heart of River North! Flooded with natural light, this desirable corner unit features floor-to-ceiling windows and an L-shaped wraparound balcony showcasing stunning skyline views. The spacious living area offers plenty of room for both lounging and a dedicated dining setup, while the open-concept kitchen is designed for entertaining with quartz waterfall countertops, modern cabinetry, stainless steel appliances, stylish backsplash, range hood, and a large peninsula with seating for several barstools. Additional features include hardwood flooring throughout, central heat and air, and in-unit washer/dryer. The spacious primary suite offers dual closets and an en-suite bath with double vanity, while the second bedroom provides excellent flexibility as a guest room, home office, or additional living space. This full-amenity building offers front door staff, a beautifully renovated lobby, fitness center, rooftop deck, and dog washing station. Ideally located in the heart of River North, enjoy nearby green space at Montgomery Ward Park and Durso Park, easy access to the Chicago 'L' Brown Line and Chicago 'L' Purple Line, and close proximity to the Chicago Riverwalk. Whole Foods, Aldi, coffee shops, top-rated restaurants, nightlife, and all of River North's shopping and entertainment are just steps away. One deeded garage parking space is included in the price. Schedule your private showing today!
Discover this beautifully renovated 2 bed, 2 bath northeast corner condo in a full-amenity elevator building in the heart of River North! Flooded with natural light, this desirable corner unit features floor-to-ceiling windows and an L-shaped wraparound balcony showcasing stunning skyline views. The spacious living area offers plenty of room for both lounging and a dedicated dining setup, while the open-concept kitchen is designed for entertaining with quartz waterfall countertops, modern cabinetry, stainless steel appliances, stylish backsplash, range hood, and a large peninsula with seating for several barstools. Additional features include hardwood flooring throughout, central heat and air, and in-unit washer/dryer. The spacious primary suite offers dual closets and an en-suite bath with double vanity, while the second bedroom provides excellent flexibility as a guest room, home office, or additional living space. This full-amenity building offers front door staff, a beautifully renovated lobby, fitness center, rooftop deck, and dog washing station. Ideally located in the heart of River North, enjoy nearby green space at Montgomery Ward Park and Durso Park, easy access to the Chicago 'L' Brown Line and Chicago 'L' Purple Line, and close proximity to the Chicago Riverwalk. Whole Foods, Aldi, coffee shops, top-rated restaurants, nightlife, and all of River North's shopping and entertainment are just steps away. One deeded garage parking space is included in the price. Schedule your private showing today!
Description
Discover this beautifully renovated 2 bed, 2 bath northeast corner condo in a full-amenity elevator building in the heart of River North! Flooded with natural light, this desirable corner unit features floor-to-ceiling windows and an L-shaped wraparound balcony showcasing stunning skyline views. The spacious living area offers plenty of room for both lounging and a dedicated dining setup, while the open-concept kitchen is designed for entertaining with quartz waterfall countertops, modern cabinetry, stainless steel appliances, stylish backsplash, range hood, and a large peninsula with seating for several barstools. Additional features include hardwood flooring throughout, central heat and air, and in-unit washer/dryer. The spacious primary suite offers dual closets and an en-suite bath with double vanity, while the second bedroom provides excellent flexibility as a guest room, home office, or additional living space. This full-amenity building offers front door staff, a beautifully renovated lobby, fitness center, rooftop deck, and dog washing station. Ideally located in the heart of River North, enjoy nearby green space at Montgomery Ward Park and Durso Park, easy access to the Chicago 'L' Brown Line and Chicago 'L' Purple Line, and close proximity to the Chicago Riverwalk. Whole Foods, Aldi, coffee shops, top-rated restaurants, nightlife, and all of River North's shopping and entertainment are just steps away. One deeded garage parking space is included in the price. Schedule your private showing today!
HelloCondo Is The #1 Condo Search Platform And Real Estate Recommendation Engine. Search, Find And Buy The Perfect Condo And Get Matched With The Best Agents. Finding A Condo Has Never Been So Easy.