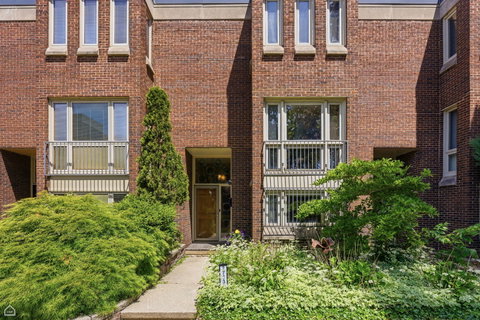
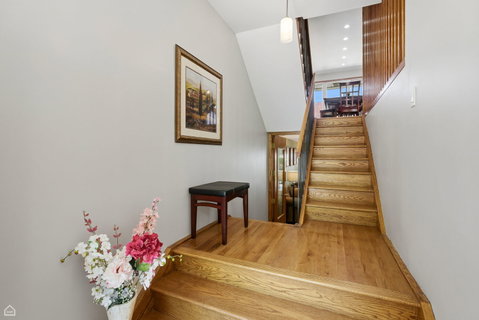
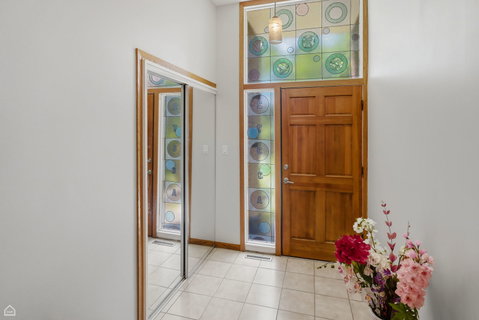
This is everything that you have been waiting for! You will love this highly coveted 3 story fee simple townhome that has been updated from top to bottom, is incredibly well cared for, has tremendous space and storage throughout and is perfectly situated overlooking a tranquil and green courtyard! Welcome in via a proper foyer entry that offers sightlines either upstairs or downstairs as the space begins to unfold. The main level offers an expansive open kitchen that any cook would love to spend time in featuring warm maple cabinets with soft close drawers & pull outs, granite tops, all Stainless Steel appliances including a 5 burner cook top with down draft & double oven! An entertainer's dream, this kitchen also includes an eat in area plus is open to the spacious dining room which has direct access to a private balcony for a seamless flow. The oversized living room is large enough to have 2 separate seating areas for your largest furniture and is truly an exceptional space overlooking the lush courtyard through the bay windows...ahhh. Let the hardwood staircase and skylight lead you to the bedroom level with hardwood floors throughout. The primary suite is truly oversized and offers a bay window that is ideal for a great place to relax and take in the scenery; a full wall of closets & marble bath with Espresso vanity & stand-up shower with mud pan base make this nothing to do but enjoy. The 2nd and 3rd bedrooms are also on this level, are flooded with light and feature an updated marble bath with Jacuzzi tub. Want more??? Downstairs, you will find more custom features that make this home special including a huge family room with gas fireplace, HEATED floors, an expanded laundry room with side-by-side washer and dryer plus extra storage and an updated powder room for maximum convenience. The 4th bedroom is also located on this level and offers so many options depending on your needs. The summer days are calling you as this level leads directly out to your gorgeous brick paver patio and landscaped yard that is ideal for relaxing, entertaining, grilling, gardening.....dealer's choice! Tons of thoughtful and special touches throughout this home are evident at every turn. All of this plus an exterior parking space complete this rare offering. Unit is in good condition but being sold as-is
Description
This is everything that you have been waiting for! You will love this highly coveted 3 story fee simple townhome that has been updated from top to bottom, is incredibly well cared for, has tremendous space and storage throughout and is perfectly situated overlooking a tranquil and green courtyard! Welcome in via a proper foyer entry that offers sightlines either upstairs or downstairs as the space begins to unfold. The main level offers an expansive open kitchen that any cook would love to spend time in featuring warm maple cabinets with soft close drawers & pull outs, granite tops, all Stainless Steel appliances including a 5 burner cook top with down draft & double oven! An entertainer's dream, this kitchen also includes an eat in area plus is open to the spacious dining room which has direct access to a private balcony for a seamless flow. The oversized living room is large enough to have 2 separate seating areas for your largest furniture and is truly an exceptional space overlooking the lush courtyard through the bay windows...ahhh. Let the hardwood staircase and skylight lead you to the bedroom level with hardwood floors throughout. The primary suite is truly oversized and offers a bay window that is ideal for a great place to relax and take in the scenery; a full wall of closets & marble bath with Espresso vanity & stand-up shower with mud pan base make this nothing to do but enjoy. The 2nd and 3rd bedrooms are also on this level, are flooded with light and feature an updated marble bath with Jacuzzi tub. Want more??? Downstairs, you will find more custom features that make this home special including a huge family room with gas fireplace, HEATED floors, an expanded laundry room with side-by-side washer and dryer plus extra storage and an updated powder room for maximum convenience. The 4th bedroom is also located on this level and offers so many options depending on your needs. The summer days are calling you as this level leads directly out to your gorgeous brick paver patio and landscaped yard that is ideal for relaxing, entertaining, grilling, gardening.....dealer's choice! Tons of thoughtful and special touches throughout this home are evident at every turn. All of this plus an exterior parking space complete this rare offering. Unit is in good condition but being sold as-is
This is everything that you have been waiting for! You will love this highly coveted 3 story fee simple townhome that has been updated from top to bottom, is incredibly well cared for, has tremendous space and storage throughout and is perfectly situated overlooking a tranquil and green courtyard! Welcome in via a proper foyer entry that offers sightlines either upstairs or downstairs as the space begins to unfold. The main level offers an expansive open kitchen that any cook would love to spend time in featuring warm maple cabinets with soft close drawers & pull outs, granite tops, all Stainless Steel appliances including a 5 burner cook top with down draft & double oven! An entertainer's dream, this kitchen also includes an eat in area plus is open to the spacious dining room which has direct access to a private balcony for a seamless flow. The oversized living room is large enough to have 2 separate seating areas for your largest furniture and is truly an exceptional space overlooking the lush courtyard through the bay windows...ahhh. Let the hardwood staircase and skylight lead you to the bedroom level with hardwood floors throughout. The primary suite is truly oversized and offers a bay window that is ideal for a great place to relax and take in the scenery; a full wall of closets & marble bath with Espresso vanity & stand-up shower with mud pan base make this nothing to do but enjoy. The 2nd and 3rd bedrooms are also on this level, are flooded with light and feature an updated marble bath with Jacuzzi tub. Want more??? Downstairs, you will find more custom features that make this home special including a huge family room with gas fireplace, HEATED floors, an expanded laundry room with side-by-side washer and dryer plus extra storage and an updated powder room for maximum convenience. The 4th bedroom is also located on this level and offers so many options depending on your needs. The summer days are calling you as this level leads directly out to your gorgeous brick paver patio and landscaped yard that is ideal for relaxing, entertaining, grilling, gardening.....dealer's choice! Tons of thoughtful and special touches throughout this home are evident at every turn. All of this plus an exterior parking space complete this rare offering. Unit is in good condition but being sold as-is
Description
This is everything that you have been waiting for! You will love this highly coveted 3 story fee simple townhome that has been updated from top to bottom, is incredibly well cared for, has tremendous space and storage throughout and is perfectly situated overlooking a tranquil and green courtyard! Welcome in via a proper foyer entry that offers sightlines either upstairs or downstairs as the space begins to unfold. The main level offers an expansive open kitchen that any cook would love to spend time in featuring warm maple cabinets with soft close drawers & pull outs, granite tops, all Stainless Steel appliances including a 5 burner cook top with down draft & double oven! An entertainer's dream, this kitchen also includes an eat in area plus is open to the spacious dining room which has direct access to a private balcony for a seamless flow. The oversized living room is large enough to have 2 separate seating areas for your largest furniture and is truly an exceptional space overlooking the lush courtyard through the bay windows...ahhh. Let the hardwood staircase and skylight lead you to the bedroom level with hardwood floors throughout. The primary suite is truly oversized and offers a bay window that is ideal for a great place to relax and take in the scenery; a full wall of closets & marble bath with Espresso vanity & stand-up shower with mud pan base make this nothing to do but enjoy. The 2nd and 3rd bedrooms are also on this level, are flooded with light and feature an updated marble bath with Jacuzzi tub. Want more??? Downstairs, you will find more custom features that make this home special including a huge family room with gas fireplace, HEATED floors, an expanded laundry room with side-by-side washer and dryer plus extra storage and an updated powder room for maximum convenience. The 4th bedroom is also located on this level and offers so many options depending on your needs. The summer days are calling you as this level leads directly out to your gorgeous brick paver patio and landscaped yard that is ideal for relaxing, entertaining, grilling, gardening.....dealer's choice! Tons of thoughtful and special touches throughout this home are evident at every turn. All of this plus an exterior parking space complete this rare offering. Unit is in good condition but being sold as-is
HelloCondo Is The #1 Condo Search Platform And Real Estate Recommendation Engine. Search, Find And Buy The Perfect Condo And Get Matched With The Best Agents. Finding A Condo Has Never Been So Easy.