
HeaderIcon
  1. Agent Logo

Explore by Metro

  • Atlanta
  • Baltimore
  • Boston
  • Bronx
  • Brooklyn
  • Chicago
  • Los Angeles
  • Manhattan
  • Miami
  • Nashville
  • Orlando
  • Philadelphia
  • Phoenix
  • Queens
  • San Diego
  • San Jose
  • Tampa
  • Washington
HeaderIcon

Explore By Metro

  • Atlanta
  • Baltimore
  • Boston
  • Bronx
  • Brooklyn
  • Chicago
  • Los Angeles
  • Manhattan
  • Miami
  • Nashville
  • Orlando
  • Philadelphia
  • Phoenix
  • Queens
  • San Diego
  • San Jose
  • Tampa
  • Washington
leftArrowBack to Search
OverviewAmenities & PoliciesFinancialsNeighborhood
Add to favoritesAdd to favorites (hover)
Save
  1. Home
  2. /Chicago, IL
  3. /2612 W Pratt Boulevard
leftArrow
Add to favoritesAdd to favorites (hover)
$379,900est. $1,921 MortgageInfo icon
Date Listed : Feb 26, 2026 Days on HelloCondo: 57

2612 W Pratt Boulevard, Chicago, IL 60645

BEDS

beds

3

BATHS

baths

3

PARKING

parking

1

SQFT

sqft
1600

Description

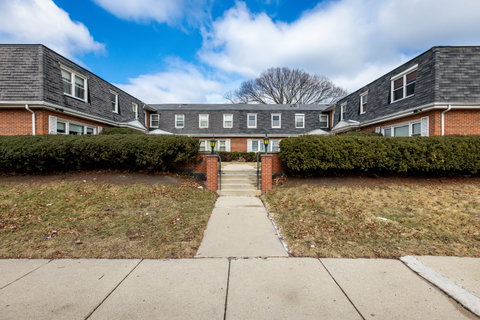
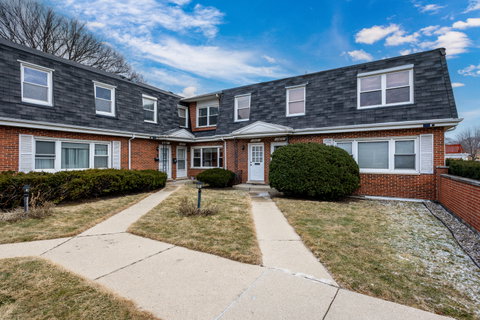
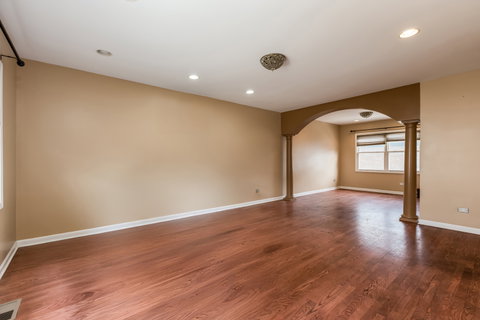
Welcome to this incredible and well-maintained townhome offering 3 bedrooms, 2.5 bathrooms, and a thoughtfully designed layout perfect for comfortable living. Step into a bright and spacious living room that flows seamlessly into the dining area, ideal for both everyday living and entertaining. The updated kitchen features beautiful maple cabinets, stainless steel appliances, and ample counter space. A convenient powder room completes the main level. Upstairs, you'll find 3 generously sized bedrooms, including a primary suite with a private en-suite bath. The finished basement provides a cozy family room, perfect for relaxing or entertaining, along with abundant storage space. This home also includes one dedicated parking space. Conveniently located near shopping, dining, parks, and transportation - this move-in-ready home is a must-see!

Description

Welcome to this incredible and well-maintained townhome offering 3 bedrooms, 2.5 bathrooms, and a thoughtfully designed layout perfect for comfortable living. Step into a bright and spacious living room that flows seamlessly into the dining area, ideal for both everyday living and entertaining. The updated kitchen features beautiful maple cabinets, stainless steel appliances, and ample counter space. A convenient powder room completes the main level. Upstairs, you'll find 3 generously sized bedrooms, including a primary suite with a private en-suite bath. The finished basement provides a cozy family room, perfect for relaxing or entertaining, along with abundant storage space. This home also includes one dedicated parking space. Conveniently located near shopping, dining, parks, and transportation - this move-in-ready home is a must-see!
listing image
listing image 2
listing image 3
$379,900
est. $1,920.98 MortgageInfo icon
Date Listed : Feb 26, 2026
Days on HelloCondo: 57

2612 W Pratt Boulevard, Chicago, IL 60645

BEDS

3

BATHS

3

PARKING

1

SQFT

1,600

Description

Welcome to this incredible and well-maintained townhome offering 3 bedrooms, 2.5 bathrooms, and a thoughtfully designed layout perfect for comfortable living. Step into a bright and spacious living room that flows seamlessly into the dining area, ideal for both everyday living and entertaining. The updated kitchen features beautiful maple cabinets, stainless steel appliances, and ample counter space. A convenient powder room completes the main level. Upstairs, you'll find 3 generously sized bedrooms, including a primary suite with a private en-suite bath. The finished basement provides a cozy family room, perfect for relaxing or entertaining, along with abundant storage space. This home also includes one dedicated parking space. Conveniently located near shopping, dining, parks, and transportation - this move-in-ready home is a must-see!

Description

Welcome to this incredible and well-maintained townhome offering 3 bedrooms, 2.5 bathrooms, and a thoughtfully designed layout perfect for comfortable living. Step into a bright and spacious living room that flows seamlessly into the dining area, ideal for both everyday living and entertaining. The updated kitchen features beautiful maple cabinets, stainless steel appliances, and ample counter space. A convenient powder room completes the main level. Upstairs, you'll find 3 generously sized bedrooms, including a primary suite with a private en-suite bath. The finished basement provides a cozy family room, perfect for relaxing or entertaining, along with abundant storage space. This home also includes one dedicated parking space. Conveniently located near shopping, dining, parks, and transportation - this move-in-ready home is a must-see!

Glen Gardens Estate Market Stats Last 12 months

LOCKER
Contact Us for Info

POSSESSION
Closing
HOA FEESinfo
$250 /Monthly

OUTDOOR SPACE
Contact Us for Info
TAXES
$6,016.51 (2024)

BUILDING AGE
52 Years
BASEMENT FEATURE
Finished, Fu

PRICE PER SQFTinfo
$237

Market Stats

HOA FEESinfo
$250 /Monthly

OUTDOOR SPACE
Contact Us for Info
TAXES
$6,016.51 (2024)

BUILDING AGE
52 Years
BASEMENT FEATURE
Finished, Fu

PRICE PER SQFTinfo
$237

Amenities

Parking
Parking
Check Icon
Locker
Locker
Concierge
Concierge
-
Elevator(s)
Elevator(s)
-
Central AC
Central AC
Check Icon
Pool
Pool
-
Fitness Center
Fitness Center
-
Visitors Parking
Visitors Parking
-

Amenities

Unit
ParkingParking
Building

Policies

Pet Allowed
Check
Pet Allowed Info icon
Check Icon
BBQ Permitted
BBQ Permitted
Sublet Allowed
Sublet Allowed
Short-term Rental Allowed

Unit Price History

DateMLSStatusPrice
-MLS#: 12577831Active Under Contract$379,900

Unit Price History

$379,900

Active Under Contract

-MLS#: 12577831

Monthly Payment Calculator

$2,748 / Monthly

All calculations are estimates and provided by HelloCondo.com
for informational purposes only. Actual amounts may vary.

DropDown
$2,748
Est.
Listing Price
Down Payment
Interest Rate
Terms
Listing Price
Down Payment
Interest Rate
Terms

Monthly Payment Calculator

$2,748
Est.
Listing Price
Down Payment
Interest Rate
Terms
Listing Price
Down Payment
Interest Rate
Terms
$2,748 / Monthly

All calculations are estimates and provided by HelloCondo.com for informational purposes only. Actual amounts may vary.

view source
DropDown

Monthly Payment Calculator

Mortgage calculator

Monthly Mortgage: $1,921
DropDown

The Neighborhood: Chicago, IL

Get the HelloCondo Newsletter
Real-estate tips, insights, and market reports in your inbox.
Newsletter
  1. Home
  2. /Chicago, IL
  3. /2612 W Pratt Boulevard
Nearby Cities
Skokie

Neighborhoods

Albany ParkAustinAvondale
Calumet HeightsChicago LawnGarage ParkGarfield RidgeIndian CreekKenwoodLakewood FallsLincoln SquareLogan SquareNorth CenterNorth RiverOld TownRichard's GroveRogers ParkRondoutSouth ShoreUptown

ZIP Codes

600256003360070
6007260077601036011560120601236013160148601716041160466604916050260503605106051760616

Community

1001 - 1007 North Campbell Condominiums1008 - 10 North Francisco Condominiums1009 North Oakley Condominiums
1010 West Diversey Condominiums1015 - 1017 West Dakin Condominiums1015 - 1019 North Washtenaw Condominiums1015 - 1021 North Campbell Condominiums1015 West Webster Condominiums1017 - 1021 Barry Condominiums1021 - 1023 West Dakin Condominiums1022 North Paulina Condominiums1022 West Dakin Condominiums1024 West Armitage Condominiums1037 West Lill Avenue Condominiums1041 - 1047 West Belden Condominiums1056 - 1054 West Lawrence Condominiums1056 North Paulina Condominiums1059 - 1103 West North Shore Condominiums1060 - 1058 West Lawrence Condominiums1062 - 1064 North Milwaukee Condominiums
Hellocondo Logo
HelloCondo Is The #1 Condo Search Platform And Real Estate Recommendation Engine. Search, Find And Buy The Perfect Condo And Get Matched With The Best Agents. Finding A Condo Has Never Been So Easy.

HelloCondo is a division of HelloCasa, LLC

FacebookIconInstagramIconXIconRedditIcon

HelloCondo

Find A RealtorTerms of UsePrivacy PolicyCalifornia Privacy NoticeAccessibility PolicyCCPA Notice on CollectionDMCABrowseNYS Standard Operating ProcedureNYS Fair Housing Notice

Contact

LocationIcon
300 Galleria Pkwy SE, Suite 1500,
Atlanta, GA 30339
PhoneICon
(855) 625-0319
EmailIConhello@hellocondo.com
Contact Us

For Sale

Condos for saleTownhomes for sale
AgentIcon
LocationIcon

Berkshire Hathaway Starck Real EstatePaul AmbrogioServing Chicago and all of Northern IL13300 IL RT 47Huntley, Illinois 60142

PhoneICon(224) 268-9139
EmailIConpaul@illinoispropertysearch.com
© HelloCondo 2026. All Rights Reserved.
