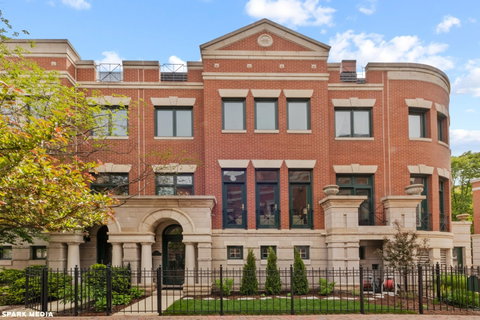
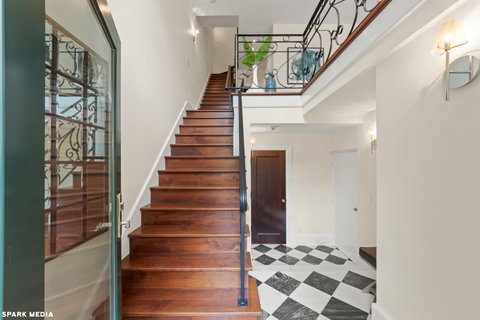
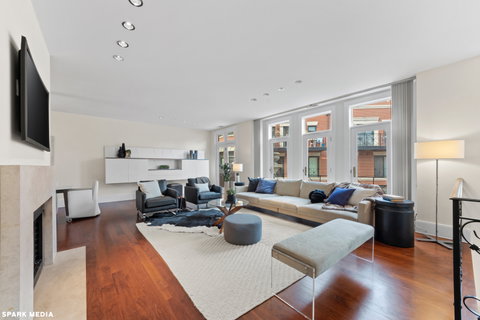
A cut above any other townhome on the market, this spectacular residence has been fully rehabbed by DeGiulio design with their famous custom kitchen featuring a giant LaCornue oven range, SubZero Fridge with custom mirrored cabinet, rare limited-edition granite countertops and backsplash that opens to reveal extra inset storage and a professional stainless steel hood that spans one side of the kitchen. Dramatic primary bedroom suite with marble clad bathroom has a claw-foot tub, Dornbracht plumbing fixtures, Kallista sinks, Robern mirrored cabinets and a giant walk-in closet. Top-of-the-line touches throughout including solid walnut floors, custom wrought-iron railings, WoodHarbor doors with P.E Guerin hardware, pencil detail crown molding and baseboards. Expanded front entry room with exclusive ParisCeramics stone tile. Redesigned mechanical systems with individually zoned HVAC systems on each floor plus a separate additional A/C system for top floor, two tankless hot water heaters and an integrated central vacuum. An excellent layout with large open living-room/family-room/dining-room on main floor and expanded bedrooms upstairs. Located inside the quiet courtyard at The Pointe with NW facing windows, walking distance to nearly a dozen nursery schools and nestled among great shopping, restaurants, 2 blocks from the Lincoln Park Zoo, farmer's markets and North Avenue Beach. Tenant occupied through June 15th.
Description
A cut above any other townhome on the market, this spectacular residence has been fully rehabbed by DeGiulio design with their famous custom kitchen featuring a giant LaCornue oven range, SubZero Fridge with custom mirrored cabinet, rare limited-edition granite countertops and backsplash that opens to reveal extra inset storage and a professional stainless steel hood that spans one side of the kitchen. Dramatic primary bedroom suite with marble clad bathroom has a claw-foot tub, Dornbracht plumbing fixtures, Kallista sinks, Robern mirrored cabinets and a giant walk-in closet. Top-of-the-line touches throughout including solid walnut floors, custom wrought-iron railings, WoodHarbor doors with P.E Guerin hardware, pencil detail crown molding and baseboards. Expanded front entry room with exclusive ParisCeramics stone tile. Redesigned mechanical systems with individually zoned HVAC systems on each floor plus a separate additional A/C system for top floor, two tankless hot water heaters and an integrated central vacuum. An excellent layout with large open living-room/family-room/dining-room on main floor and expanded bedrooms upstairs. Located inside the quiet courtyard at The Pointe with NW facing windows, walking distance to nearly a dozen nursery schools and nestled among great shopping, restaurants, 2 blocks from the Lincoln Park Zoo, farmer's markets and North Avenue Beach. Tenant occupied through June 15th.
A cut above any other townhome on the market, this spectacular residence has been fully rehabbed by DeGiulio design with their famous custom kitchen featuring a giant LaCornue oven range, SubZero Fridge with custom mirrored cabinet, rare limited-edition granite countertops and backsplash that opens to reveal extra inset storage and a professional stainless steel hood that spans one side of the kitchen. Dramatic primary bedroom suite with marble clad bathroom has a claw-foot tub, Dornbracht plumbing fixtures, Kallista sinks, Robern mirrored cabinets and a giant walk-in closet. Top-of-the-line touches throughout including solid walnut floors, custom wrought-iron railings, WoodHarbor doors with P.E Guerin hardware, pencil detail crown molding and baseboards. Expanded front entry room with exclusive ParisCeramics stone tile. Redesigned mechanical systems with individually zoned HVAC systems on each floor plus a separate additional A/C system for top floor, two tankless hot water heaters and an integrated central vacuum. An excellent layout with large open living-room/family-room/dining-room on main floor and expanded bedrooms upstairs. Located inside the quiet courtyard at The Pointe with NW facing windows, walking distance to nearly a dozen nursery schools and nestled among great shopping, restaurants, 2 blocks from the Lincoln Park Zoo, farmer's markets and North Avenue Beach. Tenant occupied through June 15th.
Description
A cut above any other townhome on the market, this spectacular residence has been fully rehabbed by DeGiulio design with their famous custom kitchen featuring a giant LaCornue oven range, SubZero Fridge with custom mirrored cabinet, rare limited-edition granite countertops and backsplash that opens to reveal extra inset storage and a professional stainless steel hood that spans one side of the kitchen. Dramatic primary bedroom suite with marble clad bathroom has a claw-foot tub, Dornbracht plumbing fixtures, Kallista sinks, Robern mirrored cabinets and a giant walk-in closet. Top-of-the-line touches throughout including solid walnut floors, custom wrought-iron railings, WoodHarbor doors with P.E Guerin hardware, pencil detail crown molding and baseboards. Expanded front entry room with exclusive ParisCeramics stone tile. Redesigned mechanical systems with individually zoned HVAC systems on each floor plus a separate additional A/C system for top floor, two tankless hot water heaters and an integrated central vacuum. An excellent layout with large open living-room/family-room/dining-room on main floor and expanded bedrooms upstairs. Located inside the quiet courtyard at The Pointe with NW facing windows, walking distance to nearly a dozen nursery schools and nestled among great shopping, restaurants, 2 blocks from the Lincoln Park Zoo, farmer's markets and North Avenue Beach. Tenant occupied through June 15th.
HelloCondo Is The #1 Condo Search Platform And Real Estate Recommendation Engine. Search, Find And Buy The Perfect Condo And Get Matched With The Best Agents. Finding A Condo Has Never Been So Easy.