Date Listed : Apr 22, 2026Days on HelloCondo: Less than 1
3- 2011 W Wabansia Avenue, Chicago, IL 60647
BEDS
2
BATHS
2
PARKING
1
SQFT
2175
Description
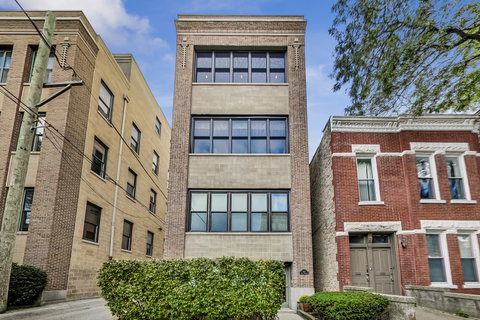
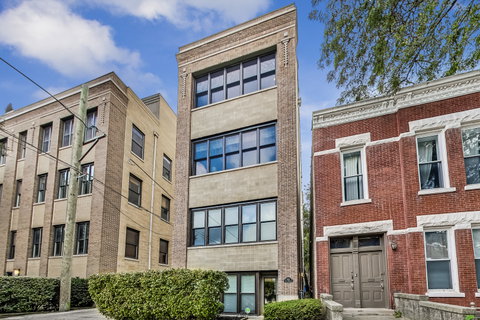
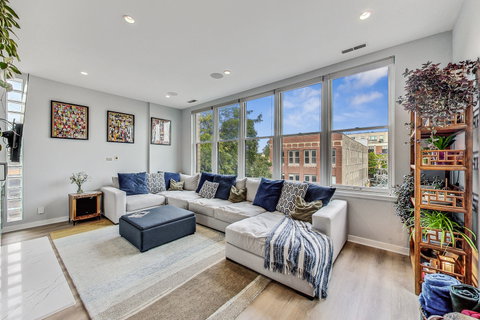
Steps away from everything you want and a quick drive to anything you may need, this superior duplex-up penthouse in the heart of Bucktown is the one you've been waiting to see! Filled with natural light and offering an exceptional open floor plan, thoughtful updates, and two floors of indoor and outdoor living space, this 2 bed + den/2 bath home feels both spacious and inviting from the moment you walk in. Radiant heated floors run throughout both levels with newer LVP flooring on the main floor and carpet upstairs. The beautifully reimagined 2024 kitchen features an oversized peninsula island, high-end appliances, exceptional storage, and new quartz countertops and cabinetry. Enjoy eating breakfast and staring at the city from the island or outside on the first large deck. The main floor is perfect for entertaining having room for a separate dining area, sitting area, and living room, flooded with wall to wall windows and led canned lighting. The main floor also has a sizable guest bedroom and bathroom, great for guests to have their own space while your private oasis awaits upstairs. Passing through the mudroom and coat closet you head to the second floor and find a large den with the second deck - the perfect flex space for a hangout room, office, nursery, whatever you need! Through the den you have the oversized primary suite with the third deck and breathtaking unobstructed city views! Complete with a large walk-in closet, separate linen closet, and en-suite bath with a huge jacuzzi tub, dual shower heads, dual vanity, and separate toilet room. Additional highlights include Pella windows and sliding doors, newer blinds, updated surround sound speakers throughout, Ethernet wiring on both levels with hotspot capability and Ubiquiti network infrastructure, attached garage parking, separate private storage, and additional parking pad in the back of the building for guests. All set in one of Bucktown's most desirable locations with Olivia's market, literally, steps outside your front door, Goddess and the Grocer, Club Lucky, Piece Brewery, Foxtrot, Mindy's, Aldi, Small Cheval, the 606, Blue Line, Churchill and Wicker Park, too many to mention! Come and see for yourself! Seller is a Licensed IL RE Broker.
Description
Steps away from everything you want and a quick drive to anything you may need, this superior duplex-up penthouse in the heart of Bucktown is the one you've been waiting to see! Filled with natural light and offering an exceptional open floor plan, thoughtful updates, and two floors of indoor and outdoor living space, this 2 bed + den/2 bath home feels both spacious and inviting from the moment you walk in. Radiant heated floors run throughout both levels with newer LVP flooring on the main floor and carpet upstairs. The beautifully reimagined 2024 kitchen features an oversized peninsula island, high-end appliances, exceptional storage, and new quartz countertops and cabinetry. Enjoy eating breakfast and staring at the city from the island or outside on the first large deck. The main floor is perfect for entertaining having room for a separate dining area, sitting area, and living room, flooded with wall to wall windows and led canned lighting. The main floor also has a sizable guest bedroom and bathroom, great for guests to have their own space while your private oasis awaits upstairs. Passing through the mudroom and coat closet you head to the second floor and find a large den with the second deck - the perfect flex space for a hangout room, office, nursery, whatever you need! Through the den you have the oversized primary suite with the third deck and breathtaking unobstructed city views! Complete with a large walk-in closet, separate linen closet, and en-suite bath with a huge jacuzzi tub, dual shower heads, dual vanity, and separate toilet room. Additional highlights include Pella windows and sliding doors, newer blinds, updated surround sound speakers throughout, Ethernet wiring on both levels with hotspot capability and Ubiquiti network infrastructure, attached garage parking, separate private storage, and additional parking pad in the back of the building for guests. All set in one of Bucktown's most desirable locations with Olivia's market, literally, steps outside your front door, Goddess and the Grocer, Club Lucky, Piece Brewery, Foxtrot, Mindy's, Aldi, Small Cheval, the 606, Blue Line, Churchill and Wicker Park, too many to mention! Come and see for yourself! Seller is a Licensed IL RE Broker.
Date Listed : Apr 22, 2026 Days on HelloCondo: Less than 1
3 -
2011 W Wabansia Avenue #3, Chicago, IL 60647
BEDS
2
BATHS
2
PARKING
1
SQFT
2,175
Description
Steps away from everything you want and a quick drive to anything you may need, this superior duplex-up penthouse in the heart of Bucktown is the one you've been waiting to see! Filled with natural light and offering an exceptional open floor plan, thoughtful updates, and two floors of indoor and outdoor living space, this 2 bed + den/2 bath home feels both spacious and inviting from the moment you walk in. Radiant heated floors run throughout both levels with newer LVP flooring on the main floor and carpet upstairs. The beautifully reimagined 2024 kitchen features an oversized peninsula island, high-end appliances, exceptional storage, and new quartz countertops and cabinetry. Enjoy eating breakfast and staring at the city from the island or outside on the first large deck. The main floor is perfect for entertaining having room for a separate dining area, sitting area, and living room, flooded with wall to wall windows and led canned lighting. The main floor also has a sizable guest bedroom and bathroom, great for guests to have their own space while your private oasis awaits upstairs. Passing through the mudroom and coat closet you head to the second floor and find a large den with the second deck - the perfect flex space for a hangout room, office, nursery, whatever you need! Through the den you have the oversized primary suite with the third deck and breathtaking unobstructed city views! Complete with a large walk-in closet, separate linen closet, and en-suite bath with a huge jacuzzi tub, dual shower heads, dual vanity, and separate toilet room. Additional highlights include Pella windows and sliding doors, newer blinds, updated surround sound speakers throughout, Ethernet wiring on both levels with hotspot capability and Ubiquiti network infrastructure, attached garage parking, separate private storage, and additional parking pad in the back of the building for guests. All set in one of Bucktown's most desirable locations with Olivia's market, literally, steps outside your front door, Goddess and the Grocer, Club Lucky, Piece Brewery, Foxtrot, Mindy's, Aldi, Small Cheval, the 606, Blue Line, Churchill and Wicker Park, too many to mention! Come and see for yourself! Seller is a Licensed IL RE Broker.
Description
Steps away from everything you want and a quick drive to anything you may need, this superior duplex-up penthouse in the heart of Bucktown is the one you've been waiting to see! Filled with natural light and offering an exceptional open floor plan, thoughtful updates, and two floors of indoor and outdoor living space, this 2 bed + den/2 bath home feels both spacious and inviting from the moment you walk in. Radiant heated floors run throughout both levels with newer LVP flooring on the main floor and carpet upstairs. The beautifully reimagined 2024 kitchen features an oversized peninsula island, high-end appliances, exceptional storage, and new quartz countertops and cabinetry. Enjoy eating breakfast and staring at the city from the island or outside on the first large deck. The main floor is perfect for entertaining having room for a separate dining area, sitting area, and living room, flooded with wall to wall windows and led canned lighting. The main floor also has a sizable guest bedroom and bathroom, great for guests to have their own space while your private oasis awaits upstairs. Passing through the mudroom and coat closet you head to the second floor and find a large den with the second deck - the perfect flex space for a hangout room, office, nursery, whatever you need! Through the den you have the oversized primary suite with the third deck and breathtaking unobstructed city views! Complete with a large walk-in closet, separate linen closet, and en-suite bath with a huge jacuzzi tub, dual shower heads, dual vanity, and separate toilet room. Additional highlights include Pella windows and sliding doors, newer blinds, updated surround sound speakers throughout, Ethernet wiring on both levels with hotspot capability and Ubiquiti network infrastructure, attached garage parking, separate private storage, and additional parking pad in the back of the building for guests. All set in one of Bucktown's most desirable locations with Olivia's market, literally, steps outside your front door, Goddess and the Grocer, Club Lucky, Piece Brewery, Foxtrot, Mindy's, Aldi, Small Cheval, the 606, Blue Line, Churchill and Wicker Park, too many to mention! Come and see for yourself! Seller is a Licensed IL RE Broker.
HelloCondo Is The #1 Condo Search Platform And Real Estate Recommendation Engine. Search, Find And Buy The Perfect Condo And Get Matched With The Best Agents. Finding A Condo Has Never Been So Easy.