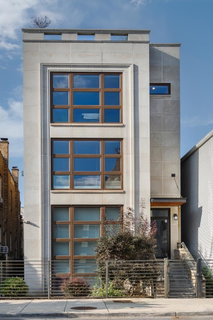
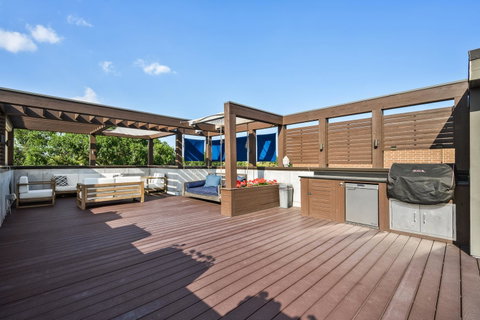
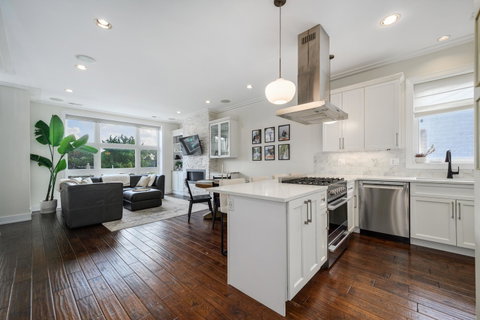
Presenting a beautifully appointed three-bedroom, two-bath residence in the heart of Roscoe Village, offering sophisticated interiors, exceptional natural light, and an extraordinary 1,600 square-foot private rooftop retreat. Set within a newer-construction boutique building, this turnkey home includes garage parking, additional storage, and two impressive private outdoor spaces. Designed for both effortless everyday living and entertaining, the expansive open-concept living and dining areas are framed by floor-to-ceiling windows and unobstructed southern exposure. Rich walnut hardwood floors and refined millwork add warmth throughout, while a gas fireplace creates an inviting focal point. The sleek white kitchen is thoughtfully designed with stainless steel appliances, quartz countertops, abundant cabinetry, and an oversized peninsula with generous seating. The serene primary suite easily accommodates a king-size bed and substantial furnishings and features a walk-in closet, cove lighting, and direct access to a private rear deck. The spa-inspired primary bath is finished with a dual vanity, radiant heated floors, an oversized walk-in shower, and separate soaking tub. Two additional generously proportioned bedrooms offer excellent closet space and oversized windows, providing flexibility for family, guests, or a dedicated home office. A new washer and dryer and integrated sound system further enhance the residence. The home's true showpiece is its spectacular 1,600-square-foot private rooftop oasis. This remarkable outdoor space features a custom cedar pergola, fully equipped outdoor kitchen with grill and refrigerator, custom swing, dedicated lounge areas, and fire pit-all set against panoramic views. Designed as an extension of the home, it provides an exceptional setting for intimate evenings, large-scale entertaining, and everything in between. Ideally positioned in one of Chicago's most sought-after neighborhood settings, this exceptional residence places the best of Roscoe Village just outside your door, with acclaimed dining, neighborhood boutiques, nightlife, and convenient public transportation all within easy reach.
Description
Presenting a beautifully appointed three-bedroom, two-bath residence in the heart of Roscoe Village, offering sophisticated interiors, exceptional natural light, and an extraordinary 1,600 square-foot private rooftop retreat. Set within a newer-construction boutique building, this turnkey home includes garage parking, additional storage, and two impressive private outdoor spaces. Designed for both effortless everyday living and entertaining, the expansive open-concept living and dining areas are framed by floor-to-ceiling windows and unobstructed southern exposure. Rich walnut hardwood floors and refined millwork add warmth throughout, while a gas fireplace creates an inviting focal point. The sleek white kitchen is thoughtfully designed with stainless steel appliances, quartz countertops, abundant cabinetry, and an oversized peninsula with generous seating. The serene primary suite easily accommodates a king-size bed and substantial furnishings and features a walk-in closet, cove lighting, and direct access to a private rear deck. The spa-inspired primary bath is finished with a dual vanity, radiant heated floors, an oversized walk-in shower, and separate soaking tub. Two additional generously proportioned bedrooms offer excellent closet space and oversized windows, providing flexibility for family, guests, or a dedicated home office. A new washer and dryer and integrated sound system further enhance the residence. The home's true showpiece is its spectacular 1,600-square-foot private rooftop oasis. This remarkable outdoor space features a custom cedar pergola, fully equipped outdoor kitchen with grill and refrigerator, custom swing, dedicated lounge areas, and fire pit-all set against panoramic views. Designed as an extension of the home, it provides an exceptional setting for intimate evenings, large-scale entertaining, and everything in between. Ideally positioned in one of Chicago's most sought-after neighborhood settings, this exceptional residence places the best of Roscoe Village just outside your door, with acclaimed dining, neighborhood boutiques, nightlife, and convenient public transportation all within easy reach.
Presenting a beautifully appointed three-bedroom, two-bath residence in the heart of Roscoe Village, offering sophisticated interiors, exceptional natural light, and an extraordinary 1,600 square-foot private rooftop retreat. Set within a newer-construction boutique building, this turnkey home includes garage parking, additional storage, and two impressive private outdoor spaces. Designed for both effortless everyday living and entertaining, the expansive open-concept living and dining areas are framed by floor-to-ceiling windows and unobstructed southern exposure. Rich walnut hardwood floors and refined millwork add warmth throughout, while a gas fireplace creates an inviting focal point. The sleek white kitchen is thoughtfully designed with stainless steel appliances, quartz countertops, abundant cabinetry, and an oversized peninsula with generous seating. The serene primary suite easily accommodates a king-size bed and substantial furnishings and features a walk-in closet, cove lighting, and direct access to a private rear deck. The spa-inspired primary bath is finished with a dual vanity, radiant heated floors, an oversized walk-in shower, and separate soaking tub. Two additional generously proportioned bedrooms offer excellent closet space and oversized windows, providing flexibility for family, guests, or a dedicated home office. A new washer and dryer and integrated sound system further enhance the residence. The home's true showpiece is its spectacular 1,600-square-foot private rooftop oasis. This remarkable outdoor space features a custom cedar pergola, fully equipped outdoor kitchen with grill and refrigerator, custom swing, dedicated lounge areas, and fire pit-all set against panoramic views. Designed as an extension of the home, it provides an exceptional setting for intimate evenings, large-scale entertaining, and everything in between. Ideally positioned in one of Chicago's most sought-after neighborhood settings, this exceptional residence places the best of Roscoe Village just outside your door, with acclaimed dining, neighborhood boutiques, nightlife, and convenient public transportation all within easy reach.
Description
Presenting a beautifully appointed three-bedroom, two-bath residence in the heart of Roscoe Village, offering sophisticated interiors, exceptional natural light, and an extraordinary 1,600 square-foot private rooftop retreat. Set within a newer-construction boutique building, this turnkey home includes garage parking, additional storage, and two impressive private outdoor spaces. Designed for both effortless everyday living and entertaining, the expansive open-concept living and dining areas are framed by floor-to-ceiling windows and unobstructed southern exposure. Rich walnut hardwood floors and refined millwork add warmth throughout, while a gas fireplace creates an inviting focal point. The sleek white kitchen is thoughtfully designed with stainless steel appliances, quartz countertops, abundant cabinetry, and an oversized peninsula with generous seating. The serene primary suite easily accommodates a king-size bed and substantial furnishings and features a walk-in closet, cove lighting, and direct access to a private rear deck. The spa-inspired primary bath is finished with a dual vanity, radiant heated floors, an oversized walk-in shower, and separate soaking tub. Two additional generously proportioned bedrooms offer excellent closet space and oversized windows, providing flexibility for family, guests, or a dedicated home office. A new washer and dryer and integrated sound system further enhance the residence. The home's true showpiece is its spectacular 1,600-square-foot private rooftop oasis. This remarkable outdoor space features a custom cedar pergola, fully equipped outdoor kitchen with grill and refrigerator, custom swing, dedicated lounge areas, and fire pit-all set against panoramic views. Designed as an extension of the home, it provides an exceptional setting for intimate evenings, large-scale entertaining, and everything in between. Ideally positioned in one of Chicago's most sought-after neighborhood settings, this exceptional residence places the best of Roscoe Village just outside your door, with acclaimed dining, neighborhood boutiques, nightlife, and convenient public transportation all within easy reach.
HelloCondo Is The #1 Condo Search Platform And Real Estate Recommendation Engine. Search, Find And Buy The Perfect Condo And Get Matched With The Best Agents. Finding A Condo Has Never Been So Easy.