Listed: $ 435,000 (Sold on: Jun 8, 2026) Days on Market:11
3W- 1419 W Fillmore Street, Chicago, IL 60607
BEDS
2
BATHS
2
PARKING
1
SQFT
1400
Description
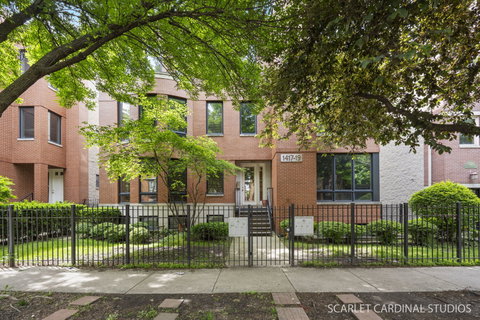
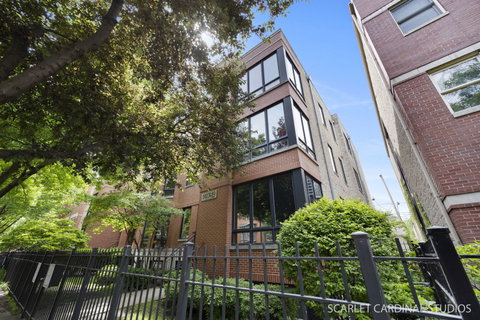
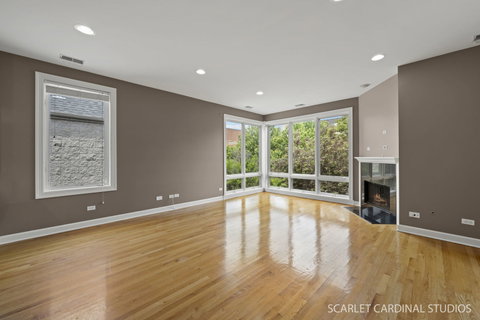
1419 Fillmore, Unit 3 is a beautiful, spacious top-floor located in the heart of Little Italy, one of Chicago's most beloved and historic neighborhoods. Perched on a highly desirable street, this spacious unit is larger than surrounding units and features modern amenities. The open-concept kitchen, featuring sleek stainless steel appliances, granite countertops and a spacious flow with a huge countertop overhang for eat in dining. The cherry wood cabinets are high quality hardwood finished with crown molding and also feature a wine rack. It flows seamlessly to the living/dining space. The living room is wider and longer than most units on this street. You'll have plenty of room for living room furniture and full dining set as well. The floor to ceiling windows on the top floor allow so much natural light in the heart of this unit. Oak hardwood floors cover the home's main living space, with carpet in the bedrooms. Right down the hall is an in unit, LG washer/dryer. A few more steps lead you to the 2nd bedroom, full hall bath, and at the end of the unit, your amazing primary suite.The primary suite features an en suite full bathroom with whirlpool tub, tons of closet space with custom organizers, and a balcony. Step through the brand-new rear sliding door to enjoy your private outdoor retreat perfect for savoring your morning coffee or unwinding in the evening. It's south facing with great natural light all day. Additional conveniences include a dedicated garage space, storage space in basement, and low HOA fees. Roof was just completely redone last month and HVAC was replaced 2025. Living here means immersing yourself in the vibrant culture and convenience of Little Italy. Stroll along tree-lined streets to discover authentic Italian restaurants, charming cafes, boutique shops, and nearby parks. This location offers easy access to West Loop and Pilsen full of restaurants, dessert shops, and shopping. The CTA blue line is just a quick 15-minute walk or you can utiliize the 147 bus, one block away to access the Loop and Lakefront! Schedule your showing today!
Description
1419 Fillmore, Unit 3 is a beautiful, spacious top-floor located in the heart of Little Italy, one of Chicago's most beloved and historic neighborhoods. Perched on a highly desirable street, this spacious unit is larger than surrounding units and features modern amenities. The open-concept kitchen, featuring sleek stainless steel appliances, granite countertops and a spacious flow with a huge countertop overhang for eat in dining. The cherry wood cabinets are high quality hardwood finished with crown molding and also feature a wine rack. It flows seamlessly to the living/dining space. The living room is wider and longer than most units on this street. You'll have plenty of room for living room furniture and full dining set as well. The floor to ceiling windows on the top floor allow so much natural light in the heart of this unit. Oak hardwood floors cover the home's main living space, with carpet in the bedrooms. Right down the hall is an in unit, LG washer/dryer. A few more steps lead you to the 2nd bedroom, full hall bath, and at the end of the unit, your amazing primary suite.The primary suite features an en suite full bathroom with whirlpool tub, tons of closet space with custom organizers, and a balcony. Step through the brand-new rear sliding door to enjoy your private outdoor retreat perfect for savoring your morning coffee or unwinding in the evening. It's south facing with great natural light all day. Additional conveniences include a dedicated garage space, storage space in basement, and low HOA fees. Roof was just completely redone last month and HVAC was replaced 2025. Living here means immersing yourself in the vibrant culture and convenience of Little Italy. Stroll along tree-lined streets to discover authentic Italian restaurants, charming cafes, boutique shops, and nearby parks. This location offers easy access to West Loop and Pilsen full of restaurants, dessert shops, and shopping. The CTA blue line is just a quick 15-minute walk or you can utiliize the 147 bus, one block away to access the Loop and Lakefront! Schedule your showing today!
Listed: $ 435,000 (Sold on: Jun 8, 2026) Days on Market:11
3W -
1419 W Fillmore Street #3W, Chicago, IL 60607
BEDS
2
BATHS
2
PARKING
1
SQFT
1,400
Description
1419 Fillmore, Unit 3 is a beautiful, spacious top-floor located in the heart of Little Italy, one of Chicago's most beloved and historic neighborhoods. Perched on a highly desirable street, this spacious unit is larger than surrounding units and features modern amenities. The open-concept kitchen, featuring sleek stainless steel appliances, granite countertops and a spacious flow with a huge countertop overhang for eat in dining. The cherry wood cabinets are high quality hardwood finished with crown molding and also feature a wine rack. It flows seamlessly to the living/dining space. The living room is wider and longer than most units on this street. You'll have plenty of room for living room furniture and full dining set as well. The floor to ceiling windows on the top floor allow so much natural light in the heart of this unit. Oak hardwood floors cover the home's main living space, with carpet in the bedrooms. Right down the hall is an in unit, LG washer/dryer. A few more steps lead you to the 2nd bedroom, full hall bath, and at the end of the unit, your amazing primary suite.The primary suite features an en suite full bathroom with whirlpool tub, tons of closet space with custom organizers, and a balcony. Step through the brand-new rear sliding door to enjoy your private outdoor retreat perfect for savoring your morning coffee or unwinding in the evening. It's south facing with great natural light all day. Additional conveniences include a dedicated garage space, storage space in basement, and low HOA fees. Roof was just completely redone last month and HVAC was replaced 2025. Living here means immersing yourself in the vibrant culture and convenience of Little Italy. Stroll along tree-lined streets to discover authentic Italian restaurants, charming cafes, boutique shops, and nearby parks. This location offers easy access to West Loop and Pilsen full of restaurants, dessert shops, and shopping. The CTA blue line is just a quick 15-minute walk or you can utiliize the 147 bus, one block away to access the Loop and Lakefront! Schedule your showing today!
Description
1419 Fillmore, Unit 3 is a beautiful, spacious top-floor located in the heart of Little Italy, one of Chicago's most beloved and historic neighborhoods. Perched on a highly desirable street, this spacious unit is larger than surrounding units and features modern amenities. The open-concept kitchen, featuring sleek stainless steel appliances, granite countertops and a spacious flow with a huge countertop overhang for eat in dining. The cherry wood cabinets are high quality hardwood finished with crown molding and also feature a wine rack. It flows seamlessly to the living/dining space. The living room is wider and longer than most units on this street. You'll have plenty of room for living room furniture and full dining set as well. The floor to ceiling windows on the top floor allow so much natural light in the heart of this unit. Oak hardwood floors cover the home's main living space, with carpet in the bedrooms. Right down the hall is an in unit, LG washer/dryer. A few more steps lead you to the 2nd bedroom, full hall bath, and at the end of the unit, your amazing primary suite.The primary suite features an en suite full bathroom with whirlpool tub, tons of closet space with custom organizers, and a balcony. Step through the brand-new rear sliding door to enjoy your private outdoor retreat perfect for savoring your morning coffee or unwinding in the evening. It's south facing with great natural light all day. Additional conveniences include a dedicated garage space, storage space in basement, and low HOA fees. Roof was just completely redone last month and HVAC was replaced 2025. Living here means immersing yourself in the vibrant culture and convenience of Little Italy. Stroll along tree-lined streets to discover authentic Italian restaurants, charming cafes, boutique shops, and nearby parks. This location offers easy access to West Loop and Pilsen full of restaurants, dessert shops, and shopping. The CTA blue line is just a quick 15-minute walk or you can utiliize the 147 bus, one block away to access the Loop and Lakefront! Schedule your showing today!
HelloCondo Is The #1 Condo Search Platform And Real Estate Recommendation Engine. Search, Find And Buy The Perfect Condo And Get Matched With The Best Agents. Finding A Condo Has Never Been So Easy.