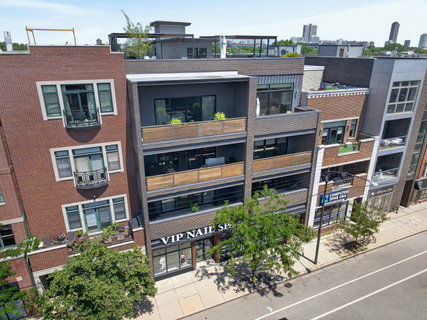
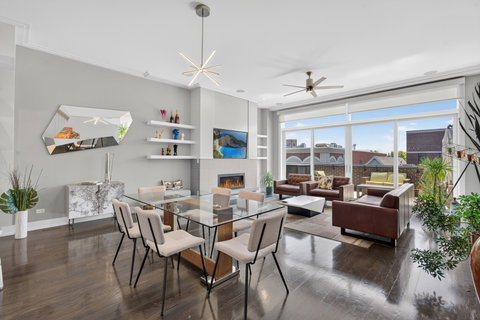
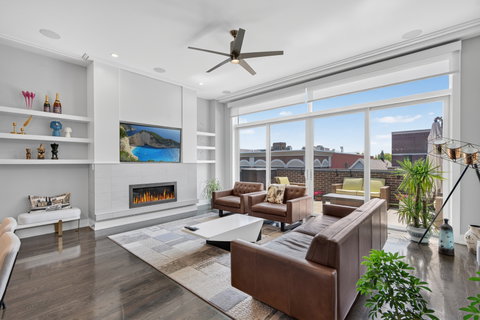
Luxury living awaits in this exceptional 3-bedroom, 2-bath top floor unit with a private fully built out roof deck. Located in the heart of Southport Corridor in a boutique elevator building this condo has been thoughtfully designed with an open floor plan, 10-foot ceilings & hardwood floors throughout. The bright and sunny main living area features a living room with floor to ceiling windows, a 42-inch gas fireplace with built TV nook and flows perfectly in to the dining area that has enough space for a 6 seat table. The chef's kitchen is a dream with custom cabinetry, Cesarstone countertops, designer tile backsplash, oversized island with waterfall countertop, large walk in pantry and a premium integrated Fisher & Paykel appliance package. The spacious primary suite features a custom walk-in closet and a spa inspired en suite with a dual vanity, walk in steam shower & heated floors. Two additional generously sized bedrooms and a beautifully appointed hall bath along with a convenient laundry closet complete the interior. Designed for exceptional indoor outdoor living, the home offers a spacious terrace off the living room and an expansive fully built out private rooftop deck with beautiful skyline views. The rooftop features a large seating area and custom pergola with a countertop, sink and refrigerator with paver tiles and a large turf area creating the perfect space for relaxing or entertaining. Additional highlights include electric window treatments throughout the home (2018), superior soundproof construction, whole home air filtration & humidifier, smart thermostat, and surround sound speakers. One heated attached garage parking space is included in the price. Enjoy an unbeatable location blocks to all the shopping & dining on Southport with easy access to multiple parks, grocery stores, Red & Brown lines & buses. Located within the highly sought after Burley School District - This is the perfect place to start your next chapter.
Description
Luxury living awaits in this exceptional 3-bedroom, 2-bath top floor unit with a private fully built out roof deck. Located in the heart of Southport Corridor in a boutique elevator building this condo has been thoughtfully designed with an open floor plan, 10-foot ceilings & hardwood floors throughout. The bright and sunny main living area features a living room with floor to ceiling windows, a 42-inch gas fireplace with built TV nook and flows perfectly in to the dining area that has enough space for a 6 seat table. The chef's kitchen is a dream with custom cabinetry, Cesarstone countertops, designer tile backsplash, oversized island with waterfall countertop, large walk in pantry and a premium integrated Fisher & Paykel appliance package. The spacious primary suite features a custom walk-in closet and a spa inspired en suite with a dual vanity, walk in steam shower & heated floors. Two additional generously sized bedrooms and a beautifully appointed hall bath along with a convenient laundry closet complete the interior. Designed for exceptional indoor outdoor living, the home offers a spacious terrace off the living room and an expansive fully built out private rooftop deck with beautiful skyline views. The rooftop features a large seating area and custom pergola with a countertop, sink and refrigerator with paver tiles and a large turf area creating the perfect space for relaxing or entertaining. Additional highlights include electric window treatments throughout the home (2018), superior soundproof construction, whole home air filtration & humidifier, smart thermostat, and surround sound speakers. One heated attached garage parking space is included in the price. Enjoy an unbeatable location blocks to all the shopping & dining on Southport with easy access to multiple parks, grocery stores, Red & Brown lines & buses. Located within the highly sought after Burley School District - This is the perfect place to start your next chapter.
Luxury living awaits in this exceptional 3-bedroom, 2-bath top floor unit with a private fully built out roof deck. Located in the heart of Southport Corridor in a boutique elevator building this condo has been thoughtfully designed with an open floor plan, 10-foot ceilings & hardwood floors throughout. The bright and sunny main living area features a living room with floor to ceiling windows, a 42-inch gas fireplace with built TV nook and flows perfectly in to the dining area that has enough space for a 6 seat table. The chef's kitchen is a dream with custom cabinetry, Cesarstone countertops, designer tile backsplash, oversized island with waterfall countertop, large walk in pantry and a premium integrated Fisher & Paykel appliance package. The spacious primary suite features a custom walk-in closet and a spa inspired en suite with a dual vanity, walk in steam shower & heated floors. Two additional generously sized bedrooms and a beautifully appointed hall bath along with a convenient laundry closet complete the interior. Designed for exceptional indoor outdoor living, the home offers a spacious terrace off the living room and an expansive fully built out private rooftop deck with beautiful skyline views. The rooftop features a large seating area and custom pergola with a countertop, sink and refrigerator with paver tiles and a large turf area creating the perfect space for relaxing or entertaining. Additional highlights include electric window treatments throughout the home (2018), superior soundproof construction, whole home air filtration & humidifier, smart thermostat, and surround sound speakers. One heated attached garage parking space is included in the price. Enjoy an unbeatable location blocks to all the shopping & dining on Southport with easy access to multiple parks, grocery stores, Red & Brown lines & buses. Located within the highly sought after Burley School District - This is the perfect place to start your next chapter.
Description
Luxury living awaits in this exceptional 3-bedroom, 2-bath top floor unit with a private fully built out roof deck. Located in the heart of Southport Corridor in a boutique elevator building this condo has been thoughtfully designed with an open floor plan, 10-foot ceilings & hardwood floors throughout. The bright and sunny main living area features a living room with floor to ceiling windows, a 42-inch gas fireplace with built TV nook and flows perfectly in to the dining area that has enough space for a 6 seat table. The chef's kitchen is a dream with custom cabinetry, Cesarstone countertops, designer tile backsplash, oversized island with waterfall countertop, large walk in pantry and a premium integrated Fisher & Paykel appliance package. The spacious primary suite features a custom walk-in closet and a spa inspired en suite with a dual vanity, walk in steam shower & heated floors. Two additional generously sized bedrooms and a beautifully appointed hall bath along with a convenient laundry closet complete the interior. Designed for exceptional indoor outdoor living, the home offers a spacious terrace off the living room and an expansive fully built out private rooftop deck with beautiful skyline views. The rooftop features a large seating area and custom pergola with a countertop, sink and refrigerator with paver tiles and a large turf area creating the perfect space for relaxing or entertaining. Additional highlights include electric window treatments throughout the home (2018), superior soundproof construction, whole home air filtration & humidifier, smart thermostat, and surround sound speakers. One heated attached garage parking space is included in the price. Enjoy an unbeatable location blocks to all the shopping & dining on Southport with easy access to multiple parks, grocery stores, Red & Brown lines & buses. Located within the highly sought after Burley School District - This is the perfect place to start your next chapter.
HelloCondo Is The #1 Condo Search Platform And Real Estate Recommendation Engine. Search, Find And Buy The Perfect Condo And Get Matched With The Best Agents. Finding A Condo Has Never Been So Easy.