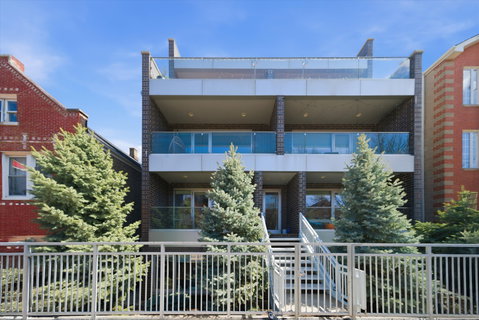
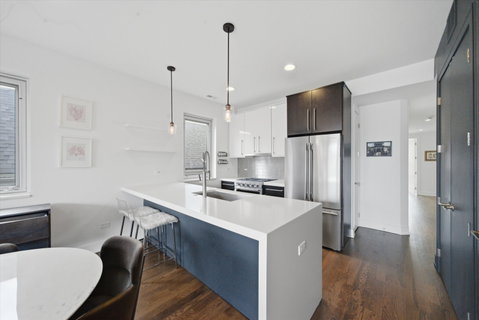
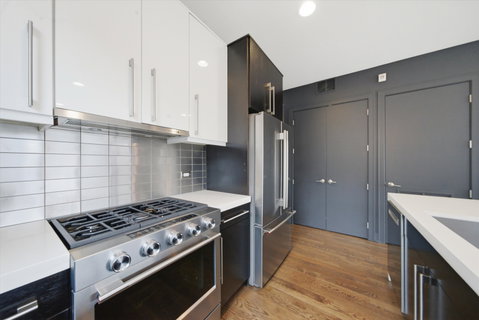
Exceptional extra-wide 2-bedroom, 2-bath luxury residence in a boutique all-masonry building in the heart of Wicker Park. Built in 2012, this beautifully designed home combines sophisticated modern finishes with an expansive layout just steps from Division Street and the Blue Line. The open-concept floor plan is filled with natural light and showcases soaring ceilings, rich hardwood flooring, and designer details throughout. A stunning chef's kitchen anchors the space with waterfall quartz countertops, custom open shelving, premium stainless steel appliances, and an oversized island ideal for entertaining. The spacious living and dining area features a sleek gas fireplace and seamless access to a large front terrace with contemporary glass railings. Retreat to the luxurious primary suite offering floor-to-ceiling windows, tray ceilings, private access to the rear deck, a generous reach-in closet, and a spa-quality bath designed for relaxation. Additional highlights include in-unit laundry and one attached indoor garage parking space included. Perfectly positioned in one of Chicago's most sought-after neighborhoods, this home is surrounded by acclaimed restaurants, nightlife, boutiques, coffee shops, parks, and convenient public transportation. Experience the home in 3D - click the virtual tour button and explore every detail.
Description
Exceptional extra-wide 2-bedroom, 2-bath luxury residence in a boutique all-masonry building in the heart of Wicker Park. Built in 2012, this beautifully designed home combines sophisticated modern finishes with an expansive layout just steps from Division Street and the Blue Line. The open-concept floor plan is filled with natural light and showcases soaring ceilings, rich hardwood flooring, and designer details throughout. A stunning chef's kitchen anchors the space with waterfall quartz countertops, custom open shelving, premium stainless steel appliances, and an oversized island ideal for entertaining. The spacious living and dining area features a sleek gas fireplace and seamless access to a large front terrace with contemporary glass railings. Retreat to the luxurious primary suite offering floor-to-ceiling windows, tray ceilings, private access to the rear deck, a generous reach-in closet, and a spa-quality bath designed for relaxation. Additional highlights include in-unit laundry and one attached indoor garage parking space included. Perfectly positioned in one of Chicago's most sought-after neighborhoods, this home is surrounded by acclaimed restaurants, nightlife, boutiques, coffee shops, parks, and convenient public transportation. Experience the home in 3D - click the virtual tour button and explore every detail.
Exceptional extra-wide 2-bedroom, 2-bath luxury residence in a boutique all-masonry building in the heart of Wicker Park. Built in 2012, this beautifully designed home combines sophisticated modern finishes with an expansive layout just steps from Division Street and the Blue Line. The open-concept floor plan is filled with natural light and showcases soaring ceilings, rich hardwood flooring, and designer details throughout. A stunning chef's kitchen anchors the space with waterfall quartz countertops, custom open shelving, premium stainless steel appliances, and an oversized island ideal for entertaining. The spacious living and dining area features a sleek gas fireplace and seamless access to a large front terrace with contemporary glass railings. Retreat to the luxurious primary suite offering floor-to-ceiling windows, tray ceilings, private access to the rear deck, a generous reach-in closet, and a spa-quality bath designed for relaxation. Additional highlights include in-unit laundry and one attached indoor garage parking space included. Perfectly positioned in one of Chicago's most sought-after neighborhoods, this home is surrounded by acclaimed restaurants, nightlife, boutiques, coffee shops, parks, and convenient public transportation. Experience the home in 3D - click the virtual tour button and explore every detail.
Description
Exceptional extra-wide 2-bedroom, 2-bath luxury residence in a boutique all-masonry building in the heart of Wicker Park. Built in 2012, this beautifully designed home combines sophisticated modern finishes with an expansive layout just steps from Division Street and the Blue Line. The open-concept floor plan is filled with natural light and showcases soaring ceilings, rich hardwood flooring, and designer details throughout. A stunning chef's kitchen anchors the space with waterfall quartz countertops, custom open shelving, premium stainless steel appliances, and an oversized island ideal for entertaining. The spacious living and dining area features a sleek gas fireplace and seamless access to a large front terrace with contemporary glass railings. Retreat to the luxurious primary suite offering floor-to-ceiling windows, tray ceilings, private access to the rear deck, a generous reach-in closet, and a spa-quality bath designed for relaxation. Additional highlights include in-unit laundry and one attached indoor garage parking space included. Perfectly positioned in one of Chicago's most sought-after neighborhoods, this home is surrounded by acclaimed restaurants, nightlife, boutiques, coffee shops, parks, and convenient public transportation. Experience the home in 3D - click the virtual tour button and explore every detail.
1335 N Bosworth Avenue Market Stats Last 12 months
HelloCondo Is The #1 Condo Search Platform And Real Estate Recommendation Engine. Search, Find And Buy The Perfect Condo And Get Matched With The Best Agents. Finding A Condo Has Never Been So Easy.