Listed: $ 349,800 (Sold on: Sep 28, 2026) Days on Market:31
3W- 1318 W Granville Avenue, Chicago, IL 60660
BEDS
2
BATHS
1
PARKING
1
SQFT
1200
Description
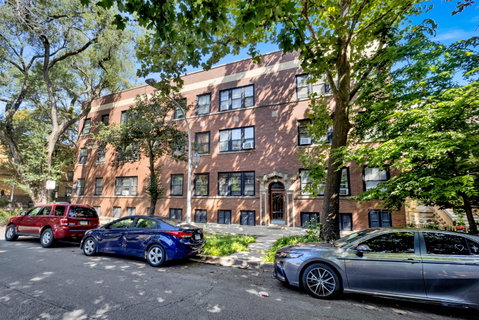
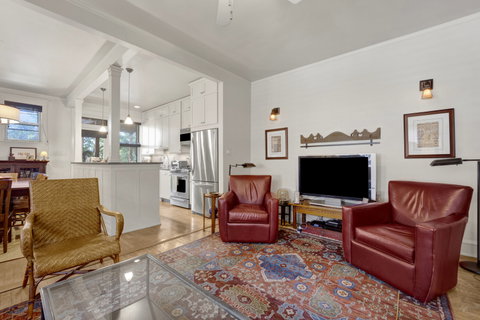
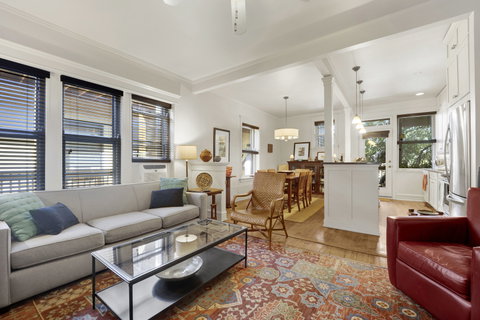
Looking for classic Chicago character, modern comfort, one parking space, and storage galore? This top-floor Edgewater home offers all of that in a timeless brick building, plus a vibrant location just minutes from the lakefront and Hollywood Beach! Enter through the welcoming foyer and follow the hallway toward the bright living area, where the living room, dining area, and kitchen come together in an easy, open layout. Abundant natural light pours through the windows, drawing attention to the elegant wood trim, door casings, baseboards, and crown molding that lend timeless character and architectural charm all over the interior. Beautiful hardwood floors extend throughout the home, including both bedrooms, adding warmth and natural appeal. The remodeled kitchen flows naturally from the adjacent dining area, with ceiling beams subtly defining the spaces while maintaining a seamless, connected feel. Hanging pendant lights create a warm focal point above the two-tier island, which offers additional counter space and cabinet storage. Warm, creamy-beige cabinetry, subway tile backsplash, and stainless-steel appliances complete the kitchen. A door off the kitchen opens to the large covered back porch, perfect for morning coffee, a breath of fresh air, or enjoying the warmer months outdoors. From the living room, French doors open to the hallway, where the spacious primary bedroom awaits at the end, offering plenty of room for a king-size bed and additional furnishings. The second bedroom is centrally located and currently used as a home office, providing flexibility as a guest room, nursery, or additional flex space. Both bedrooms feature walk-in closets. The refreshed full bathroom features classic white subway tile, glass-enclosed tub/shower, pedestal sink, and contemporary fixtures. The unit also includes two large storage units in the basement, providing plenty of additional room for seasonal and other belongings. On-site laundry facilities & bike room are also located in the basement. Step outside the pet-friendly building into an A+ setting surrounded by convenience and recreation, with the lakefront, Hollywood Beach, Lake Shore Drive, the Granville CTA Red Line station, and multiple bus routes, including #36 and #22, all close at hand. Loyola University is just blocks away, while Whole Foods and other grocery stores, restaurants, cafes, parks, and everyday essentials are all within easy reach. Andersonville is just a leisurely stroll away, while the connected lakefront bike path is located right across the street. HOA includes heat, lawn care, scavenger, snow removal, and exterior maintenance. Come home and enjoy where you live!
Listed: $ 349,800 (Sold on: Sep 28, 2026) Days on Market:31
3W -
1318 W Granville Avenue #3W, Chicago, IL 60660
BEDS
2
BATHS
1
PARKING
1
SQFT
1,200
Description
Looking for classic Chicago character, modern comfort, one parking space, and storage galore? This top-floor Edgewater home offers all of that in a timeless brick building, plus a vibrant location just minutes from the lakefront and Hollywood Beach! Enter through the welcoming foyer and follow the hallway toward the bright living area, where the living room, dining area, and kitchen come together in an easy, open layout. Abundant natural light pours through the windows, drawing attention to the elegant wood trim, door casings, baseboards, and crown molding that lend timeless character and architectural charm all over the interior. Beautiful hardwood floors extend throughout the home, including both bedrooms, adding warmth and natural appeal. The remodeled kitchen flows naturally from the adjacent dining area, with ceiling beams subtly defining the spaces while maintaining a seamless, connected feel. Hanging pendant lights create a warm focal point above the two-tier island, which offers additional counter space and cabinet storage. Warm, creamy-beige cabinetry, subway tile backsplash, and stainless-steel appliances complete the kitchen. A door off the kitchen opens to the large covered back porch, perfect for morning coffee, a breath of fresh air, or enjoying the warmer months outdoors. From the living room, French doors open to the hallway, where the spacious primary bedroom awaits at the end, offering plenty of room for a king-size bed and additional furnishings. The second bedroom is centrally located and currently used as a home office, providing flexibility as a guest room, nursery, or additional flex space. Both bedrooms feature walk-in closets. The refreshed full bathroom features classic white subway tile, glass-enclosed tub/shower, pedestal sink, and contemporary fixtures. The unit also includes two large storage units in the basement, providing plenty of additional room for seasonal and other belongings. On-site laundry facilities & bike room are also located in the basement. Step outside the pet-friendly building into an A+ setting surrounded by convenience and recreation, with the lakefront, Hollywood Beach, Lake Shore Drive, the Granville CTA Red Line station, and multiple bus routes, including #36 and #22, all close at hand. Loyola University is just blocks away, while Whole Foods and other grocery stores, restaurants, cafes, parks, and everyday essentials are all within easy reach. Andersonville is just a leisurely stroll away, while the connected lakefront bike path is located right across the street. HOA includes heat, lawn care, scavenger, snow removal, and exterior maintenance. Come home and enjoy where you live!
HelloCondo Is The #1 Condo Search Platform And Real Estate Recommendation Engine. Search, Find And Buy The Perfect Condo And Get Matched With The Best Agents. Finding A Condo Has Never Been So Easy.