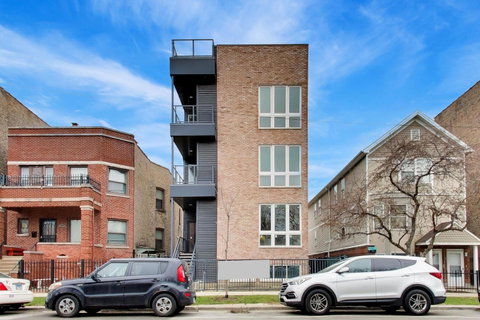
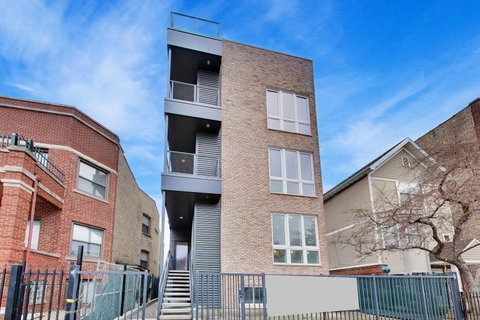
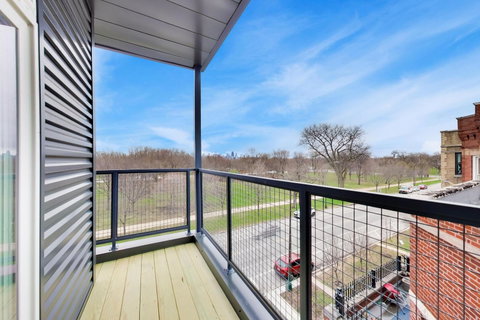
READY FOR OCCUPANCY. ONLY 2 UNITS LEFT. Welcome to one of the most unique residences in Chicago-an extra-wide lot, brand-new construction condo offering the perfect blend of modern elegance and timeless scenery. Exclusive roof rights for the entire 1,500 SF rooftop, offering rare private outdoor space with unobstructed Chicago skyline views. An exterior secured tandem parking space (2 cars) with 8 ft tall garage door is also included. This incredible home offers 3 spacious bedrooms and 2 beautifully designed baths. From the moment you step inside, you're greeted with panoramic, uninterrupted views of lush park greenery framed by the Chicago skyline-a setting so serene, it feels like you're in Central Park, New York. The sun-drenched living room with floor-to-ceiling windows opens directly to a front balcony overlooking the park, the perfect spot to enjoy the incredible scenery to the fullest. The two-tone designer kitchen is a showstopper, featuring an oversized peninsula, sleek cabinetry, and premium finishes-perfect for both entertaining and everyday living. Throughout the unit, hardwood floors and elegant design touches elevate the sense of luxury. The primary suite is a private retreat, complete with a massive walk-in closet and a spa-inspired bathroom with stunning tilework, a double vanity, and a walk-in shower. Two additional bedrooms, larger than typical for Chicago living, share a second thoughtfully designed bath. Enjoy the outdoors with multiple spaces: a private front balcony with park views and a rear balcony. This unit has roof rights for an entire deck with east-facing views. Check out the most unique roof rights in the area, offering one of the most breathtaking, unobstructed views of the Chicago skyline. In-Unit washer and dryer. This home is more than a condo-it's a lifestyle located across the street from the park. With its one-of-a-kind views, sophisticated design, and prime location, it's a rare opportunity to own something truly extraordinary in the heart of Chicago.
Description
READY FOR OCCUPANCY. ONLY 2 UNITS LEFT. Welcome to one of the most unique residences in Chicago-an extra-wide lot, brand-new construction condo offering the perfect blend of modern elegance and timeless scenery. Exclusive roof rights for the entire 1,500 SF rooftop, offering rare private outdoor space with unobstructed Chicago skyline views. An exterior secured tandem parking space (2 cars) with 8 ft tall garage door is also included. This incredible home offers 3 spacious bedrooms and 2 beautifully designed baths. From the moment you step inside, you're greeted with panoramic, uninterrupted views of lush park greenery framed by the Chicago skyline-a setting so serene, it feels like you're in Central Park, New York. The sun-drenched living room with floor-to-ceiling windows opens directly to a front balcony overlooking the park, the perfect spot to enjoy the incredible scenery to the fullest. The two-tone designer kitchen is a showstopper, featuring an oversized peninsula, sleek cabinetry, and premium finishes-perfect for both entertaining and everyday living. Throughout the unit, hardwood floors and elegant design touches elevate the sense of luxury. The primary suite is a private retreat, complete with a massive walk-in closet and a spa-inspired bathroom with stunning tilework, a double vanity, and a walk-in shower. Two additional bedrooms, larger than typical for Chicago living, share a second thoughtfully designed bath. Enjoy the outdoors with multiple spaces: a private front balcony with park views and a rear balcony. This unit has roof rights for an entire deck with east-facing views. Check out the most unique roof rights in the area, offering one of the most breathtaking, unobstructed views of the Chicago skyline. In-Unit washer and dryer. This home is more than a condo-it's a lifestyle located across the street from the park. With its one-of-a-kind views, sophisticated design, and prime location, it's a rare opportunity to own something truly extraordinary in the heart of Chicago.
READY FOR OCCUPANCY. ONLY 2 UNITS LEFT. Welcome to one of the most unique residences in Chicago-an extra-wide lot, brand-new construction condo offering the perfect blend of modern elegance and timeless scenery. Exclusive roof rights for the entire 1,500 SF rooftop, offering rare private outdoor space with unobstructed Chicago skyline views. An exterior secured tandem parking space (2 cars) with 8 ft tall garage door is also included. This incredible home offers 3 spacious bedrooms and 2 beautifully designed baths. From the moment you step inside, you're greeted with panoramic, uninterrupted views of lush park greenery framed by the Chicago skyline-a setting so serene, it feels like you're in Central Park, New York. The sun-drenched living room with floor-to-ceiling windows opens directly to a front balcony overlooking the park, the perfect spot to enjoy the incredible scenery to the fullest. The two-tone designer kitchen is a showstopper, featuring an oversized peninsula, sleek cabinetry, and premium finishes-perfect for both entertaining and everyday living. Throughout the unit, hardwood floors and elegant design touches elevate the sense of luxury. The primary suite is a private retreat, complete with a massive walk-in closet and a spa-inspired bathroom with stunning tilework, a double vanity, and a walk-in shower. Two additional bedrooms, larger than typical for Chicago living, share a second thoughtfully designed bath. Enjoy the outdoors with multiple spaces: a private front balcony with park views and a rear balcony. This unit has roof rights for an entire deck with east-facing views. Check out the most unique roof rights in the area, offering one of the most breathtaking, unobstructed views of the Chicago skyline. In-Unit washer and dryer. This home is more than a condo-it's a lifestyle located across the street from the park. With its one-of-a-kind views, sophisticated design, and prime location, it's a rare opportunity to own something truly extraordinary in the heart of Chicago.
Description
READY FOR OCCUPANCY. ONLY 2 UNITS LEFT. Welcome to one of the most unique residences in Chicago-an extra-wide lot, brand-new construction condo offering the perfect blend of modern elegance and timeless scenery. Exclusive roof rights for the entire 1,500 SF rooftop, offering rare private outdoor space with unobstructed Chicago skyline views. An exterior secured tandem parking space (2 cars) with 8 ft tall garage door is also included. This incredible home offers 3 spacious bedrooms and 2 beautifully designed baths. From the moment you step inside, you're greeted with panoramic, uninterrupted views of lush park greenery framed by the Chicago skyline-a setting so serene, it feels like you're in Central Park, New York. The sun-drenched living room with floor-to-ceiling windows opens directly to a front balcony overlooking the park, the perfect spot to enjoy the incredible scenery to the fullest. The two-tone designer kitchen is a showstopper, featuring an oversized peninsula, sleek cabinetry, and premium finishes-perfect for both entertaining and everyday living. Throughout the unit, hardwood floors and elegant design touches elevate the sense of luxury. The primary suite is a private retreat, complete with a massive walk-in closet and a spa-inspired bathroom with stunning tilework, a double vanity, and a walk-in shower. Two additional bedrooms, larger than typical for Chicago living, share a second thoughtfully designed bath. Enjoy the outdoors with multiple spaces: a private front balcony with park views and a rear balcony. This unit has roof rights for an entire deck with east-facing views. Check out the most unique roof rights in the area, offering one of the most breathtaking, unobstructed views of the Chicago skyline. In-Unit washer and dryer. This home is more than a condo-it's a lifestyle located across the street from the park. With its one-of-a-kind views, sophisticated design, and prime location, it's a rare opportunity to own something truly extraordinary in the heart of Chicago.
HelloCondo Is The #1 Condo Search Platform And Real Estate Recommendation Engine. Search, Find And Buy The Perfect Condo And Get Matched With The Best Agents. Finding A Condo Has Never Been So Easy.