Listed: $ 749,000 (Sold on: Mar 6, 2024) Days on Market:96
B- 1217 N HOYNE Street, Chicago, IL 60622
BEDS
3
BATHS
3
PARKING
2
SQFT
2200
Description
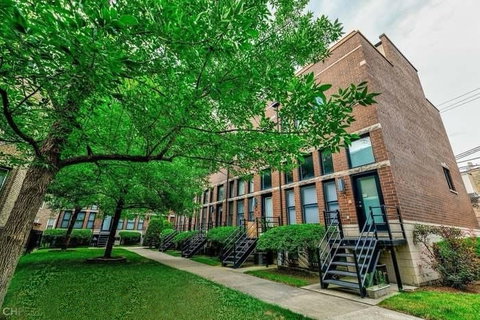
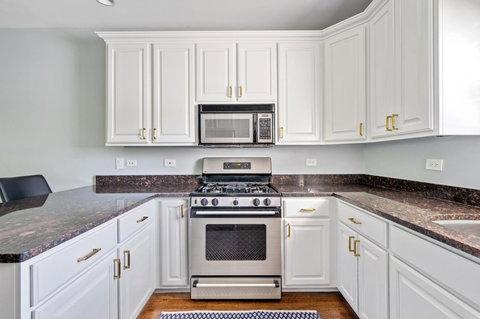
Welcome to the epitome of modern luxury living in the heart of the highly coveted Wicker Park. This beautifully renovated 3-bed/2.5-bath townhome is nestled within a gated courtyard on a historic, tree-lined street. Living like a single-family home with no monthly HOA, you'll be captivated by the open-concept design, floor-to-ceiling windows, and sleek hardwood floors flowing seamlessly throughout. The home features an attached 2-car garage and *two* breathtaking private rooftop decks. The kitchen boasts stainless steel appliances, granite countertops, and opens to a dining area overlooking the 2-story living area with a beautiful Restoration Hardware light fixture. The primary suite is spacious and features an en-suite bathroom with Carrera marble throughout and a Restoration Hardware vanity with a quartz countertop. The oversized shower includes a bench and three shower heads. The 2nd bedroom is light and airy, showcasing beautiful custom wallpaper. The spacious penthouse is centered between two private rooftop decks. All bedrooms feature low-profile ceiling fans. The lower-level bonus room can serve as an office, in-home gym, or family room. The home is equipped with 2 Nest thermostats, outdoor cameras, a smart garage door system, Nest x Yale lock, and Ring doorbell. Additional amenities include an in-unit washer/dryer, ample storage space, and dual-zoned central air conditioning. With a walking score of 95/100, it's conveniently located near public transportation and all the best restaurants, bars, and shops that Wicker Park has to offer. New roof.
Listed: $ 749,000 (Sold on: Mar 6, 2024) Days on Market:96
B -
1217 N HOYNE Street #B, Chicago, IL 60622
BEDS
3
BATHS
3
PARKING
2
SQFT
2,200
Description
Welcome to the epitome of modern luxury living in the heart of the highly coveted Wicker Park. This beautifully renovated 3-bed/2.5-bath townhome is nestled within a gated courtyard on a historic, tree-lined street. Living like a single-family home with no monthly HOA, you'll be captivated by the open-concept design, floor-to-ceiling windows, and sleek hardwood floors flowing seamlessly throughout. The home features an attached 2-car garage and *two* breathtaking private rooftop decks. The kitchen boasts stainless steel appliances, granite countertops, and opens to a dining area overlooking the 2-story living area with a beautiful Restoration Hardware light fixture. The primary suite is spacious and features an en-suite bathroom with Carrera marble throughout and a Restoration Hardware vanity with a quartz countertop. The oversized shower includes a bench and three shower heads. The 2nd bedroom is light and airy, showcasing beautiful custom wallpaper. The spacious penthouse is centered between two private rooftop decks. All bedrooms feature low-profile ceiling fans. The lower-level bonus room can serve as an office, in-home gym, or family room. The home is equipped with 2 Nest thermostats, outdoor cameras, a smart garage door system, Nest x Yale lock, and Ring doorbell. Additional amenities include an in-unit washer/dryer, ample storage space, and dual-zoned central air conditioning. With a walking score of 95/100, it's conveniently located near public transportation and all the best restaurants, bars, and shops that Wicker Park has to offer. New roof.
HelloCondo Is The #1 Condo Search Platform And Real Estate Recommendation Engine. Search, Find And Buy The Perfect Condo And Get Matched With The Best Agents. Finding A Condo Has Never Been So Easy.