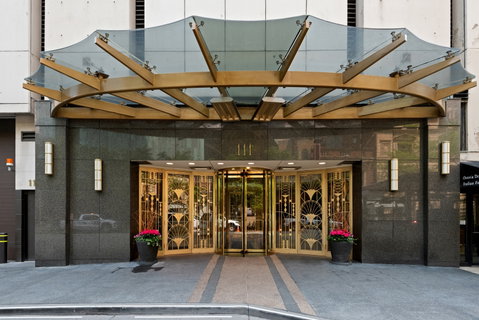
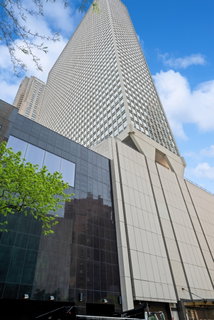
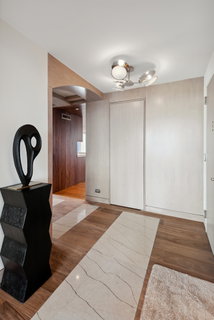
Absolutely STUNNING, penthouse level furnished condo that l will IMPRESS you on every level. Located in the heart of the Gold Coast, enjoy 2600 sqft of LUXURY living with incredible views of the Lake & Navy Pier, the amazing skyline, sunrises and sunsets. The walnut-lined kitchen features an extra thick waterfall and counters, high-end appliances and room for a full dining room table and island that fits 5 bar stools. The condo has newly refinished oak hardwood flooring, stone-lined hallways, designer light fixtures, 31 floor-to-ceiling windows, all with brand new motorized blinds, in-unit washer/dryer and other custom features throughout. Second living space with custom wet bar, sink, Sub Zero wine fridge and beverage center. The primary suite has a gorgeous bath with heated floors, dual vanity, heated Chromotherapy tub, rain shower, steam shower, body sprays and more. Home has a Control 4 home automation allowing you to control your window coverings, lighting, thermostat, security, music and more from your phone. Also control A/V system, integrated with audiophile ceiling speakers & video distribution in every room. Building amenities include 24-hr door staff, sundeck, outdoor pool, fitness room, party & conference room, on-site dry-cleaners, management, engineer, & bike room. Starbucks located right next door. Close to Red line and a number of CTA buses. Walking distance to Mich Ave/ Oak/ Rush St, Oak St Beach & everything the Gold Coast has to offer. This is a MUST-SEE! Price includes the furniture.
Description
Absolutely STUNNING, penthouse level furnished condo that l will IMPRESS you on every level. Located in the heart of the Gold Coast, enjoy 2600 sqft of LUXURY living with incredible views of the Lake & Navy Pier, the amazing skyline, sunrises and sunsets. The walnut-lined kitchen features an extra thick waterfall and counters, high-end appliances and room for a full dining room table and island that fits 5 bar stools. The condo has newly refinished oak hardwood flooring, stone-lined hallways, designer light fixtures, 31 floor-to-ceiling windows, all with brand new motorized blinds, in-unit washer/dryer and other custom features throughout. Second living space with custom wet bar, sink, Sub Zero wine fridge and beverage center. The primary suite has a gorgeous bath with heated floors, dual vanity, heated Chromotherapy tub, rain shower, steam shower, body sprays and more. Home has a Control 4 home automation allowing you to control your window coverings, lighting, thermostat, security, music and more from your phone. Also control A/V system, integrated with audiophile ceiling speakers & video distribution in every room. Building amenities include 24-hr door staff, sundeck, outdoor pool, fitness room, party & conference room, on-site dry-cleaners, management, engineer, & bike room. Starbucks located right next door. Close to Red line and a number of CTA buses. Walking distance to Mich Ave/ Oak/ Rush St, Oak St Beach & everything the Gold Coast has to offer. This is a MUST-SEE! Price includes the furniture.
Absolutely STUNNING, penthouse level furnished condo that l will IMPRESS you on every level. Located in the heart of the Gold Coast, enjoy 2600 sqft of LUXURY living with incredible views of the Lake & Navy Pier, the amazing skyline, sunrises and sunsets. The walnut-lined kitchen features an extra thick waterfall and counters, high-end appliances and room for a full dining room table and island that fits 5 bar stools. The condo has newly refinished oak hardwood flooring, stone-lined hallways, designer light fixtures, 31 floor-to-ceiling windows, all with brand new motorized blinds, in-unit washer/dryer and other custom features throughout. Second living space with custom wet bar, sink, Sub Zero wine fridge and beverage center. The primary suite has a gorgeous bath with heated floors, dual vanity, heated Chromotherapy tub, rain shower, steam shower, body sprays and more. Home has a Control 4 home automation allowing you to control your window coverings, lighting, thermostat, security, music and more from your phone. Also control A/V system, integrated with audiophile ceiling speakers & video distribution in every room. Building amenities include 24-hr door staff, sundeck, outdoor pool, fitness room, party & conference room, on-site dry-cleaners, management, engineer, & bike room. Starbucks located right next door. Close to Red line and a number of CTA buses. Walking distance to Mich Ave/ Oak/ Rush St, Oak St Beach & everything the Gold Coast has to offer. This is a MUST-SEE! Price includes the furniture.
Description
Absolutely STUNNING, penthouse level furnished condo that l will IMPRESS you on every level. Located in the heart of the Gold Coast, enjoy 2600 sqft of LUXURY living with incredible views of the Lake & Navy Pier, the amazing skyline, sunrises and sunsets. The walnut-lined kitchen features an extra thick waterfall and counters, high-end appliances and room for a full dining room table and island that fits 5 bar stools. The condo has newly refinished oak hardwood flooring, stone-lined hallways, designer light fixtures, 31 floor-to-ceiling windows, all with brand new motorized blinds, in-unit washer/dryer and other custom features throughout. Second living space with custom wet bar, sink, Sub Zero wine fridge and beverage center. The primary suite has a gorgeous bath with heated floors, dual vanity, heated Chromotherapy tub, rain shower, steam shower, body sprays and more. Home has a Control 4 home automation allowing you to control your window coverings, lighting, thermostat, security, music and more from your phone. Also control A/V system, integrated with audiophile ceiling speakers & video distribution in every room. Building amenities include 24-hr door staff, sundeck, outdoor pool, fitness room, party & conference room, on-site dry-cleaners, management, engineer, & bike room. Starbucks located right next door. Close to Red line and a number of CTA buses. Walking distance to Mich Ave/ Oak/ Rush St, Oak St Beach & everything the Gold Coast has to offer. This is a MUST-SEE! Price includes the furniture.
HelloCondo Is The #1 Condo Search Platform And Real Estate Recommendation Engine. Search, Find And Buy The Perfect Condo And Get Matched With The Best Agents. Finding A Condo Has Never Been So Easy.