HeaderIcon
  1. Agent Logo

Explore by Metro

  • Atlanta
  • Baltimore
  • Boston
  • Bronx
  • Brooklyn
  • Chicago
  • Los Angeles
  • Manhattan
  • Miami
  • Nashville
  • Orlando
  • Philadelphia
  • Phoenix
  • Queens
  • San Diego
  • San Jose
  • Tampa
  • Washington
HeaderIcon

Explore by Metro

  • Atlanta
  • Baltimore
  • Boston
  • Bronx
  • Brooklyn
  • Chicago
  • Los Angeles
  • Manhattan
  • Miami
  • Nashville
  • Orlando
  • Philadelphia
  • Phoenix
  • Queens
  • San Diego
  • San Jose
  • Tampa
  • Washington
leftArrowBack to Search
  1. Home
  2. /
  3. Chelsea, MA
  4. /
  5. 60 Dudley, 25
Add to favoritesAdd to favorites (hover)
Save
leftArrow
Add to favoritesAdd to favorites (hover)

60 Dudley, 25

60 Dudley, 25, CHELSEA, 02150

YEAR BUILT

1900

# STORIES

4

# TOTAL UNITS

22

UNIT SIZE RANGE

667-1,981 sqft

Description

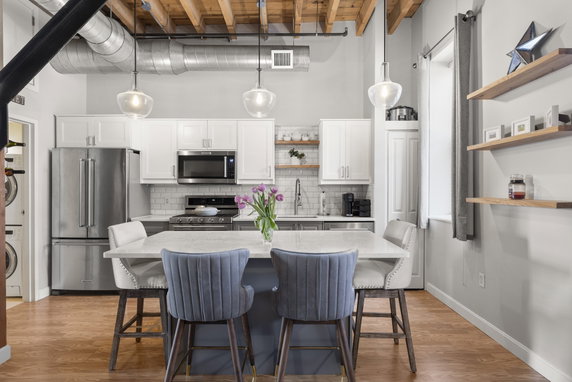
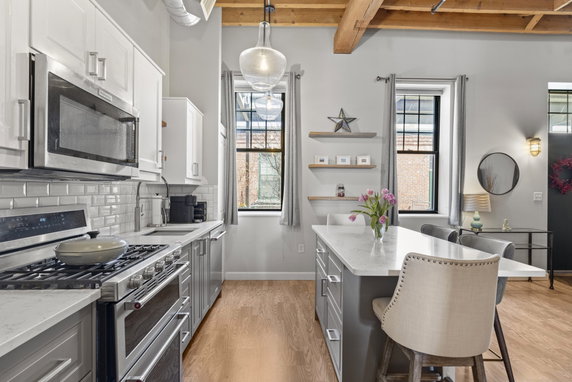
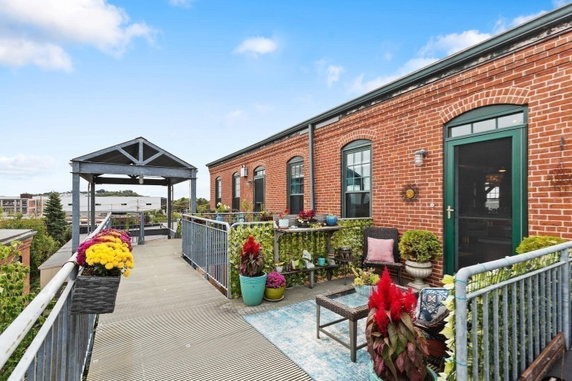
60 Dudley, located in Chelsea, MA, stands at the intersection of Bennington Street and Saratoga Street. This historical building was once a shoe factory and brings a unique character to the area. It holds a prime spot close to the Chelsea River, adding to its charm. The mid-rise structure spans 4 stories and houses 22 loft-style units. Built in 1900, the building offers a blend of history and modern design. Unit sizes range from 667 to 1,981 square feet. Buyers can find 1 and 2-bedroom layouts, giving options for various living situations. Prices for units fall between $460,000 and $470,000. This pricing reflects the modern updates and spacious layouts available. Each unit showcases high ceilings of around 14 feet and exposed wood beams. Large factory-style windows create a bright and airy atmosphere throughout the homes. The community atmosphere within the building enhances daily living. Residents enjoy access to a clubhouse, a fitness center, and a recreation facility. Nearby amenities like parks and bike paths further promote an active lifestyle. Public transportation and highway access ensure easy travel for commuting or leisure. Angel Travel public school lays close by, making it an ideal location for families. Grocery needs are met at 7-Eleven and Broadway Mini Mart within a short distance. This area offers a blend of neighborhood convenience and recreational options. Overall, 60 Dudley presents a desirable living environment wrapped in rich history.

Building ImageMLS ID #73520743
Building Image
Building ImageView Listing

60 Dudley, 25

60 Dudley, 25, CHELSEA, 02150

YEAR BUILT

1900

# STORIES

4

# TOTAL UNITS

22

UNIT SIZE RANGE

667-1,981 sqft

Description

60 Dudley, located in Chelsea, MA, stands at the intersection of Bennington Street and Saratoga Street. This historical building was once a shoe factory and brings a unique character to the area. It holds a prime spot close to the Chelsea River, adding to its charm. The mid-rise structure spans 4 stories and houses 22 loft-style units. Built in 1900, the building offers a blend of history and modern design. Unit sizes range from 667 to 1,981 square feet. Buyers can find 1 and 2-bedroom layouts, giving options for various living situations. Prices for units fall between $460,000 and $470,000. This pricing reflects the modern updates and spacious layouts available. Each unit showcases high ceilings of around 14 feet and exposed wood beams. Large factory-style windows create a bright and airy atmosphere throughout the homes. The community atmosphere within the building enhances daily living. Residents enjoy access to a clubhouse, a fitness center, and a recreation facility. Nearby amenities like parks and bike paths further promote an active lifestyle. Public transportation and highway access ensure easy travel for commuting or leisure. Angel Travel public school lays close by, making it an ideal location for families. Grocery needs are met at 7-Eleven and Broadway Mini Mart within a short distance. This area offers a blend of neighborhood convenience and recreational options. Overall, 60 Dudley presents a desirable living environment wrapped in rich history.

Next

Description

60 Dudley, located in Chelsea, MA, stands at the intersection of Bennington Street and Saratoga Street. This historical building was once a shoe factory and brings a unique character to the area. It holds a prime spot close to the Chelsea River, adding to its charm. The mid-rise structure spans 4 stories and houses 22 loft-style units. Built in 1900, the building offers a blend of history and modern design. Unit sizes range from 667 to 1,981 square feet. Buyers can find 1 and 2-bedroom layouts, giving options for various living situations. Prices for units fall between $460,000 and $470,000. This pricing reflects the modern updates and spacious layouts available. Each unit showcases high ceilings of around 14 feet and exposed wood beams. Large factory-style windows create a bright and airy atmosphere throughout the homes. The community atmosphere within the building enhances daily living. Residents enjoy access to a clubhouse, a fitness center, and a recreation facility. Nearby amenities like parks and bike paths further promote an active lifestyle. Public transportation and highway access ensure easy travel for commuting or leisure. Angel Travel public school lays close by, making it an ideal location for families. Grocery needs are met at 7-Eleven and Broadway Mini Mart within a short distance. This area offers a blend of neighborhood convenience and recreational options. Overall, 60 Dudley presents a desirable living environment wrapped in rich history.

60 Dudley, 25 Key Stats Last 12 months

Avg. Listed Price$475,000($494/Sqft.)

Avg. Sale Price-
Year over year list priceDown Arrow2.86%

Year over year sale price 0.00%
Total Listings1 Listed

Total sold0 Sold
Average Days on Market0 days

Average HOA fees per sqft-
Next

Key Stats

Year over year list priceDown Arrow2.86%

Year over year sale price0.00%
Total Listings1 Listed

Total sold0 Sold
Average Days on Market0 days

Average HOA fees per sqft-

Glen Gardens Estate Availability & Demand

Unit Availability

-
High availability buildings list units frequently.

Unit Availability helps to understand how often units in a particular building are listed for sale as compared with the neighborhood average. Units are rarely listed in buildings with low availability.

Unit Demand

-
Units in high-demand buildings sell quicker.

Unit Demand is a measure of quickly units in a particular building sell as compared with other buildings in the neighborhood. Units in high-demand buildings sell more quickly.

For Sale 0 For Sale

60 Dudley, 25 Sold Listings

UnitSize (sqft)BedsBathsDays On MarketDateStatusPrice
Unit 3163161137113042025-05-16
MLS#: 73265054
Closed$460,000
Unit 1051051981212502019-04-29
MLS#: 72382746
Closed$470,000
Unit 118118911111612015-01-07
MLS#: 71721779
Closed$258,500
Unit 317317957111492014-08-15
MLS#: 71646596
Closed$215,000
Unit 105
105

2 Beds

1 Baths

1981 sqft


DateStatusPrice
2019-04-29Closed$470,000
MLS#: 72382746
Days On Market250
Unit 118
118

1 Beds

1 Baths

911 sqft


DateStatusPrice
2015-01-07Closed$258,500
MLS#: 71721779
Days On Market161
Unit 316
316

1 Beds

1 Baths

1137 sqft


DateStatusPrice
2025-05-16Closed$460,000
MLS#: 73265054
Days On Market304
Unit 317
317

1 Beds

1 Baths

957 sqft


DateStatusPrice
2014-08-15Closed$215,000
MLS#: 71646596
Days On Market149
View Complete Unit Listing HistorySource By: MLSPIN

Amenities

Welcome to a community where comfort meets lifestyle. This condo building features hot water for cozy mornings and a well-equipped clubroom for gatherings with friends. Enjoy an active lifestyle with nearby bike paths and quick access to the highway for easy commuting. For your spiritual needs, there is a house of worship close by. Public transportation options make it simple to explore the area without a car. If you love outdoor activities, visit the nearby park or conservation area. You can also stay fit and healthy at the fitness center or unwind at the recreation facilities. The building includes elevators, ensuring easy access to all floors.

Next

Amenities Description

Welcome to a community where comfort meets lifestyle. This condo building features hot water for cozy mornings and a well-equipped clubroom for gatherings with friends. Enjoy an active lifestyle with nearby bike paths and quick access to the highway for easy commuting. For your spiritual needs, there is a house of worship close by. Public transportation options make it simple to explore the area without a car. If you love outdoor activities, visit the nearby park or conservation area. You can also stay fit and healthy at the fitness center or unwind at the recreation facilities. The building includes elevators, ensuring easy access to all floors.

Parking
Parking
Locker
Locker
Concierge
Concierge
Elevator(s)
Elevator(s)
Check Icon
Central AC
Central AC
Pool
Pool
Fitness Center
Fitness Center
-
Visitors Parking
Visitors Parking
Next

Amenities

Elevator(s)

Elevator(s)

Security System

Security System

Patio

Patio

Balcony

Balcony

Policies

The condo community provides a balanced atmosphere with clear guidelines. Policies ensure a peaceful living environment while welcoming residents. There are restrictions in place to maintain harmony throughout the building. If you are thinking of making this condo your home, you will need to comply with the occupancy limits. This ensures comfort for all residents. The community is designed to offer a pleasant experience while keeping everyone’s needs in mind. Enjoy the freedom to make this your home while respecting shared spaces and residents.

Next

Amenities Description

The condo community provides a balanced atmosphere with clear guidelines. Policies ensure a peaceful living environment while welcoming residents. There are restrictions in place to maintain harmony throughout the building. If you are thinking of making this condo your home, you will need to comply with the occupancy limits. This ensures comfort for all residents. The community is designed to offer a pleasant experience while keeping everyone’s needs in mind. Enjoy the freedom to make this your home while respecting shared spaces and residents.

Pet Allowed
Pet Allowed
BBQ Permitted
BBQ Permitted
Sublet Allowed
Sublet Allowed
Short-term Rental Allowed

Compare with Buildings in the Neighbourhood (Last 12 Months)

Compare building's average price/sq. ft. and HOA fees/sq. ft. to buildings nearby

Building NameAvg price per square footAVG HOA FEE per square foot (Monthly)
60 Dudley, 25--
60 Dudley St$491/sqft.$3 /sqft.
Spencer Lofts$417/sqft.$3 /sqft.
SPENCER LOFTS$424/sqft.$3 /sqft.
208 Spencer Ave$440/sqft.$5 /sqft.
Keen Lofts$444/sqft.$3 /sqft.

Nearby Schools

George F. Kelly Elementary School

B
Public|Grades 1–6
300 Crescent Ave|0.15 miles away

Edgar a Hooks Elementary School

B-
Public|Grades 1–4
300 Crescent Ave|0.15 miles away

William a Berkowitz Elementary School

C
Public|Grades 1–4
300 Crescent Ave|0.15 miles away

Frank M Sokolowski Elementary School

C
Public|Grades 1–4
300 Crescent Ave|0.15 miles away

Clark Avenue School

D
Public|Grades 5–8
8 Clark Ave|0.51 miles away

Phoenix Charter Academy

--
Public|Grades 9–12
175 Hawthorne St|0.75 miles away
Next

Schools

arrow rightWhat to know about schoolsarrow right
Next

Description

George F. Kelly Elementary School

B
Public|Grades 1–6
300 Crescent Ave|Less than 1 Mile Away

Edgar a Hooks Elementary School

B-
Public|Grades 1–4
300 Crescent Ave|Less than 1 Mile Away

William a Berkowitz Elementary School

C
Public|Grades 1–4
300 Crescent Ave|Less than 1 Mile Away

Frank M Sokolowski Elementary School

C
Public|Grades 1–4
300 Crescent Ave|Less than 1 Mile Away

Clark Avenue School

D
Public|Grades 5–8
8 Clark Ave|Less than 1 Mile Away

Phoenix Charter Academy

--
Public|Grades 9–12
175 Hawthorne St|Less than 1 Mile Away

Eugene Wright Science and Technology Academy

C-
Public|Grades 5–8
180 Walnut St|Less than 1 Mile Away

Joseph A. Browne School

C
Public|Grades 5–8
180 Walnut St|Less than 1 Mile Away

Immaculate Conception

--
Private|Grades PK–8
127 Winthrop Ave|Less than 1 Mile Away

Shurtleff Early Childhood

--
Public|Grades PK–1
99 Hawthorne St|Less than 1 Mile Away

Staff Sargent James J. Hill Elementary School

B-
Public|Grades KG–5
51 Park Ave|Less than 1 Mile Away

Chelsea Opportunity Academy

--
Public|Grades 10–12
299 Everett Ave|Less than 1 Mile Away

Chelsea High School

D+
Public|Grades 9–12
299 Everett Ave|Less than 1 Mile Away

Manassah E. Bradley Elementary School

B+
Public|Grades PK–5
110 Beachview Rd|Less than 1 Mile Away

Excel Academy Charter School

B-
Public|Grades 5–12
58 Moore St|1.06 Miles Away

Curtis Guild Elementary School

D
Public|Grades PK–5
195 Leyden St|1.12 Miles Away

Revere High School

D+
Public|Grades 9–12
101 School St|1.15 Miles Away

Webster School

C
Public|Grades KG–5
30 Dartmouth St|1.33 Miles Away

East Boston High School

D
Public|Grades 9–12
86 White St|1.36 Miles Away

Patti-Cake Daycare Center

--
Private|Grades PK–KG
195 Elm St|1.37 Miles Away

George Keverian School

C
Public|Grades KG–8
20 Nichols St|1.39 Miles Away

Rumney Marsh Academy

C-
Public|Grades 6–8
140 American Legio...|1.39 Miles Away

Abraham Lincoln Elementary School

B
Public|Grades KG–5
68 Tuckerman St|1.43 Miles Away

Patrick J. Kennedy Elementary School

C+
Public|Grades PK–5
343 Saratoga St|1.44 Miles Away

Susan B. Anthony Middle School

C-
Public|Grades 6–8
107 Newhall St|1.47 Miles Away

A. C. Whelan Elementary School

C-
Public|Grades KG–5
107 Newhall St|1.50 Miles Away

Seaport Academy

--
Private|Grades 8–12
285 Commandants Wa...|1.51 Miles Away

Beachmont Veterans Memorial School

A-
Public|Grades PK–5
15 Everard Ave|1.51 Miles Away

Seacoast School

--
Public|Grades 9–12
15 Everard Ave|1.51 Miles Away

Garfield Elementary School

D+
Public|Grades KG–5
176 Garfield Ave|1.53 Miles Away

Garfield Middle School

C
Public|Grades 6–8
176 Garfield Ave|1.53 Miles Away

Everett High School

D+
Public|Grades 9–12
100 Elm St|1.61 Miles Away

Hugh Roe O'Donnell Elementary School

C
Public|Grades PK–5
33 Trenton St|1.63 Miles Away

Pioneer Charter School of Science

A-
Public|Grades KG–12
51 Summer St # 59|1.66 Miles Away

Mario Umana Academy

D+
Public|Grades KG–8
312 Border St|1.68 Miles Away

James Otis

B
Public|Grades PK–6
218 Marion St|1.71 Miles Away

Parlin School

C-
Public|Grades KG–8
587 Broadway|1.73 Miles Away

Webster Extension

--
Public|Grades PK–PK
548 Broadway|1.86 Miles Away

Devens School

F
Public|Grades 2–12
22 Church St|1.88 Miles Away

Sumner G. Whittier School

C+
Public|Grades KG–8
337 Broadway|1.90 Miles Away

Paul Revere Innovation School

B-
Public|Grades KG–5
395 Revere St|1.93 Miles Away

St Anthony School

--
Private|Grades PK–8
54 Oakes St|1.98 Miles Away

Transit

100 Everett Ave

0.95 miles away|19 min walk

104 Constitution Ave

1.18 miles away|23 min walk

125 Washington Ave opp Orange St

0.53 miles away|11 min walk

133 - 135 American Legion Hwy

1.38 miles away|27 min walk

150 Captains Row

1.33 miles away|26 min walk

160 Waldemar Ave

0.82 miles away|16 min walk
Next

Transit

arrow rightWhat to know about transitarrow right
Next

Description

100 Everett Ave

0.95 miles away|19 min walk

104 Constitution Ave

1.18 miles away|23 min walk

125 Washington Ave opp Orange St

0.53 miles away|11 min walk

133 - 135 American Legion Hwy

1.38 miles away|27 min walk

150 Captains Row

1.33 miles away|26 min walk

160 Waldemar Ave

0.82 miles away|16 min walk

171 Faywood Ave

0.84 miles away|17 min walk

200 Endicott Ave

1.92 miles away|37 min walk

202 Orient Ave

0.85 miles away|17 min walk

219 Cushman Ave

1.35 miles away|26 min walk

219 Faywood Ave

0.72 miles away|14 min walk

220 Waldemar Ave

0.77 miles away|15 min walk

221 Chelsea St

1.33 miles away|26 min walk

230 Burbank Hwy

0.82 miles away|16 min walk

235 Revere St opp Breed St

1.71 miles away|33 min walk

245 Central Ave

0.73 miles away|15 min walk

267 Cooledge St

1.34 miles away|26 min walk

271 Chelsea St opp Luke Rd

1.2 miles away|23 min walk

290 Park Ave opp Essex St

0.96 miles away|19 min walk

296 Washington Ave opp Jefferson Ave

0.76 miles away|15 min walk

325 Washington Ave

0.82 miles away|16 min walk

40 Park Ave

0.92 miles away|18 min walk

45 Spruce St

1.1 miles away|22 min walk

462 American Legion Hwy

1.8 miles away|35 min walk

467 Chelsea St - Eagle Square

1.18 miles away|23 min walk

49 Central Ave

0.97 miles away|19 min walk

560 Winthrop Ave

1.28 miles away|25 min walk

570 Broadway @ Elmwood Ave

1.2 miles away|24 min walk

5 Admiral's Way

1.39 miles away|27 min walk

60 Woodlawn Ave

1.19 miles away|23 min walk

630 Park Ave

1.19 miles away|23 min walk

633 Park Ave

1.19 miles away|23 min walk

78 Garfield Ave opp Clyde St

0.69 miles away|14 min walk

Adams St @ Adams Ct

1.31 miles away|26 min walk

Adams St @ Constitution Ave

1.23 miles away|24 min walk

Airport

1.64 miles away|32 min walk

Airport - Bremen St

1.69 miles away|33 min walk

Airport - Buses Airport

1.73 miles away|34 min walk

American Legion Hwy @ Beach St - Bell Circle

1.28 miles away|25 min walk

American Legion Hwy @ Bell Circle

1.29 miles away|25 min walk

American Legion Hwy @ Hutchinson St

1.74 miles away|34 min walk

American Legion Hwy @ Revere St

1.57 miles away|31 min walk

Arlington St @ Fifth St

0.79 miles away|16 min walk

Beachmont

1.48 miles away|29 min walk

Beachmont - Bennington St @ Winthrop Ave

1.52 miles away|30 min walk

Beachmont - State Rd @ Winthrop Ave

1.51 miles away|29 min walk

Beachmont - Winthrop Ave

1.49 miles away|29 min walk

Beach St @ Cary Ave

1.07 miles away|21 min walk

Beach St @ Harris St

1.18 miles away|23 min walk

Beach St @ Harris St - Bell Circle

1.18 miles away|23 min walk

The Neighbourhood: 60 Dudley, 25

Similar Buildings Nearby

Add to favoritesAdd to favorites (hover)
60 Dudley St
60 Dudley St, Chelsea, MA
Click to see listings
Add to favoritesAdd to favorites (hover)
99 Gove St
99 Gove St, Boston, MA
Click to see listings
Add to favoritesAdd to favorites (hover)
60 Dudley St
60 Dudley St, Chelsea, MA
Click to see listings
Add to favoritesAdd to favorites (hover)
99 Gove St
99 Gove St, Boston, MA
Click to see listings

60 Dudley, 25 Demographics

This neighborhood indicates a good mix of people which makes it a good place for families. About 22.26% are children aged 0–14, 19.26% are young adults between 15–29, 26.79% are adults aged 30–44, 16.64% are in the 45–59 range and 15.05% are seniors aged 60 and above. Commuting options are also varying where 61.52% of residents relying on driving, while others prefer public transit around 23.63%, walking around 4.86%, biking around 0.44%, allowing residents to choose travel modes that best fit their daily routines. Most homes in the area are with 69.43% of units are rented and 30.57% are owner occupied. The neighborhood offers different household types. About 29.74% are single family homes and 20.18% are multi family units. Around 28.65% are single-person households, while 71.35% are multi person households. This mix works well for families, roommates, and individuals. Education levels in the neighborhood vary widely where 12.21% of residents have bachelor’s degrees. Around 32.29% have high school or college education. Another 4.68% hold diplomas while 5.52% have completed postgraduate studies. The remaining are 45.3% with other types of qualifications.

Next

Demographics Description

This neighborhood indicates a good mix of people which makes it a good place for families. About 22.26% are children aged 0–14, 19.26% are young adults between 15–29, 26.79% are adults aged 30–44, 16.64% are in the 45–59 range and 15.05% are seniors aged 60 and above. Commuting options are also varying where 61.52% of residents relying on driving, while others prefer public transit around 23.63%, walking around 4.86%, biking around 0.44%, allowing residents to choose travel modes that best fit their daily routines. Most homes in the area are with 69.43% of units are rented and 30.57% are owner occupied. The neighborhood offers different household types. About 29.74% are single family homes and 20.18% are multi family units. Around 28.65% are single-person households, while 71.35% are multi person households. This mix works well for families, roommates, and individuals. Education levels in the neighborhood vary widely where 12.21% of residents have bachelor’s degrees. Around 32.29% have high school or college education. Another 4.68% hold diplomas while 5.52% have completed postgraduate studies. The remaining are 45.3% with other types of qualifications.

Age Demographics

22.26% (0 - 14 years old)

19.26% (15 - 29 years old)

26.79% (30 - 44 years old)

16.64% (45 - 59 years old)

15.05% (60+ years old)

Commute

23.63%

Transit

4.86%

Walk

61.52%

Drive

0.44%

Bike

Housing Ownership

30.57%

Owner Occupied

69.43%

Rental Units

Household Types

29.74%

Single Family

20.18%

Multi Family

28.65%

Single Person

71.35%

Multi Person

Education

Bachelors Degree12.21%
High School College32.29%
Diploma4.68%
Post Graduate5.52%
Others45.3%
Next

Education

Diploma4.68%
Post Graduate5.52%
Others45.3%
Get the HelloCondo Newsletter
Real-estate tips, insights, and market reports in your inbox.
Newsletter
  1. Home
  2. /Chelsea, MA
  3. /
    60 Dudley, 25
Nearby Cities
Dedham
Buildings
181 Spencer Ave
204 Spencer
208 Spencer Ave
220 Spencer Ave
254 Spencer Ave
52 Spencer Ave
55 Eleanor St
58 Eleanor
60 Dudley St
70 Clark Ave
770 Broadway
844 Broadway
932 Broadway
960 Broadway
Keen Lofts
Spencer Lofts
Townhouses Of Broadway
Neighborhoods
Assembly SquareAuburndaleBabson Park
Back CentralBeverly CoveBrandeisBrookline VillageCambridgeportCedarwoodCourt ParkDowntown MedfordDowntown WatertownDowntown WinthropDowntown WoburnGallows HillGloucester CrossingLogan International AirportLower BelvidereLynn WoodsPeabody Town Center
ZIP Codes
014500174801832
0186201921019830198502119021280213602140021990232402330023460245102458024680247802481
Community
10 Beaufort Road Condominiums10 Cumberland Street Condominiums10-14 Park Vale Avenue Apartments
10-14 Sydney Street Condominiums10-32A Glenville Avenue Apartments100 Boatswains Way100 Captains Row100 Commandants Way100 High Street Condominiums100 Main Street100 Riverway100 Waite Street Condominiums101 Prince Street101-107 Winthrop Road105 Beacon Street105 West 3rd Street107 Chestnut Street108 Mount Vernon Street108 Washington Street109 Beach Street
HelloCondo Logo
HelloCondo Logo
HelloCondo Is The #1 Condo Search Platform And Real Estate Recommendation Engine. Search, Find And Buy The Perfect Condo And Get Matched With The Best Agents. Finding A Condo Has Never Been So Easy.

HelloCondo is a division of HelloCasa, LLC

FacebookIconInstagramIconXIconRedditIcon

HelloCondo

Find A RealtorTerms of UsePrivacy PolicyCalifornia Privacy NoticeAccessibility PolicyCCPA Notice on CollectionDMCABrowseNYS Standard Operating ProcedureNYS Fair Housing Notice

Contact

LocationIcon
300 Galleria Pkwy SE, Suite 1500,
Atlanta, GA 30339
PhoneICon
(855) 625-0319
EmailIConhello@hellocondo.com
Contact Us

For Sale

Condos for saleTownhomes for sale
AgentIcon
LocationIcon

The Market

Lindsay Higgins

PO Box 290148 Boston, MA 02129

PhoneICon781-488-5245
EmailIConLindsay@TheMarket.Properties
© HelloCondo 2026. All Rights Reserved.