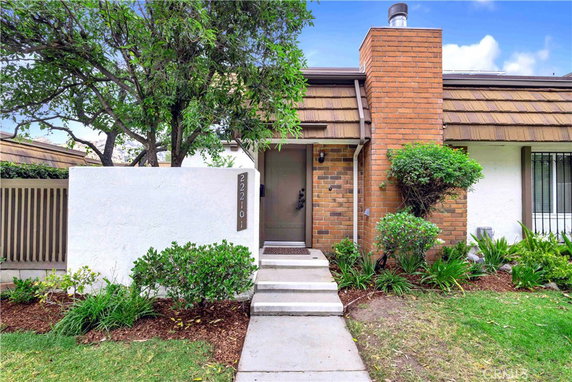
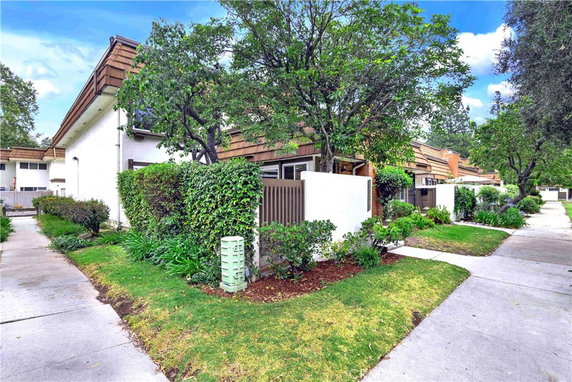
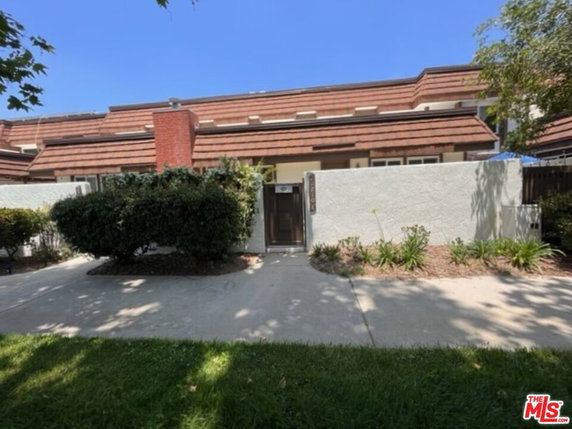
22210 James Alan Cir is located in Chatsworth, California, near the intersection of Topanga Canyon Boulevard and Devonshire Street. This low-rise building is part of the Rockpointe Community. The area includes views of the mountains and greenbelt, creating a pleasant atmosphere.
The building comprises 6 units, which range in size from 1,747 to 2,138 square feet. These units offer 3 to 4 bedrooms, catering to different living needs. Prices for the units vary from $670,000 to $740,000. Each unit typically features attached direct access to a 2-car garage, enhancing accessibility.
Constructed in 1970, the building enjoys various amenities. Community highlights include 4 swimming pools that are heated year-round. Recreation spaces include playgrounds, sports areas, and trails for walking or hiking. Common areas stretch across 90 acres, giving plenty of space for outdoor activities.
Nearby options for grocery shopping include 7-Eleven, meeting everyday needs. The area also features public schools such as The Chime Institute and Canyon Vista Children Learning. Dining and shopping are just a short distance away, making it simple to enjoy local attractions.
On-site management helps maintain the community, ensuring a well-kept environment. Additional amenities include picnic areas, barbecues, and a clubhouse for gatherings. Street lights and sidewalks provide safety and ease for residents and visitors alike.
22210 James Alan Cir is located in Chatsworth, California, near the intersection of Topanga Canyon Boulevard and Devonshire Street. This low-rise building is part of the Rockpointe Community. The area includes views of the mountains and greenbelt, creating a pleasant atmosphere.
The building comprises 6 units, which range in size from 1,747 to 2,138 square feet. These units offer 3 to 4 bedrooms, catering to different living needs. Prices for the units vary from $670,000 to $740,000. Each unit typically features attached direct access to a 2-car garage, enhancing accessibility.
Constructed in 1970, the building enjoys various amenities. Community highlights include 4 swimming pools that are heated year-round. Recreation spaces include playgrounds, sports areas, and trails for walking or hiking. Common areas stretch across 90 acres, giving plenty of space for outdoor activities.
Nearby options for grocery shopping include 7-Eleven, meeting everyday needs. The area also features public schools such as The Chime Institute and Canyon Vista Children Learning. Dining and shopping are just a short distance away, making it simple to enjoy local attractions.
On-site management helps maintain the community, ensuring a well-kept environment. Additional amenities include picnic areas, barbecues, and a clubhouse for gatherings. Street lights and sidewalks provide safety and ease for residents and visitors alike.
Description
22210 James Alan Cir is located in Chatsworth, California, near the intersection of Topanga Canyon Boulevard and Devonshire Street. This low-rise building is part of the Rockpointe Community. The area includes views of the mountains and greenbelt, creating a pleasant atmosphere.
The building comprises 6 units, which range in size from 1,747 to 2,138 square feet. These units offer 3 to 4 bedrooms, catering to different living needs. Prices for the units vary from $670,000 to $740,000. Each unit typically features attached direct access to a 2-car garage, enhancing accessibility.
Constructed in 1970, the building enjoys various amenities. Community highlights include 4 swimming pools that are heated year-round. Recreation spaces include playgrounds, sports areas, and trails for walking or hiking. Common areas stretch across 90 acres, giving plenty of space for outdoor activities.
Nearby options for grocery shopping include 7-Eleven, meeting everyday needs. The area also features public schools such as The Chime Institute and Canyon Vista Children Learning. Dining and shopping are just a short distance away, making it simple to enjoy local attractions.
On-site management helps maintain the community, ensuring a well-kept environment. Additional amenities include picnic areas, barbecues, and a clubhouse for gatherings. Street lights and sidewalks provide safety and ease for residents and visitors alike.
22210 James Alan Cir Key Stats Last 12 months
Avg. Listed Price$698,500($327/Sqft.)
Avg. Sale Price-
Year over year list price0.00%
Year over year sale price0.00%
Total Listings1 Listed
Total sold0 Sold
Average Days on Market0 days
Average HOA fees per sqft-
Key Stats
Year over year list price0.00%
Year over year sale price0.00%
Total Listings1 Listed
Total sold0 Sold
Average Days on Market0 days
Average HOA fees per sqft-
Glen Gardens Estate Availability & Demand
Unit Availability
High
High availability buildings list units frequently.
Unit Availability helps to understand how often units in a particular building are listed for sale as compared with the neighborhood average. Units are rarely listed in buildings with low availability.
Unit Demand
Medium
Units in high-demand buildings sell quicker.
Unit Demand is a measure of quickly units in a particular building sell as compared with other buildings in the neighborhood. Units in high-demand buildings sell more quickly.
This condo building has so much to offer for everyone. Step outside to find beautiful sidewalks and curbs lining the streets. Your kids will enjoy the playground, while you can relax in the spa with a hot tub. If you love games, the game room is the perfect spot for friendly competition. Spend time with friends in the recreation room or gather for a picnic in the outdoor cooking area. For those warm days, take a dip in the sparkling pool or fire up a barbecue in the designated areas. Nature lovers can explore the nearby horse trails and hiking trails, letting you immerse yourself in the great outdoors. The clubhouse is a fantastic place to unwind and meet neighbors. With cable TV access, you can stay updated on your favorite shows too.
Amenities Description
This condo building has so much to offer for everyone. Step outside to find beautiful sidewalks and curbs lining the streets. Your kids will enjoy the playground, while you can relax in the spa with a hot tub. If you love games, the game room is the perfect spot for friendly competition. Spend time with friends in the recreation room or gather for a picnic in the outdoor cooking area. For those warm days, take a dip in the sparkling pool or fire up a barbecue in the designated areas. Nature lovers can explore the nearby horse trails and hiking trails, letting you immerse yourself in the great outdoors. The clubhouse is a fantastic place to unwind and meet neighbors. With cable TV access, you can stay updated on your favorite shows too.
Parking
Locker
Concierge
Elevator(s)
Central AC
Pool
Fitness Center
-
Visitors Parking
Amenities
Barbecue
FirePit
Pool
Security
Security Guard
Clubhouse
Smoke Detector(s)
Policies
This building aims for a friendly and orderly environment. It has clear policies in place, so you can feel at home. You will find it easy to enjoy all the amenities. The welcoming spirit of the building encourages a sense of community. If you are looking to move in, be ready to settle in quickly. The rules help maintain a pleasant living experience for everyone. It ensures that all residents can make the most of their new home. Whether you are new to the area or relocating, this condo building can be the perfect fit.
Amenities Description
This building aims for a friendly and orderly environment. It has clear policies in place, so you can feel at home. You will find it easy to enjoy all the amenities. The welcoming spirit of the building encourages a sense of community. If you are looking to move in, be ready to settle in quickly. The rules help maintain a pleasant living experience for everyone. It ensures that all residents can make the most of their new home. Whether you are new to the area or relocating, this condo building can be the perfect fit.
Pet Allowed
BBQ Permitted
Sublet Allowed
Short-term Rental Allowed
Compare with Buildings in the Neighbourhood (Last 12 Months)
Compare building's average price/sq. ft. and HOA fees/sq. ft. to buildings nearby
Chatsworth is a suburban neighborhood in Los Angeles County. The area has parks, hiking trails, and open space for recreation. This district offers local shops, cafes, and a community shopping center for daily needs. The area includes schools, grocery stores, and medical clinics. The district has small museums, historic sites, and local art spaces. The area sits near major freeways and regular bus lines. Commuters use nearby highways and bus services to reach job centers and other parts of the city daily.
Neighbourhood Description
Chatsworth is a suburban neighborhood in Los Angeles County. The area has parks, hiking trails, and open space for recreation. This district offers local shops, cafes, and a community shopping center for daily needs. The area includes schools, grocery stores, and medical clinics. The district has small museums, historic sites, and local art spaces. The area sits near major freeways and regular bus lines. Commuters use nearby highways and bus services to reach job centers and other parts of the city daily.
This neighborhood indicates a good mix of people which makes it a good place for families. About 14.4% are children aged 0–14, 20.23% are young adults between 15–29, 21.89% are adults aged 30–44, 21.77% are in the 45–59 range and 21.71% are seniors aged 60 and above.
Commuting options are also varying where 85.81% of residents relying on driving, while others prefer public transit around 2.24%, walking around 1.15%, biking around 0.11%, allowing residents to choose travel modes that best fit their daily routines.
Most homes in the area are with 60.05% of units owner occupied and 39.95% are rented.
The neighborhood offers different household types. About 36.41% are single family homes and 11.16% are multi family units. Around 24.31% are single-person households, while 75.69% are multi person households. This mix works well for families, roommates, and individuals.
Education levels in the neighborhood vary widely where 25.25% of residents have bachelor’s degrees. Around 20.4% have high school or college education. Another 11.49% hold diplomas while 12.65% have completed postgraduate studies. The remaining are 30.21% with other types of qualifications.
Demographics Description
This neighborhood indicates a good mix of people which makes it a good place for families. About 14.4% are children aged 0–14, 20.23% are young adults between 15–29, 21.89% are adults aged 30–44, 21.77% are in the 45–59 range and 21.71% are seniors aged 60 and above.
Commuting options are also varying where 85.81% of residents relying on driving, while others prefer public transit around 2.24%, walking around 1.15%, biking around 0.11%, allowing residents to choose travel modes that best fit their daily routines.
Most homes in the area are with 60.05% of units owner occupied and 39.95% are rented.
The neighborhood offers different household types. About 36.41% are single family homes and 11.16% are multi family units. Around 24.31% are single-person households, while 75.69% are multi person households. This mix works well for families, roommates, and individuals.
Education levels in the neighborhood vary widely where 25.25% of residents have bachelor’s degrees. Around 20.4% have high school or college education. Another 11.49% hold diplomas while 12.65% have completed postgraduate studies. The remaining are 30.21% with other types of qualifications.
Age Demographics
14.4%(0 - 14 years old)
20.23%(15 - 29 years old)
21.89%(30 - 44 years old)
21.77%(45 - 59 years old)
21.71%(60+ years old)
Commute
2.24%
Transit
1.15%
Walk
85.81%
Drive
0.11%
Bike
Housing Ownership
60.05%
Owner Occupied
39.95%
Rental Units
Household Types
36.41%
Single Family
11.16%
Multi Family
24.31%
Single Person
75.69%
Multi Person
Education
Bachelors Degree25.25%
High School College20.4%
Diploma11.49%
Post Graduate12.65%
Others30.21%
Education
Diploma11.49%
Post Graduate12.65%
Others30.21%
Get the HelloCondo Newsletter
Real-estate tips, insights, and market reports in your inbox.
HelloCondo Is The #1 Condo Search Platform And Real Estate Recommendation Engine. Search, Find And Buy The Perfect Condo And Get Matched With The Best Agents. Finding A Condo Has Never Been So Easy.