HelloCondo
Find A RealtorTerms of UsePrivacy PolicyCalifornia Privacy NoticeAccessibility PolicyCCPA Notice on CollectionDMCABrowseBlogsContact
Atlanta, GA 30339
Real Broker, LLC
Cheryl Benjamin
17505 N 79th Ave Suite 214
Glendale, AZ 85308
2727 N Price Rd, Chandler, AZ, 85224
UNIT SIZE RANGE
1,088-1,413 sqft
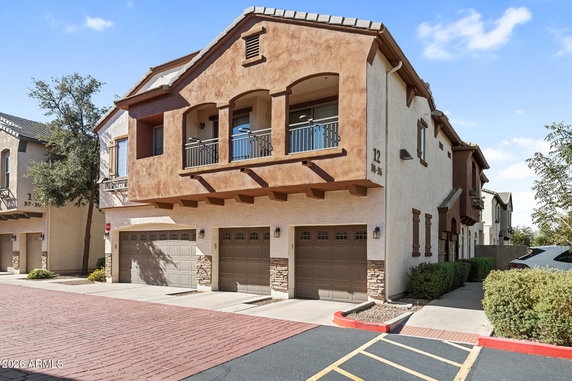
2727 N Price Rd sits in Chandler, Arizona, near the intersection of West Guadalupe Road and South Dobson Road. This low-rise building consists of 2 stories and features a total of 59 units. Completed in 2007, the architecture presents a modern design that blends well with the surroundings. Mountain views add to the appeal. Unit sizes range from 1,088 to 1,413 square feet. Each unit includes 2 to 4 bedrooms, allowing for various living arrangements. Prices for these units range from $400,000 to $450,000. The average closed price over the past year stands at $365,375, with a price per square foot of $297. Units spend about 75 days on market on average. The building is a gated community and offers a community pool, playground, and picnic areas with BBQs. Residents have the option to rent their units, and the project is FHA approved. Multiple unit options include features like vaulted ceilings and split floor plans for added convenience. Nearby amenities enhance the quality of life. Local schools such as Superkidsaz are in the area, and restaurants like MOD Pizza and Thai Chili 2 Go are nearby. Accessibility to Loop 101 and various shopping venues, including Chandler Mall, makes this location beneficial for daily living. Walking trails and green spaces are accessible nearby, adding to outdoor enjoyment. The building’s layout and offerings support an active lifestyle while maintaining a sense of community. This property invites residents to enjoy both relaxation and recreation in a welcoming environment.
2727 N Price Rd, Chandler, AZ, 85224
2727 N Price Rd sits in Chandler, Arizona, near the intersection of West Guadalupe Road and South Dobson Road. This low-rise building consists of 2 stories and features a total of 59 units. Completed in 2007, the architecture presents a modern design that blends well with the surroundings. Mountain views add to the appeal. Unit sizes range from 1,088 to 1,413 square feet. Each unit includes 2 to 4 bedrooms, allowing for various living arrangements. Prices for these units range from $400,000 to $450,000. The average closed price over the past year stands at $365,375, with a price per square foot of $297. Units spend about 75 days on market on average. The building is a gated community and offers a community pool, playground, and picnic areas with BBQs. Residents have the option to rent their units, and the project is FHA approved. Multiple unit options include features like vaulted ceilings and split floor plans for added convenience. Nearby amenities enhance the quality of life. Local schools such as Superkidsaz are in the area, and restaurants like MOD Pizza and Thai Chili 2 Go are nearby. Accessibility to Loop 101 and various shopping venues, including Chandler Mall, makes this location beneficial for daily living. Walking trails and green spaces are accessible nearby, adding to outdoor enjoyment. The building’s layout and offerings support an active lifestyle while maintaining a sense of community. This property invites residents to enjoy both relaxation and recreation in a welcoming environment.
Unit Availability helps to understand how often units in a particular building are listed for sale as compared with the neighborhood average. Units are rarely listed in buildings with low availability.
Unit Demand is a measure of quickly units in a particular building sell as compared with other buildings in the neighborhood. Units in high-demand buildings sell more quickly.
| Unit | Size (sqft) | Beds | Baths | Days On Market | Date | Status | Price | |
|---|---|---|---|---|---|---|---|---|
| 57 | 1088 | 2 | 2 | 160 | 2026-11-06 MLS#: 7035216 | Closed | $355,000 | |
| 42 | 1135 | 2 | 3 | 61 | 2026-06-30 MLS#: 7021422 | Closed | $345,000 | |
| 41 | 1380 | 3 | 3 | 97 | 2026-06-03 MLS#: 6990223 | Closed | $389,000 | |
| 28 | 1105 | 2 | 2 | 40 | 2016-11-30 MLS#: 5514379 | Closed | $189,750 |

2 Beds
2 Baths
1105 sqft
| Date | Status | Price |
|---|---|---|
| 2016-11-30 | Closed | $189,750 |

3 Beds
3 Baths
1380 sqft
| Date | Status | Price |
|---|---|---|
| 2026-06-03 | Closed | $389,000 |

2 Beds
3 Baths
1135 sqft
| Date | Status | Price |
|---|---|---|
| 2026-06-30 | Closed | $345,000 |

2 Beds
2 Baths
1088 sqft
| Date | Status | Price |
|---|---|---|
| 2026-11-06 | Closed | $355,000 |
One of the standout features of 2727 N Price Rd is its welcoming amenities designed to enrich your lifestyle. The onsite playground is perfect for those looking to enjoy outdoor activities or socialize with neighbors. Plus, the fact that this community allows rentals and is FHA approved opens doors for more flexible living options, making it easier for first-time buyers to make that leap into homeownership.
Barbecue
Security System
Patio
Balcony
The policies in place help create a harmonious living environment, ensuring residents can enjoy a peaceful experience. While the specifics of the regulations aren't outlined, the friendly atmosphere of 2727 N Price Rd suggests a thoughtful approach to community living, catering to both owners and renters alike.
Compare building's average price/sq. ft. and HOA fees/sq. ft. to buildings nearby
| Building Name | Avg price per square foot | AVG HOA FEE per square foot (Monthly) |
|---|---|---|
| 2727 N Price Rd | $302/sqft. | $5 /sqft. |
| 2875 W Highland St | $222/sqft. | $6 /sqft. |
| 1976 N Lemon Tree Ln | $311/sqft. | $5 /sqft. |
| 1800 W Elliot Rd | $296/sqft. | $3 /sqft. |
| 2019 W Lemon Tree Pl | $317/sqft. | $5 /sqft. |
| 2100 W Lemon Tree Pl | $327/sqft. | $6 /sqft. |
This neighborhood indicates a good mix of people which makes it a good place for families. About 15.6% are children aged 0–14, 17.52% are young adults between 15–29, 25.93% are adults aged 30–44, 20.39% are in the 45–59 range and 20.55% are seniors aged 60 and above. Commuting options are also varying where 78.55% of residents relying on driving, while others prefer public transit around 0.74%, walking around 1.27%, biking around 1.41%, allowing residents to choose travel modes that best fit their daily routines. Most homes in the area are with 70.54% of units owner occupied and 29.46% are rented. The neighborhood offers different household types. About 28% are single family homes and 7.43% are multi family units. Around 23.46% are single-person households, while 76.54% are multi person households. This mix works well for families, roommates, and individuals. Education levels in the neighborhood vary widely where 24.75% of residents have bachelor’s degrees. Around 15.45% have high school or college education. Another 13.94% hold diplomas while 17.75% have completed postgraduate studies. The remaining are 28.11% with other types of qualifications.
15.6% (0 - 14 years old)
17.52% (15 - 29 years old)
25.93% (30 - 44 years old)
20.39% (45 - 59 years old)
20.55% (60+ years old)
0.74%
Transit
1.27%
Walk
78.55%
Drive
1.41%
Bike
70.54%
Owner Occupied
29.46%
Rental Units
28%
Single Family
7.43%
Multi Family
23.46%
Single Person
76.54%
Multi Person