
HeaderIcon
  1. Agent Logo

Explore by Metro

  • Atlanta
  • Baltimore
  • Boston
  • Bronx
  • Brooklyn
  • Chicago
  • Los Angeles
  • Manhattan
  • Miami
  • Nashville
  • North Port
  • Orlando
  • Philadelphia
  • Phoenix
  • Queens
  • San Diego
  • San Jose
  • Tampa
  • Washington
HeaderIcon

Explore By Metro

  • Atlanta
  • Baltimore
  • Boston
  • Bronx
  • Brooklyn
  • Chicago
  • Los Angeles
  • Manhattan
  • Miami
  • Nashville
  • North Port
  • Orlando
  • Philadelphia
  • Phoenix
  • Queens
  • San Diego
  • San Jose
  • Tampa
  • Washington
leftArrowBack to Search
OverviewAmenities & PoliciesFinancialsNeighborhood
Add to favoritesAdd to favorites (hover)
Save
  1. Home
  2. /Chandler, AZ
  3. /2626 N EL DORADO Place
leftArrow
Add to favoritesAdd to favorites (hover)
$500,000est. $2,528 MortgageInfo icon
Date Listed : Jun 9, 2026 Days on HelloCondo: 14

2626 N EL DORADO Place, Chandler, AZ 85224

BEDS

beds

3

BATHS

baths

2

PARKING

parking

-

SQFT

sqft
1612

Description

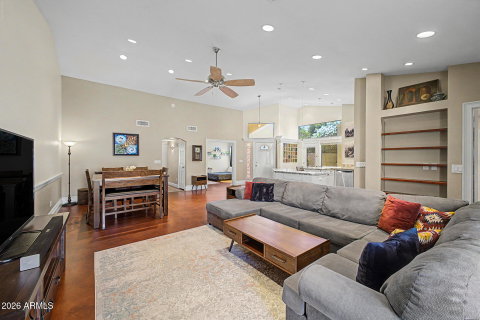
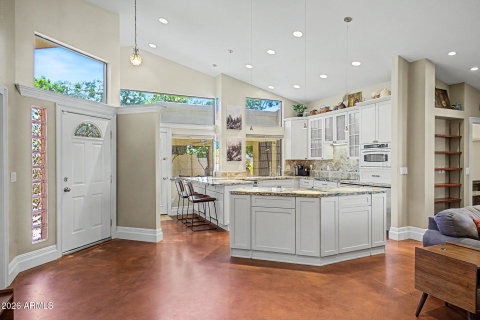
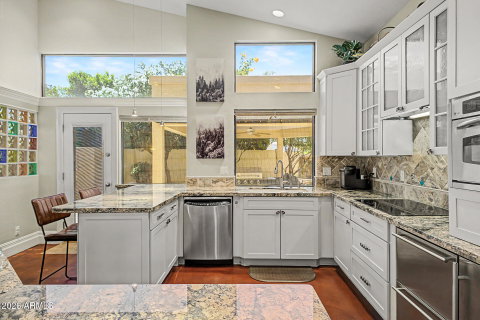
Beautifully updated and thoughtfully designed, this spacious 3 bed, 2 bath home with an additional office, offers an open great room floor plan with vaulted ceilings, recessed and pendant lighting, decorative concrete flooring, designer two-tone paint, and abundant natural light. The remodeled kitchen features white cabinetry with upgraded hardware, granite countertops, tile backsplash, induction cooktop, wall oven, frosted glass cabinet accents, and an under-counter refrigerator and freezer. The primary suite includes dual closets, remodeled bathroom incl. walk-in glass shower, and marble countertops. Added spacious office with bay windows provides a flexible retreat with direct backyard access. Enjoy a covered patio, travertine surfaces, waterfall feature, and enclosed pet patio

Description

Beautifully updated and thoughtfully designed, this spacious 3 bed, 2 bath home with an additional office, offers an open great room floor plan with vaulted ceilings, recessed and pendant lighting, decorative concrete flooring, designer two-tone paint, and abundant natural light. The remodeled kitchen features white cabinetry with upgraded hardware, granite countertops, tile backsplash, induction cooktop, wall oven, frosted glass cabinet accents, and an under-counter refrigerator and freezer. The primary suite includes dual closets, remodeled bathroom incl. walk-in glass shower, and marble countertops. Added spacious office with bay windows provides a flexible retreat with direct backyard access. Enjoy a covered patio, travertine surfaces, waterfall feature, and enclosed pet patio
listing image
listing image 2
listing image 3
$500,000
est. $2,528.27 MortgageInfo icon
Date Listed : Jun 9, 2026
Days on HelloCondo: 14

2626 N EL DORADO Place, Chandler, AZ 85224

BEDS

3

BATHS

2

PARKING

-

SQFT

1,612

Description

Beautifully updated and thoughtfully designed, this spacious 3 bed, 2 bath home with an additional office, offers an open great room floor plan with vaulted ceilings, recessed and pendant lighting, decorative concrete flooring, designer two-tone paint, and abundant natural light. The remodeled kitchen features white cabinetry with upgraded hardware, granite countertops, tile backsplash, induction cooktop, wall oven, frosted glass cabinet accents, and an under-counter refrigerator and freezer. The primary suite includes dual closets, remodeled bathroom incl. walk-in glass shower, and marble countertops. Added spacious office with bay windows provides a flexible retreat with direct backyard access. Enjoy a covered patio, travertine surfaces, waterfall feature, and enclosed pet patio

Description

Beautifully updated and thoughtfully designed, this spacious 3 bed, 2 bath home with an additional office, offers an open great room floor plan with vaulted ceilings, recessed and pendant lighting, decorative concrete flooring, designer two-tone paint, and abundant natural light. The remodeled kitchen features white cabinetry with upgraded hardware, granite countertops, tile backsplash, induction cooktop, wall oven, frosted glass cabinet accents, and an under-counter refrigerator and freezer. The primary suite includes dual closets, remodeled bathroom incl. walk-in glass shower, and marble countertops. Added spacious office with bay windows provides a flexible retreat with direct backyard access. Enjoy a covered patio, travertine surfaces, waterfall feature, and enclosed pet patio

Glen Gardens Estate Market Stats Last 12 months

LOCKER
Contact Us for Info

POSSESSION
Close Of Esc
HOA FEESinfo
$378 /Semi-Annually

OUTDOOR SPACE
Contact Us for Info
TAXES
$1,907 (2025)

BUILDING AGE
40 Years
BASEMENT FEATURE
Contact Us for Info

PRICE PER SQFTinfo
$310

Market Stats

HOA FEESinfo
$378 /Semi-Annually

OUTDOOR SPACE
Contact Us for Info
TAXES
$1,907 (2025)

BUILDING AGE
40 Years
BASEMENT FEATURE
Contact Us for Info

PRICE PER SQFTinfo
$310

Amenities

Parking
Parking
-
Locker
Locker
Concierge
Concierge
-
Elevator(s)
Elevator(s)
-
Central AC
Central AC
Check Icon
Pool
Pool
-
Fitness Center
Fitness Center
-
Visitors Parking
Visitors Parking
-

Amenities

Unit
Parking GarageParking Garage
Building

Policies

Pet Allowed
Pet Allowed
-
BBQ Permitted
BBQ Permitted
Sublet Allowed
Sublet Allowed
Short-term Rental Allowed

Unit Price History

DateMLSStatusPrice
May 2022MLS#: 6383516Closed$535,000

Unit Price History

$535,000

Closed

May 2022MLS#: 6383516

Monthly Payment Calculator

$3,164 / Monthly

All calculations are estimates and provided by HelloCondo.com
for informational purposes only. Actual amounts may vary.

DropDown
$3,164
Est.
Listing Price
Down Payment
Interest Rate
Terms
Listing Price
Down Payment
Interest Rate
Terms

Monthly Payment Calculator

$3,164
Est.
Listing Price
Down Payment
Interest Rate
Terms
Listing Price
Down Payment
Interest Rate
Terms
$3,164 / Monthly

All calculations are estimates and provided by HelloCondo.com for informational purposes only. Actual amounts may vary.

view source
DropDown

Monthly Payment Calculator

Mortgage calculator

Monthly Mortgage: $2,528
DropDown

The Neighborhood: Chandler, AZ

Get the HelloCondo Newsletter
Real-estate tips, insights, and market reports in your inbox.
Newsletter
  1. Home
  2. /Chandler, AZ
  3. /2626 N EL DORADO Place
Nearby Cities
Sun City

Buildings

1111 W Summit Pl
1126 W Elliot Rd
1287 N Alma School Rd
1351 N Pleasant Dr
1800 W Elliot Rd
1825 W Ray Rd
1970 N Hartford St
1976 N Lemon Tree Ln
2019 W Lemon Tree Pl
2100 W Lemon Tree Pl
2155 N Grace Blvd
2201 N Comanche Dr
2524 S El
2524 S El Paradiso Dr
2727 N Price Rd
2875 W Highland St
3030 S Alma School Rd
6411 S River Dr
725 N Dobson Rd
855 N Dobson Rd

Neighborhoods

Ahwatukee FoothillsAirparkAlhambra
Anthem Country ClubArizona State UniversityBarrelCamelback EastChollaClark ParkDeer ValleyEast SheaGainey RanchGilillandGoldfield RanchGranite MountainHorizonsIndian BendIronwoodMarilyn AnnParadise Valley Village

ZIP Codes

850048500885012
8502485029850338503585037850408504585085851378519285226852508525685288853738538185390

Community

Abby LaneAlameda ParkAlta Mirada
Arbor WalkAvier WestBradley ManorBrentviewBrittany LaneBroadmor PlaceBroadmor WestBrownstone at Hyde ParkButler TempeButterfield Park CondominiumsCamelot Park VillasCandice EstatesCasa La Mesa 1Casa La Mesa 2Casa La Mesa 3Casitas EastCasitas Tempe
Hellocondo Logo
HelloCondo Is The #1 Condo Search Platform And Real Estate Recommendation Engine. Search, Find And Buy The Perfect Condo And Get Matched With The Best Agents. Finding A Condo Has Never Been So Easy.

HelloCondo is a division of HelloCasa, LLC

FacebookIconInstagramIconXIconRedditIcon

HelloCondo

Find A RealtorTerms of UsePrivacy PolicyCalifornia Privacy NoticeAccessibility PolicyCCPA Notice on CollectionDMCABrowseBlogsNYS Standard Operating ProcedureNYS Fair Housing Notice

Contact

LocationIcon
300 Galleria Pkwy SE, Suite 1500,
Atlanta, GA 30339
PhoneICon
(855) 625-0319
EmailIConhello@hellocondo.com
Contact Us

For Sale

Condos for saleTownhomes for sale
AgentIcon
LocationIcon

Real Broker, LLC Cheryl Benjamin 17505 N 79th Ave Suite 214 Glendale, AZ 85308

PhoneICon623-206-9936
EmailIConCheryl@lovingphoenix.com
© HelloCondo 2026. All Rights Reserved.
