HelloCondo
Find A RealtorTerms of UsePrivacy PolicyCalifornia Privacy NoticeAccessibility PolicyCCPA Notice on CollectionDMCABrowseBlogsContact
Atlanta, GA 30339
Real Broker, LLC
Cheryl Benjamin
17505 N 79th Ave Suite 214
Glendale, AZ 85308
1961 N Hartford St, Chandler, AZ, 85225
UNIT SIZE RANGE
928-1,573 sqft
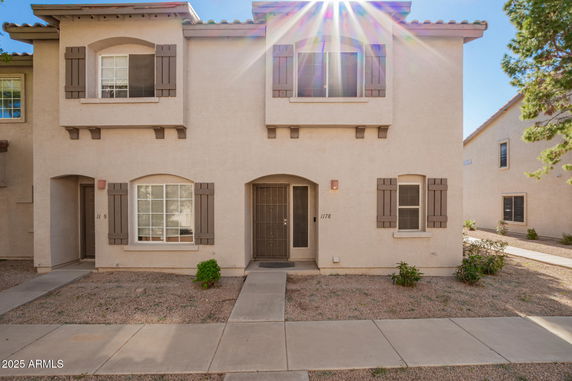
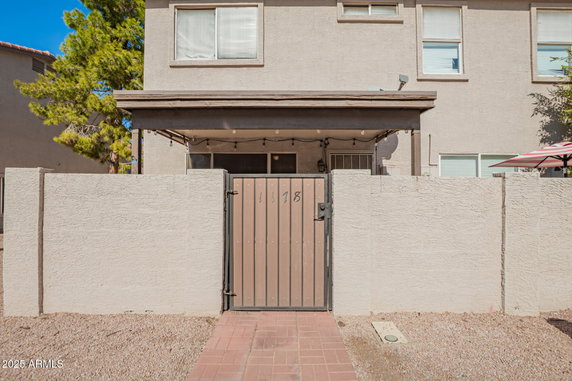
1961 N Hartford St Unit 1178 lies in Chandler, Arizona. This property is part of the Heather Glen community and is situated near the intersection of S Dobson Rd and W Guadalupe Rd. The Salt River runs nearby, adding to the area’s allure. Access to major freeways, AZ-101 and AZ-202, ensures quick travel options to downtown Chandler. The building is a low-rise structure with 2 stories. It contains 142 townhouse units, with sizes ranging from 928 to 1,573 square feet. The units come with 2 and 3 bedrooms. Construction completed in 1998, giving it a solid build quality for residents. Prices for the units range from $395,000 to $401,000. This allows various entry points for potential buyers. The community pool is a popular amenity, providing a refreshing place to unwind. Recreation options include a clubhouse, playground, and tennis courts, catering to both families and active individuals. Inside, the units display a great room floor plan, which promotes an open feel. Vaulted ceilings add space and light, while neutral paint fits many styles. Flooring choices include wood-look and tile options, balancing durability with aesthetics. Some units include a private split-floor plan for added privacy. Nearby dining options like Hoosier Cafe and Mambo's Dominican Kitchen offer convenient eating choices. Local educational services, including All DUI Services, serve the community’s practical needs. The community’s charm, along with its amenities, makes it appealing to residents of all ages.
1961 N Hartford St, Chandler, AZ, 85225
1961 N Hartford St Unit 1178 lies in Chandler, Arizona. This property is part of the Heather Glen community and is situated near the intersection of S Dobson Rd and W Guadalupe Rd. The Salt River runs nearby, adding to the area’s allure. Access to major freeways, AZ-101 and AZ-202, ensures quick travel options to downtown Chandler. The building is a low-rise structure with 2 stories. It contains 142 townhouse units, with sizes ranging from 928 to 1,573 square feet. The units come with 2 and 3 bedrooms. Construction completed in 1998, giving it a solid build quality for residents. Prices for the units range from $395,000 to $401,000. This allows various entry points for potential buyers. The community pool is a popular amenity, providing a refreshing place to unwind. Recreation options include a clubhouse, playground, and tennis courts, catering to both families and active individuals. Inside, the units display a great room floor plan, which promotes an open feel. Vaulted ceilings add space and light, while neutral paint fits many styles. Flooring choices include wood-look and tile options, balancing durability with aesthetics. Some units include a private split-floor plan for added privacy. Nearby dining options like Hoosier Cafe and Mambo's Dominican Kitchen offer convenient eating choices. Local educational services, including All DUI Services, serve the community’s practical needs. The community’s charm, along with its amenities, makes it appealing to residents of all ages.
Unit Availability helps to understand how often units in a particular building are listed for sale as compared with the neighborhood average. Units are rarely listed in buildings with low availability.
Unit Demand is a measure of quickly units in a particular building sell as compared with other buildings in the neighborhood. Units in high-demand buildings sell more quickly.
| Unit | Size (sqft) | Beds | Baths | Days On Market | Date | Status | Price | |
|---|---|---|---|---|---|---|---|---|
| 1027 | 1120 | 2 | 3 | 54 | 2026-09-21 MLS#: 7059685 | Closed | $295,000 | |
| 1023 | 992 | 2 | 2 | 96 | 2026-06-29 MLS#: 7003548 | Closed | $260,000 | |
| 1198 | 1364 | 3 | 3 | 43 | 2026-06-26 MLS#: 7027954 | Closed | $345,000 | |
| 1162 | 1272 | 3 | 3 | 48 | 2015-12-18 MLS#: 5356378 | Closed | $129,000 |

2 Beds
2 Baths
992 sqft
| Date | Status | Price |
|---|---|---|
| 2026-06-29 | Closed | $260,000 |

2 Beds
3 Baths
1120 sqft
| Date | Status | Price |
|---|---|---|
| 2026-09-21 | Closed | $295,000 |

3 Beds
3 Baths
1272 sqft
| Date | Status | Price |
|---|---|---|
| 2015-12-18 | Closed | $129,000 |

3 Beds
3 Baths
1364 sqft
| Date | Status | Price |
|---|---|---|
| 2026-06-26 | Closed | $345,000 |
Step into a vibrant lifestyle at this condo building, where a wide range of amenities awaits. Spend your afternoons at the club house, perfect for relaxation and social gatherings. If you have kids, they will love the playground, a safe space for endless fun. For sports enthusiasts, the tennis courts provide an excellent outlet to enjoy some friendly competition or practice your serve. The building also welcomes rentals, which adds flexibility for those considering investment opportunities. Plus, you can feel confident knowing this is a VA and FHA approved project, making it accessible for more buyers.
Security System
Tennis Court(s)
Patio
This condo building sets a welcoming tone for all residents. The rules are straightforward, guiding you in creating a pleasant community. You will find clear limits on the number of occupants allowed in each unit. There is also a deposit requirement to ensure accountability. If you’re a pet lover, you’ll be glad to know that both cats and dogs are welcome here. Enjoy your furry friends while adhering to any size restrictions. Overall, the policies balance comfort and community spirit, allowing you to enjoy life with ease and peace of mind.
Compare building's average price/sq. ft. and HOA fees/sq. ft. to buildings nearby
| Building Name | Avg price per square foot | AVG HOA FEE per square foot (Monthly) |
|---|---|---|
| 1961 N Hartford St | $280/sqft. | $7 /sqft. |
| 1961 N Hartford St | $256/sqft. | $7 /sqft. |
| 1970 N Hartford St | $288/sqft. | $6 /sqft. |
| 2155 N Grace Blvd | $246/sqft. | $3 /sqft. |
| 1255 N Arizona Ave | $237/sqft. | $8 /sqft. |
| 1255 N Arizona Ave | $237/sqft. | $8 /sqft. |
This neighborhood indicates a good mix of people which makes it a good place for families. About 19.98% are children aged 0–14, 22.86% are young adults between 15–29, 25.07% are adults aged 30–44, 19.44% are in the 45–59 range and 12.65% are seniors aged 60 and above. Commuting options are also varying where 86.25% of residents relying on driving, while others prefer public transit around 0.67%, walking around 2.35%, biking around 0.26%, allowing residents to choose travel modes that best fit their daily routines. Most homes in the area are with 53.18% of units owner occupied and 46.82% are rented. The neighborhood offers different household types. About 30.46% are single family homes and 7.31% are multi family units. Around 28.57% are single-person households, while 71.43% are multi person households. This mix works well for families, roommates, and individuals. Education levels in the neighborhood vary widely where 26.66% of residents have bachelor’s degrees. Around 21.9% have high school or college education. Another 10.19% hold diplomas while 9.21% have completed postgraduate studies. The remaining are 32.03% with other types of qualifications.
19.98% (0 - 14 years old)
22.86% (15 - 29 years old)
25.07% (30 - 44 years old)
19.44% (45 - 59 years old)
12.65% (60+ years old)
0.67%
Transit
2.35%
Walk
86.25%
Drive
0.26%
Bike
53.18%
Owner Occupied
46.82%
Rental Units
30.46%
Single Family
7.31%
Multi Family
28.57%
Single Person
71.43%
Multi Person