HelloCondo
Find A RealtorTerms of UsePrivacy PolicyCalifornia Privacy NoticeAccessibility PolicyCCPA Notice on CollectionDMCABrowseBlogsContact
Atlanta, GA 30339
Real Broker, LLC
Cheryl Benjamin
17505 N 79th Ave Suite 214
Glendale, AZ 85308
1961 N Hartford St, Chandler, AZ, 85225
UNIT SIZE RANGE
928-1,573 sqft
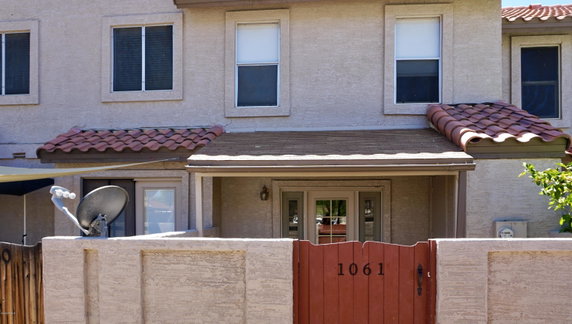
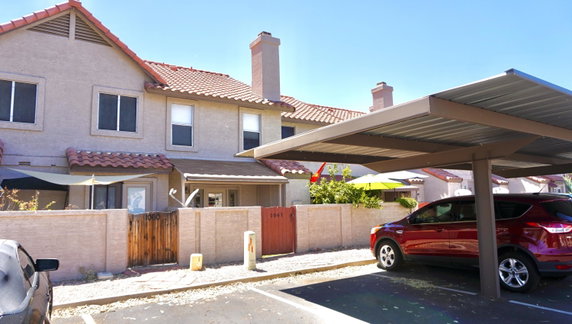
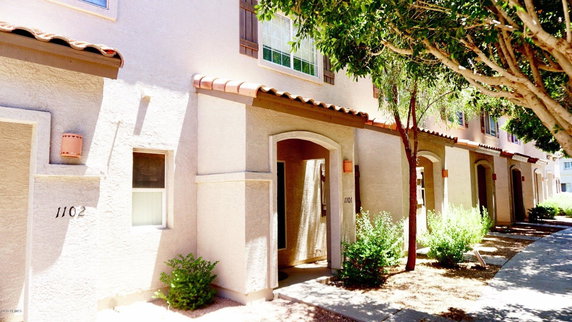
1961 N Hartford St sits in Chandler, at the intersection of W Baseline Rd and S Alma School Rd. This low-rise building features 2 stories and consists of 136 units. Built in 1997, it includes units ranging in size from 928 to 1,573 square feet. The location gives residents access to local shops and dining options. The building includes multiple amenities, such as a community pool, clubhouse, and playground. Residents can also enjoy tennis courts. The project is approved for VA and FHA loans, making it accessible for various buyers. The peaceful neighborhood allows for a quiet lifestyle amidst lush green common areas. Units feature two master bedrooms or dual primary suites. Each bedroom has its own private bathroom, which offers privacy and convenience. High ceilings and vaulted ceilings in bedrooms create an open and airy feel. Tile flooring in main areas ensures durability and easy maintenance. Prices for units currently range from $395,000 to $401,000. The average closed price over the past year stands at about $338,385. The average price per square foot is around $280. Over the last 12 months, the lowest sold price of a unit was approximately $289,275. Units typically spend around 81 days on the market. Each unit includes a private patio or backyard, perfect for outdoor relaxation. The living area might also feature a fireplace, adding warmth to homes. End units offer minimal shared walls, enhancing privacy. The proximity to freeways allows for easy commuting to nearby areas. This building offers a blend of comfort, convenience, and community amenities. It stands as an option for those seeking a centralized location in Chandler. With spacious layouts and a community feel, this property may suit various lifestyles and needs.
1961 N Hartford St, Chandler, AZ, 85225
1961 N Hartford St sits in Chandler, at the intersection of W Baseline Rd and S Alma School Rd. This low-rise building features 2 stories and consists of 136 units. Built in 1997, it includes units ranging in size from 928 to 1,573 square feet. The location gives residents access to local shops and dining options. The building includes multiple amenities, such as a community pool, clubhouse, and playground. Residents can also enjoy tennis courts. The project is approved for VA and FHA loans, making it accessible for various buyers. The peaceful neighborhood allows for a quiet lifestyle amidst lush green common areas. Units feature two master bedrooms or dual primary suites. Each bedroom has its own private bathroom, which offers privacy and convenience. High ceilings and vaulted ceilings in bedrooms create an open and airy feel. Tile flooring in main areas ensures durability and easy maintenance. Prices for units currently range from $395,000 to $401,000. The average closed price over the past year stands at about $338,385. The average price per square foot is around $280. Over the last 12 months, the lowest sold price of a unit was approximately $289,275. Units typically spend around 81 days on the market. Each unit includes a private patio or backyard, perfect for outdoor relaxation. The living area might also feature a fireplace, adding warmth to homes. End units offer minimal shared walls, enhancing privacy. The proximity to freeways allows for easy commuting to nearby areas. This building offers a blend of comfort, convenience, and community amenities. It stands as an option for those seeking a centralized location in Chandler. With spacious layouts and a community feel, this property may suit various lifestyles and needs.
Unit Availability helps to understand how often units in a particular building are listed for sale as compared with the neighborhood average. Units are rarely listed in buildings with low availability.
Unit Demand is a measure of quickly units in a particular building sell as compared with other buildings in the neighborhood. Units in high-demand buildings sell more quickly.
| Unit | Size (sqft) | Beds | Baths | Days On Market | Date | Status | Price | |
|---|---|---|---|---|---|---|---|---|
| 1027 | 1120 | 2 | 3 | 54 | 2026-09-21 MLS#: 7059685 | Closed | $295,000 | |
| 1023 | 992 | 2 | 2 | 96 | 2026-06-29 MLS#: 7003548 | Closed | $260,000 | |
| 1198 | 1364 | 3 | 3 | 43 | 2026-06-26 MLS#: 7027954 | Closed | $345,000 | |
| 1162 | 1272 | 3 | 3 | 48 | 2015-12-18 MLS#: 5356378 | Closed | $129,000 |

2 Beds
2 Baths
992 sqft
| Date | Status | Price |
|---|---|---|
| 2026-06-29 | Closed | $260,000 |

2 Beds
3 Baths
1120 sqft
| Date | Status | Price |
|---|---|---|
| 2026-09-21 | Closed | $295,000 |

3 Beds
3 Baths
1272 sqft
| Date | Status | Price |
|---|---|---|
| 2015-12-18 | Closed | $129,000 |

3 Beds
3 Baths
1364 sqft
| Date | Status | Price |
|---|---|---|
| 2026-06-26 | Closed | $345,000 |
Life at 1961 N Hartford St is enriched with fantastic amenities. Residents can enjoy a well-maintained club house – perfect for social gatherings or unwinding after a long day. If sports and activity catch your interest, the tennis courts await your competitive spirit, while the playground offers a safe space for children to play. Additionally, this community welcomes renters, making it a versatile option for anyone looking to call this place home. The property is also VA and FHA approved, making financing easier for first-time buyers seeking assistance.
Security System
Tennis Court(s)
Patio
Understanding the building’s policies can help potential buyers feel at ease. While the specifics aren’t detailed here, living in a well-regulated community ensures that your home is cherished and the comfort of all residents is maintained. If you’re new to condo living, you’ll quickly discover that these policies play an important role in creating a harmonious living environment!
Compare building's average price/sq. ft. and HOA fees/sq. ft. to buildings nearby
| Building Name | Avg price per square foot | AVG HOA FEE per square foot (Monthly) |
|---|---|---|
| 1961 N Hartford St | $280/sqft. | $7 /sqft. |
| 1961 N Hartford St | $256/sqft. | $7 /sqft. |
| 1970 N Hartford St | $288/sqft. | $6 /sqft. |
| 2155 N Grace Blvd | $246/sqft. | $3 /sqft. |
| 1255 N Arizona Ave | $237/sqft. | $8 /sqft. |
| 1255 N Arizona Ave | $237/sqft. | $8 /sqft. |
This neighborhood indicates a good mix of people which makes it a good place for families. About 19.98% are children aged 0–14, 22.86% are young adults between 15–29, 25.08% are adults aged 30–44, 19.43% are in the 45–59 range and 12.65% are seniors aged 60 and above. Commuting options are also varying where 86.24% of residents relying on driving, while others prefer public transit around 0.67%, walking around 2.35%, biking around 0.26%, allowing residents to choose travel modes that best fit their daily routines. Most homes in the area are with 53.18% of units owner occupied and 46.82% are rented. The neighborhood offers different household types. About 30.47% are single family homes and 7.32% are multi family units. Around 28.57% are single-person households, while 71.43% are multi person households. This mix works well for families, roommates, and individuals. Education levels in the neighborhood vary widely where 26.64% of residents have bachelor’s degrees. Around 21.91% have high school or college education. Another 10.19% hold diplomas while 9.21% have completed postgraduate studies. The remaining are 32.05% with other types of qualifications.
19.98% (0 - 14 years old)
22.86% (15 - 29 years old)
25.08% (30 - 44 years old)
19.43% (45 - 59 years old)
12.65% (60+ years old)
0.67%
Transit
2.35%
Walk
86.24%
Drive
0.26%
Bike
53.18%
Owner Occupied
46.82%
Rental Units
30.47%
Single Family
7.32%
Multi Family
28.57%
Single Person
71.43%
Multi Person