HelloCondo
Find A RealtorTerms of UsePrivacy PolicyCalifornia Privacy NoticeAccessibility PolicyCCPA Notice on CollectionDMCABrowseBlogsContact
Atlanta, GA 30339
Real Broker, LLC
Cheryl Benjamin
17505 N 79th Ave Suite 214
Glendale, AZ 85308
1961 N Hartford St, Chandler, AZ, 85225
UNIT SIZE RANGE
928-1,573 sqft
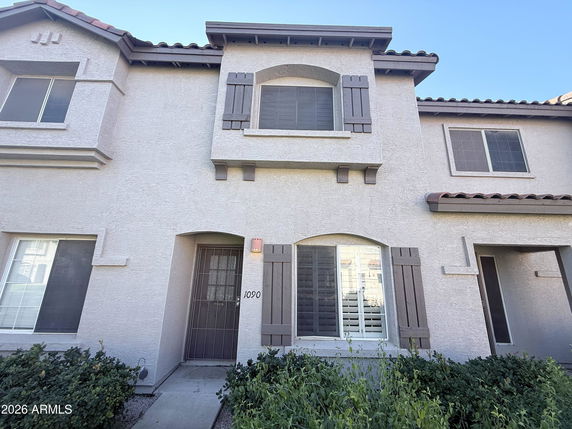
1961 N Hartford St is located in the Heather Glen community in Chandler, Arizona. The building sits near the intersection of East Baseline Road and South Mesa Drive. This low-rise townhome structure has 2 stories and offers 137 units ranging from 928 to 1,573 square feet. The building, completed in 1997, features townhome layouts with two or more bedrooms. Many units have a split-master floor plan, which helps provide privacy. The average closed price for these homes is $338,385, with prices ranging from $395,000 to $401,000. The average price per square foot is $280. Residents enjoy access to several amenities, including a clubhouse, a playground, and tennis courts. The community boasts a refreshing pool for leisure and relaxation. Some units also feature cozy fireplaces and private patios. Covered parking is available as well. Units often showcase modern upgrades, such as stainless steel appliances, granite or quartz countertops, and tile flooring. The neutral color palette found in many homes creates a calming atmosphere. High ceilings and vaulted ceilings add to the open and airy feel of the spaces. Nearby, options for dining include Hoosier Cafe and Mambo’s Dominican Kitchen. Additionally, shopping centers are within a short drive. Major freeways like the 202 and 101 are easily accessible for greater travel convenience. The average time on the market for these properties is about 81 days. The Heather Glen community effectively combines comfort and functional living. Landscaped common areas and paths enhance the outdoor environment. The townhome style meets both modern living needs and a friendly community vibe.
1961 N Hartford St, Chandler, AZ, 85225
1961 N Hartford St is located in the Heather Glen community in Chandler, Arizona. The building sits near the intersection of East Baseline Road and South Mesa Drive. This low-rise townhome structure has 2 stories and offers 137 units ranging from 928 to 1,573 square feet. The building, completed in 1997, features townhome layouts with two or more bedrooms. Many units have a split-master floor plan, which helps provide privacy. The average closed price for these homes is $338,385, with prices ranging from $395,000 to $401,000. The average price per square foot is $280. Residents enjoy access to several amenities, including a clubhouse, a playground, and tennis courts. The community boasts a refreshing pool for leisure and relaxation. Some units also feature cozy fireplaces and private patios. Covered parking is available as well. Units often showcase modern upgrades, such as stainless steel appliances, granite or quartz countertops, and tile flooring. The neutral color palette found in many homes creates a calming atmosphere. High ceilings and vaulted ceilings add to the open and airy feel of the spaces. Nearby, options for dining include Hoosier Cafe and Mambo’s Dominican Kitchen. Additionally, shopping centers are within a short drive. Major freeways like the 202 and 101 are easily accessible for greater travel convenience. The average time on the market for these properties is about 81 days. The Heather Glen community effectively combines comfort and functional living. Landscaped common areas and paths enhance the outdoor environment. The townhome style meets both modern living needs and a friendly community vibe.
Unit Availability helps to understand how often units in a particular building are listed for sale as compared with the neighborhood average. Units are rarely listed in buildings with low availability.
Unit Demand is a measure of quickly units in a particular building sell as compared with other buildings in the neighborhood. Units in high-demand buildings sell more quickly.
| Unit | Size (sqft) | Beds | Baths | Days On Market | Date | Status | Price | |
|---|---|---|---|---|---|---|---|---|
| 1057 | 992 | 2 | 3 | 83 | 2026-10-16 MLS#: 7058688 | Closed | $240,000 | |
| 1027 | 1120 | 2 | 3 | 54 | 2026-09-21 MLS#: 7059685 | Closed | $295,000 | |
| 1198 | 1364 | 3 | 3 | 43 | 2026-06-26 MLS#: 7027954 | Closed | $345,000 | |
| 1162 | 1272 | 3 | 3 | 48 | 2015-12-18 MLS#: 5356378 | Closed | $129,000 |

2 Beds
3 Baths
1120 sqft
| Date | Status | Price |
|---|---|---|
| 2026-09-21 | Closed | $295,000 |

2 Beds
3 Baths
992 sqft
| Date | Status | Price |
|---|---|---|
| 2026-10-16 | Closed | $240,000 |

3 Beds
3 Baths
1272 sqft
| Date | Status | Price |
|---|---|---|
| 2015-12-18 | Closed | $129,000 |

3 Beds
3 Baths
1364 sqft
| Date | Status | Price |
|---|---|---|
| 2026-06-26 | Closed | $345,000 |
One of the highlights of living at this building are the fantastic amenities. Whether you fancy a morning jog or a leisurely weekend, you can enjoy the club house, playground, and tennis courts to keep you active and entertained. Plus, if you have furry friends, you’ll be pleased to know that it’s a pet-friendly environment. The convenience of finding rental options makes this space even more appealing, especially if you’re thinking of sharing your home with a friend or two.
Security System
Tennis Court(s)
Patio
A smart move for first-time buyers is understanding the building’s policies. Notably, 1961 N Hartford St is both VA and FHA approved. This is excellent news for those exploring various financing options. Such approvals often provide additional pathways, ensuring you can make a wise investment in your future.
Compare building's average price/sq. ft. and HOA fees/sq. ft. to buildings nearby
| Building Name | Avg price per square foot | AVG HOA FEE per square foot (Monthly) |
|---|---|---|
| 1961 N Hartford St | $280/sqft. | $7 /sqft. |
| 1961 N Hartford St | $254/sqft. | $7 /sqft. |
| 1970 N Hartford St | $284/sqft. | $5 /sqft. |
| 2155 N Grace Blvd | $246/sqft. | $3 /sqft. |
| 1255 N Arizona Ave | $237/sqft. | $8 /sqft. |
| 1255 N Arizona Ave | $237/sqft. | $8 /sqft. |
This neighborhood indicates a good mix of people which makes it a good place for families. About 19.98% are children aged 0–14, 22.86% are young adults between 15–29, 25.08% are adults aged 30–44, 19.43% are in the 45–59 range and 12.65% are seniors aged 60 and above. Commuting options are also varying where 86.25% of residents relying on driving, while others prefer public transit around 0.67%, walking around 2.35%, biking around 0.26%, allowing residents to choose travel modes that best fit their daily routines. Most homes in the area are with 53.17% of units owner occupied and 46.83% are rented. The neighborhood offers different household types. About 30.47% are single family homes and 7.32% are multi family units. Around 28.56% are single-person households, while 71.44% are multi person households. This mix works well for families, roommates, and individuals. Education levels in the neighborhood vary widely where 26.63% of residents have bachelor’s degrees. Around 21.91% have high school or college education. Another 10.19% hold diplomas while 9.21% have completed postgraduate studies. The remaining are 32.05% with other types of qualifications.
19.98% (0 - 14 years old)
22.86% (15 - 29 years old)
25.08% (30 - 44 years old)
19.43% (45 - 59 years old)
12.65% (60+ years old)
0.67%
Transit
2.35%
Walk
86.25%
Drive
0.26%
Bike
53.17%
Owner Occupied
46.83%
Rental Units
30.47%
Single Family
7.32%
Multi Family
28.56%
Single Person
71.44%
Multi Person