
HeaderIcon
  1. Agent Logo

Explore by Metro

  • Atlanta
  • Baltimore
  • Boston
  • Bronx
  • Brooklyn
  • Chicago
  • Los Angeles
  • Manhattan
  • Miami
  • Nashville
  • North Port
  • Orlando
  • Philadelphia
  • Phoenix
  • Queens
  • San Diego
  • San Jose
  • Tampa
  • Washington
HeaderIcon

Explore By Metro

  • Atlanta
  • Baltimore
  • Boston
  • Bronx
  • Brooklyn
  • Chicago
  • Los Angeles
  • Manhattan
  • Miami
  • Nashville
  • North Port
  • Orlando
  • Philadelphia
  • Phoenix
  • Queens
  • San Diego
  • San Jose
  • Tampa
  • Washington
leftArrowBack to Search
OverviewAmenities & PoliciesFinancialsNeighborhood
Add to favoritesAdd to favorites (hover)
Save
  1. Home
  2. /Atlanta, GA
  3. /4134 Charlotte Way
leftArrow
Add to favoritesAdd to favorites (hover)
$550,000est. $2,781 MortgageInfo icon
Date Listed : Sep 10, 2026 Days on HelloCondo: 10

4134 Charlotte Way, Atlanta, GA 30341

BEDS

beds

4

BATHS

baths

4

PARKING

parking

2

SQFT

sqft
-

Description

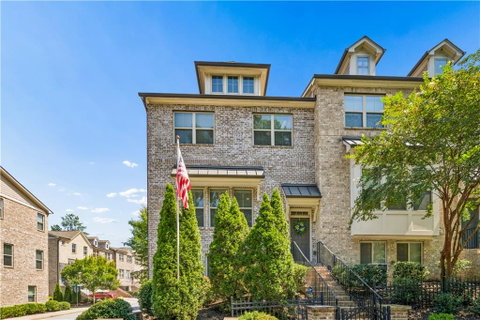
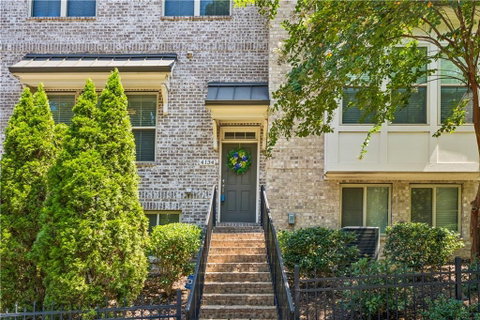
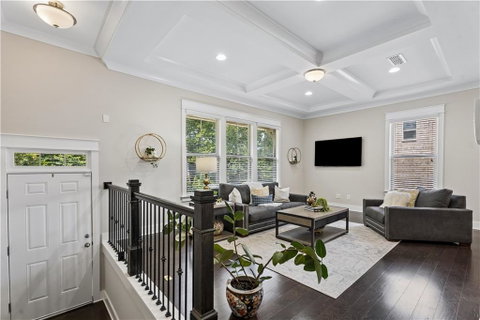
Welcome to 4134 Charlotte Way, a spacious end-unit townhome filled with natural light in a convenient Chamblee location. The main level features hardwood floors, an open kitchen with granite countertops, a large island and stainless steel appliances, plus generous living and dining spaces and a fireplace. Upstairs, the spacious primary suite offers a tray ceiling, walk-in closet and private bath with double vanity, soaking tub and separate shower. Additional bedrooms, a dedicated office and a finished lower level provide flexible space for working, entertaining, guests or a home gym. Enjoy the rear deck, attached garage and easy access to shopping, dining and major commuter routes.

Description

Welcome to 4134 Charlotte Way, a spacious end-unit townhome filled with natural light in a convenient Chamblee location. The main level features hardwood floors, an open kitchen with granite countertops, a large island and stainless steel appliances, plus generous living and dining spaces and a fireplace. Upstairs, the spacious primary suite offers a tray ceiling, walk-in closet and private bath with double vanity, soaking tub and separate shower. Additional bedrooms, a dedicated office and a finished lower level provide flexible space for working, entertaining, guests or a home gym. Enjoy the rear deck, attached garage and easy access to shopping, dining and major commuter routes.
listing image
listing image 2
listing image 3
$550,000
est. $2,781.1 MortgageInfo icon
Date Listed : Sep 10, 2026
Days on HelloCondo: 10

4134 Charlotte Way, Atlanta, GA 30341

BEDS

4

BATHS

4

PARKING

2

SQFT

-

Description

Welcome to 4134 Charlotte Way, a spacious end-unit townhome filled with natural light in a convenient Chamblee location. The main level features hardwood floors, an open kitchen with granite countertops, a large island and stainless steel appliances, plus generous living and dining spaces and a fireplace. Upstairs, the spacious primary suite offers a tray ceiling, walk-in closet and private bath with double vanity, soaking tub and separate shower. Additional bedrooms, a dedicated office and a finished lower level provide flexible space for working, entertaining, guests or a home gym. Enjoy the rear deck, attached garage and easy access to shopping, dining and major commuter routes.

Description

Welcome to 4134 Charlotte Way, a spacious end-unit townhome filled with natural light in a convenient Chamblee location. The main level features hardwood floors, an open kitchen with granite countertops, a large island and stainless steel appliances, plus generous living and dining spaces and a fireplace. Upstairs, the spacious primary suite offers a tray ceiling, walk-in closet and private bath with double vanity, soaking tub and separate shower. Additional bedrooms, a dedicated office and a finished lower level provide flexible space for working, entertaining, guests or a home gym. Enjoy the rear deck, attached garage and easy access to shopping, dining and major commuter routes.

Glen Gardens Estate Market Stats Last 12 months

LOCKER
Contact Us for Info

POSSESSION
Contact Us for Info
HOA FEESinfo
$300 /Monthly

OUTDOOR SPACE
Balcony
TAXES
$7,204 (2025)

BUILDING AGE
9 Years
BASEMENT FEATURE
Driveway Acc

PRICE PER SQFTinfo
Contact Us for Info

Market Stats

HOA FEESinfo
$300 /Monthly

OUTDOOR SPACE
Balcony
TAXES
$7,204 (2025)

BUILDING AGE
9 Years
BASEMENT FEATURE
Driveway Acc

PRICE PER SQFTinfo
Contact Us for Info

Amenities

Parking
Parking
Check Icon
Locker
Locker
Concierge
Concierge
-
Elevator(s)
Elevator(s)
-
Central AC
Central AC
Check Icon
Pool
Pool
-
Fitness Center
Fitness Center
-
Visitors Parking
Visitors Parking
-

Amenities

Unit
ParkingParking
Parking GarageParking Garage
Building

Policies

Pet Allowed
Pet Allowed
-
BBQ Permitted
BBQ Permitted
Sublet Allowed
Sublet Allowed
Short-term Rental Allowed

Unit Price History

DateMLSStatusPrice
Sep 2024MLS#: 7417167Closed$520,000
Jul 2018MLS#: 6003557Closed$447,220

Unit Price History

$520,000

Closed

Sep 2024MLS#: 7417167

$447,220

Closed

Jul 2018MLS#: 6003557

Monthly Payment Calculator

$3,681 / Monthly

All calculations are estimates and provided by HelloCondo.com
for informational purposes only. Actual amounts may vary.

DropDown
$3,681
Est.
Listing Price
Down Payment
Interest Rate
Terms
Listing Price
Down Payment
Interest Rate
Terms

Monthly Payment Calculator

$3,681
Est.
Listing Price
Down Payment
Interest Rate
Terms
Listing Price
Down Payment
Interest Rate
Terms
$3,681 / Monthly

All calculations are estimates and provided by HelloCondo.com for informational purposes only. Actual amounts may vary.

view source
DropDown

Monthly Payment Calculator

Mortgage calculator

Monthly Mortgage: $2,781
DropDown

The Neighborhood: Atlanta, GA

Get the HelloCondo Newsletter
Real-estate tips, insights, and market reports in your inbox.
Newsletter
  1. Home
  2. /Atlanta, GA
  3. /4134 Charlotte Way
Nearby Cities
Blakely

Buildings

1850 Cotillion Dr
1881 Manor Est
2300 Peachford Rd
3400 Malone Dr
3400 Malone Lofts
3665 Chestnut Dr
4333 Dunwoody Park
4333 Dunwoody Park Dr
4430 Tilly Mill Rd
5200 Peachtree Rd
5300 Peachtree Rd
5434 Peachtree Rd
Chestnut Creek Condominiums
Georgetown Townhomes
Heritage Lofts
Madison Square At Dunwoody
Peachtree Malone Lofts
Sterling Of Dunwoody
The Lofts

Neighborhoods

AdamsvilleAlmond ParkAmal Heights
Atkins ParkBen Hill ForestBetmar LaVillaBoulevard HeightsBrookwood HillsBrown's FarmCapitol ViewChosewood ParkCollier HeightsDowntown DecaturEagle's LandingEast AtlantaFairburn MaysHuntcliffHuntingtonKings ForestVine City

ZIP Codes

300133004030062
3006330068300753009430103301143012630132301443017930216302223027430277302883031530346

Community

2901 Lenox3200 Clairmont North5200 at Town Center
795 Hammond Drive92 Old Ivy RoadAdleyAlderwood on AbernathyAlsteadAlston PlaceAmberglade CourtAmli at LindberghAnderson at Clairmont Apartment HomesApple ValleyArgonne ForestAriaAria WestArium Dunwoody Apartment HomesArrington PlaceAshbrookeAshford Condominiums
Hellocondo Logo
HelloCondo Is The #1 Condo Search Platform And Real Estate Recommendation Engine. Search, Find And Buy The Perfect Condo And Get Matched With The Best Agents. Finding A Condo Has Never Been So Easy.

HelloCondo is a division of HelloCasa, LLC

FacebookIconInstagramIconXIconRedditIcon

HelloCondo

Find A RealtorTerms of UsePrivacy PolicyCalifornia Privacy NoticeAccessibility PolicyCCPA Notice on CollectionDMCABrowseBlogsNYS Standard Operating ProcedureNYS Fair Housing Notice

Contact

LocationIcon
300 Galleria Pkwy SE, Suite 1500,
Atlanta, GA 30339
PhoneICon
(855) 625-0319
EmailIConhello@hellocondo.com
Contact Us

For Sale

Condos for saleTownhomes for sale
AgentIcon
LocationIcon

HomeSouth Residential, Inc.Mark Bradley4400 North Point Pkwy, Ste. 151Alpharetta, GA 30022

PhoneICon770-545-9095
EmailIConmarkbradley@homesouth.net
© HelloCondo 2026. All Rights Reserved.
