
HeaderIcon
  1. Agent Logo

Explore by Metro

  • Atlanta
  • Baltimore
  • Boston
  • Bronx
  • Brooklyn
  • Chicago
  • Los Angeles
  • Manhattan
  • Miami
  • Nashville
  • North Port
  • Orlando
  • Philadelphia
  • Phoenix
  • Queens
  • San Diego
  • San Jose
  • Tampa
  • Washington
HeaderIcon

Explore By Metro

  • Atlanta
  • Baltimore
  • Boston
  • Bronx
  • Brooklyn
  • Chicago
  • Los Angeles
  • Manhattan
  • Miami
  • Nashville
  • North Port
  • Orlando
  • Philadelphia
  • Phoenix
  • Queens
  • San Diego
  • San Jose
  • Tampa
  • Washington
leftArrowBack to Search
OverviewAmenities & PoliciesFinancialsNeighborhood
Add to favoritesAdd to favorites (hover)
Save
  1. Home
  2. /Chalfont, PA
  3. /320 Oxford Lane
leftArrow
Add to favoritesAdd to favorites (hover)
$519,000est. $2,624 MortgageInfo icon
Listed: $ NaN (Sold on: Aug 21, 2026) Days on Market:

320 Oxford Lane, Chalfont, PA 18914

BEDS

beds

3

BATHS

baths

3

PARKING

parking

-

SQFT

sqft
2128

Description

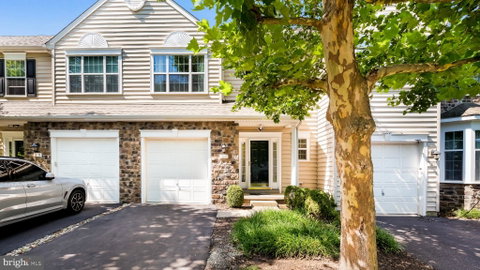
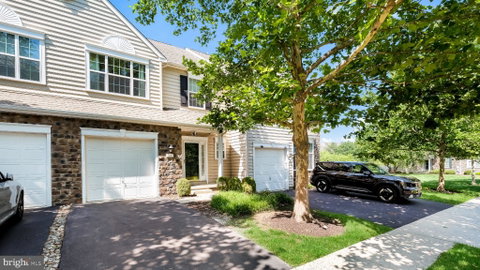
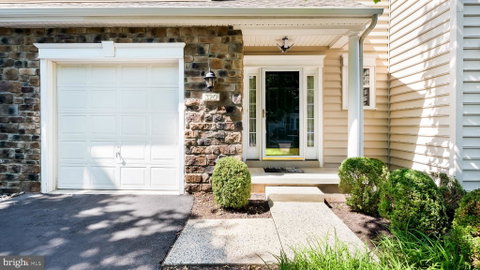
Welcome to this beautifully maintained 3-bedroom, 2.5-bath townhome offering spacious living and timeless finishes. Rich hardwood flooring flows throughout the entire home, creating a warm and cohesive feel. Step inside to a generously sized foyer that opens to an inviting floor plan, seamlessly connecting the formal dining area, expansive living/family room, and the well-appointed kitchen. The kitchen is equipped with quality stainless steel appliances, abundant cabinet and counter space, an island with barstool seating, and an adjoining breakfast area. Just beyond, the bright sunroom provides additional living space and opens to the rear deck overlooking a peaceful backyard bordered by mature evergreen trees for added privacy. Upstairs, you'll find three generously sized bedrooms, all with hardwood flooring. Two spacious secondary bedrooms share a well-appointed hall bath, while the impressive primary suite offers a large walk-in closet and a private en-suite bath complete with a soaking tub and separate walk-in shower. Complete with an attached one-car garage and conveniently located near shopping, dining, parks, and major commuter routes, this move-in-ready home combines comfort, space, and an ideal location.
listing image
listing image 2
listing image 3
$519,000
est. $2,624.35 MortgageInfo icon
Listed: $ NaN (Sold on: Aug 21, 2026)
Days on Market:

320 Oxford Lane, Chalfont, PA 18914

BEDS

3

BATHS

3

PARKING

-

SQFT

2,128

Description

Welcome to this beautifully maintained 3-bedroom, 2.5-bath townhome offering spacious living and timeless finishes. Rich hardwood flooring flows throughout the entire home, creating a warm and cohesive feel. Step inside to a generously sized foyer that opens to an inviting floor plan, seamlessly connecting the formal dining area, expansive living/family room, and the well-appointed kitchen. The kitchen is equipped with quality stainless steel appliances, abundant cabinet and counter space, an island with barstool seating, and an adjoining breakfast area. Just beyond, the bright sunroom provides additional living space and opens to the rear deck overlooking a peaceful backyard bordered by mature evergreen trees for added privacy. Upstairs, you'll find three generously sized bedrooms, all with hardwood flooring. Two spacious secondary bedrooms share a well-appointed hall bath, while the impressive primary suite offers a large walk-in closet and a private en-suite bath complete with a soaking tub and separate walk-in shower. Complete with an attached one-car garage and conveniently located near shopping, dining, parks, and major commuter routes, this move-in-ready home combines comfort, space, and an ideal location.

Glen Gardens Estate Market Stats Last 12 months

LOCKER
Contact Us for Info

POSSESSION
Immediate
HOA FEESinfo
$425 /Quarterly

OUTDOOR SPACE
Contact Us for Info
TAXES
$7,138 (2026)

BUILDING AGE
17 Years
BASEMENT FEATURE
Full, Unfini

PRICE PER SQFTinfo
$244

Market Stats

HOA FEESinfo
$425 /Quarterly

OUTDOOR SPACE
Contact Us for Info
TAXES
$7,138 (2026)

BUILDING AGE
17 Years
BASEMENT FEATURE
Full, Unfini

PRICE PER SQFTinfo
$244

Amenities

Parking
Parking
-
Locker
Locker
Concierge
Concierge
-
Elevator(s)
Elevator(s)
-
Central AC
Central AC
Check Icon
Pool
Pool
-
Fitness Center
Fitness Center
-
Visitors Parking
Visitors Parking
-

Amenities

Unit
Parking GarageParking Garage
Building

Policies

Pet Allowed
Pet Allowed
-
BBQ Permitted
BBQ Permitted
Sublet Allowed
Sublet Allowed
Short-term Rental Allowed

Unit Price History

DateMLSStatusPrice
Aug 2026MLS#: PABU2126680Closed$505,000

Unit Price History

$505,000

Closed

Aug 2026MLS#: PABU2126680

Monthly Payment Calculator

$3,722 / Monthly

All calculations are estimates and provided by HelloCondo.com
for informational purposes only. Actual amounts may vary.

DropDown
$3,722
Est.
Listing Price
Down Payment
Interest Rate
Terms
Listing Price
Down Payment
Interest Rate
Terms

Monthly Payment Calculator

$3,722
Est.
Listing Price
Down Payment
Interest Rate
Terms
Listing Price
Down Payment
Interest Rate
Terms
$3,722 / Monthly

All calculations are estimates and provided by HelloCondo.com for informational purposes only. Actual amounts may vary.

view source
DropDown

Monthly Payment Calculator

Mortgage calculator

Monthly Mortgage: $2,624
DropDown

The Neighborhood: Chalfont, PA

Get the HelloCondo Newsletter
Real-estate tips, insights, and market reports in your inbox.
Newsletter
  1. Home
  2. /Chalfont, PA
  3. /320 Oxford Lane
Nearby Cities
Pottstown

Buildings

100 Fiddleleaf Ln
148 N Clinton St
200 Beech Blvd
200 Claret Ct
26 Park Ave
333 Lacey Ave
403 S Main St

Neighborhoods

AndalusiaArdmoreBath Addition
Cathedral ParkCheltenhamColonial ManorColwynCrescentvilleDickson NarrowsDoylestown HuntEast Oak LaneGirard EstateGlenoldenGray's FerryGreenbrookHighland GateSharon HillSouth PhiladelphiaSwarthmoreUniversity City

ZIP Codes

180761807718935
1895019001190121903819056190571906119079191111913519136191461915119363193751942819443

Community

Andale GreenArbor PointArbors
Arbour Green CourtBedminster SquareBluestone CreekBradford GreeneBriarwoodBridge ValleyCarousel Pointe CondominiumsCentennial RidgeChalfont GreeneCharing CrossChatham Village of TowamencinChestnut GroveCliffside ManorCountry RoadsCoventryDoylestown StationDublin Acres
Hellocondo Logo
HelloCondo Is The #1 Condo Search Platform And Real Estate Recommendation Engine. Search, Find And Buy The Perfect Condo And Get Matched With The Best Agents. Finding A Condo Has Never Been So Easy.

HelloCondo is a division of HelloCasa, LLC

FacebookIconInstagramIconXIconRedditIcon

HelloCondo

Find A RealtorTerms of UsePrivacy PolicyCalifornia Privacy NoticeAccessibility PolicyCCPA Notice on CollectionDMCABrowseBlogsNYS Standard Operating ProcedureNYS Fair Housing Notice

Contact

LocationIcon
300 Galleria Pkwy SE, Suite 1500,
Atlanta, GA 30339
PhoneICon
(855) 625-0319
EmailIConhello@hellocondo.com
Contact Us

For Sale

Condos for saleTownhomes for sale
AgentIcon
LocationIcon

Opulent Realty Group Zakiya Eleby6335 Wayne Ave Philadelphia PA 19144

PhoneICon(610) 206-3955
EmailIConZakiya@ORGrealty.com
© HelloCondo 2026. All Rights Reserved.
