Listed: $ NaN (Sold on: Jul 27, 2026) Days on Market:
9 Graystone Drive, Chadds Ford, PA 19317
BEDS
3
BATHS
4
PARKING
-
SQFT
2943
Description
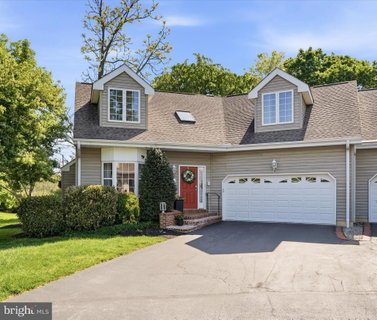
Introducing 9 Graystone Drive in beautiful Chadds Ford! Located in a private, gated community of only 12 carriage homes, these homes do not come up for sale very often. The moment you set your eyes on it, you will immediately notice the appealing curb appeal with beautiful brick front steps. Enter the home into a two-story entryway with wainscoting up the steps and gorgeous oak hardwood flooring throughout the first floor. To the left you have a spacious dining room with plenty of natural light, a bay window, crown molding, and a gas fireplace. Down the hall you have a desirable first floor en-suite bedroom with walk-in closet. This is a huge perk if you need 1st floor living now or in the future. The living/family room has vaulted ceilings, another gas fireplace, a ceiling fan, recessed lighting, and a nice tree view. The kitchen is delightful and features granite countertops, a peninsula with seating for 4, beautiful wood cabinetry, a tile backsplash, upgraded stainless steel appliances, and under-cabinet lighting. Just off the kitchen is an impressive laundry/mudroom with more cabinetry, granite countertops, a drying rack, beverage/wine fridge, and a pantry. There is also a first floor powder room and a spacious two car garage equipped with a Level 2 EV charger. A door from the living room puts you right onto a private rear composite deck that overlooks the rear yard and small paver patio which is perfect for grilling. It provides a very peaceful and serene setting that is tough to find quite like this. Back inside and up the stairs you will find a nice loft area on the 2nd floor, which could make for a nice den area. There are two more en-suite bedrooms on the 2nd floor, one of which is the primary bedroom suite which is large, has a sitting area, a walk-in closet, and a stunning bathroom with dual vanities and a gorgeous shower. The 3rd bedroom also has a walk-in closet, and a full bathroom with tub. Makes for a great guest room if needed. The unfinished basement is very large, has high ceilings, and is a perfect spot for exercise equipment and extra storage. It can easily be finished if you need more finished living space. The HOA takes care of the lawn maintenance, snow removal, and trash is twice per week! All for a reasonable monthly fee of $175. The location is stellar with easy access to major access routes such as Rt 202, I-95 and close to many great shopping centers like Glen Eagle (Whole Foods, Harvest Season Grill, Avenue Kitchen) and Brandywine Town Center (Target, Dick's House of Sport, Trader Joe's, Lowe's). It is also just down the road from Tax Free Shopping in Delaware. Plus- it is located in the A+ School District of Garnet Valley. Do not miss your chance to be in this highly sought after neighborhood and schedule you appointment today!
Description
Introducing 9 Graystone Drive in beautiful Chadds Ford! Located in a private, gated community of only 12 carriage homes, these homes do not come up for sale very often. The moment you set your eyes on it, you will immediately notice the appealing curb appeal with beautiful brick front steps. Enter the home into a two-story entryway with wainscoting up the steps and gorgeous oak hardwood flooring throughout the first floor. To the left you have a spacious dining room with plenty of natural light, a bay window, crown molding, and a gas fireplace. Down the hall you have a desirable first floor en-suite bedroom with walk-in closet. This is a huge perk if you need 1st floor living now or in the future. The living/family room has vaulted ceilings, another gas fireplace, a ceiling fan, recessed lighting, and a nice tree view. The kitchen is delightful and features granite countertops, a peninsula with seating for 4, beautiful wood cabinetry, a tile backsplash, upgraded stainless steel appliances, and under-cabinet lighting. Just off the kitchen is an impressive laundry/mudroom with more cabinetry, granite countertops, a drying rack, beverage/wine fridge, and a pantry. There is also a first floor powder room and a spacious two car garage equipped with a Level 2 EV charger. A door from the living room puts you right onto a private rear composite deck that overlooks the rear yard and small paver patio which is perfect for grilling. It provides a very peaceful and serene setting that is tough to find quite like this. Back inside and up the stairs you will find a nice loft area on the 2nd floor, which could make for a nice den area. There are two more en-suite bedrooms on the 2nd floor, one of which is the primary bedroom suite which is large, has a sitting area, a walk-in closet, and a stunning bathroom with dual vanities and a gorgeous shower. The 3rd bedroom also has a walk-in closet, and a full bathroom with tub. Makes for a great guest room if needed. The unfinished basement is very large, has high ceilings, and is a perfect spot for exercise equipment and extra storage. It can easily be finished if you need more finished living space. The HOA takes care of the lawn maintenance, snow removal, and trash is twice per week! All for a reasonable monthly fee of $175. The location is stellar with easy access to major access routes such as Rt 202, I-95 and close to many great shopping centers like Glen Eagle (Whole Foods, Harvest Season Grill, Avenue Kitchen) and Brandywine Town Center (Target, Dick's House of Sport, Trader Joe's, Lowe's). It is also just down the road from Tax Free Shopping in Delaware. Plus- it is located in the A+ School District of Garnet Valley. Do not miss your chance to be in this highly sought after neighborhood and schedule you appointment today!
Listed: $ NaN (Sold on: Jul 27, 2026) Days on Market:
9 Graystone Drive, Chadds Ford, PA 19317
BEDS
3
BATHS
4
PARKING
-
SQFT
2,943
Description
Introducing 9 Graystone Drive in beautiful Chadds Ford! Located in a private, gated community of only 12 carriage homes, these homes do not come up for sale very often. The moment you set your eyes on it, you will immediately notice the appealing curb appeal with beautiful brick front steps. Enter the home into a two-story entryway with wainscoting up the steps and gorgeous oak hardwood flooring throughout the first floor. To the left you have a spacious dining room with plenty of natural light, a bay window, crown molding, and a gas fireplace. Down the hall you have a desirable first floor en-suite bedroom with walk-in closet. This is a huge perk if you need 1st floor living now or in the future. The living/family room has vaulted ceilings, another gas fireplace, a ceiling fan, recessed lighting, and a nice tree view. The kitchen is delightful and features granite countertops, a peninsula with seating for 4, beautiful wood cabinetry, a tile backsplash, upgraded stainless steel appliances, and under-cabinet lighting. Just off the kitchen is an impressive laundry/mudroom with more cabinetry, granite countertops, a drying rack, beverage/wine fridge, and a pantry. There is also a first floor powder room and a spacious two car garage equipped with a Level 2 EV charger. A door from the living room puts you right onto a private rear composite deck that overlooks the rear yard and small paver patio which is perfect for grilling. It provides a very peaceful and serene setting that is tough to find quite like this. Back inside and up the stairs you will find a nice loft area on the 2nd floor, which could make for a nice den area. There are two more en-suite bedrooms on the 2nd floor, one of which is the primary bedroom suite which is large, has a sitting area, a walk-in closet, and a stunning bathroom with dual vanities and a gorgeous shower. The 3rd bedroom also has a walk-in closet, and a full bathroom with tub. Makes for a great guest room if needed. The unfinished basement is very large, has high ceilings, and is a perfect spot for exercise equipment and extra storage. It can easily be finished if you need more finished living space. The HOA takes care of the lawn maintenance, snow removal, and trash is twice per week! All for a reasonable monthly fee of $175. The location is stellar with easy access to major access routes such as Rt 202, I-95 and close to many great shopping centers like Glen Eagle (Whole Foods, Harvest Season Grill, Avenue Kitchen) and Brandywine Town Center (Target, Dick's House of Sport, Trader Joe's, Lowe's). It is also just down the road from Tax Free Shopping in Delaware. Plus- it is located in the A+ School District of Garnet Valley. Do not miss your chance to be in this highly sought after neighborhood and schedule you appointment today!
Description
Introducing 9 Graystone Drive in beautiful Chadds Ford! Located in a private, gated community of only 12 carriage homes, these homes do not come up for sale very often. The moment you set your eyes on it, you will immediately notice the appealing curb appeal with beautiful brick front steps. Enter the home into a two-story entryway with wainscoting up the steps and gorgeous oak hardwood flooring throughout the first floor. To the left you have a spacious dining room with plenty of natural light, a bay window, crown molding, and a gas fireplace. Down the hall you have a desirable first floor en-suite bedroom with walk-in closet. This is a huge perk if you need 1st floor living now or in the future. The living/family room has vaulted ceilings, another gas fireplace, a ceiling fan, recessed lighting, and a nice tree view. The kitchen is delightful and features granite countertops, a peninsula with seating for 4, beautiful wood cabinetry, a tile backsplash, upgraded stainless steel appliances, and under-cabinet lighting. Just off the kitchen is an impressive laundry/mudroom with more cabinetry, granite countertops, a drying rack, beverage/wine fridge, and a pantry. There is also a first floor powder room and a spacious two car garage equipped with a Level 2 EV charger. A door from the living room puts you right onto a private rear composite deck that overlooks the rear yard and small paver patio which is perfect for grilling. It provides a very peaceful and serene setting that is tough to find quite like this. Back inside and up the stairs you will find a nice loft area on the 2nd floor, which could make for a nice den area. There are two more en-suite bedrooms on the 2nd floor, one of which is the primary bedroom suite which is large, has a sitting area, a walk-in closet, and a stunning bathroom with dual vanities and a gorgeous shower. The 3rd bedroom also has a walk-in closet, and a full bathroom with tub. Makes for a great guest room if needed. The unfinished basement is very large, has high ceilings, and is a perfect spot for exercise equipment and extra storage. It can easily be finished if you need more finished living space. The HOA takes care of the lawn maintenance, snow removal, and trash is twice per week! All for a reasonable monthly fee of $175. The location is stellar with easy access to major access routes such as Rt 202, I-95 and close to many great shopping centers like Glen Eagle (Whole Foods, Harvest Season Grill, Avenue Kitchen) and Brandywine Town Center (Target, Dick's House of Sport, Trader Joe's, Lowe's). It is also just down the road from Tax Free Shopping in Delaware. Plus- it is located in the A+ School District of Garnet Valley. Do not miss your chance to be in this highly sought after neighborhood and schedule you appointment today!
HelloCondo Is The #1 Condo Search Platform And Real Estate Recommendation Engine. Search, Find And Buy The Perfect Condo And Get Matched With The Best Agents. Finding A Condo Has Never Been So Easy.