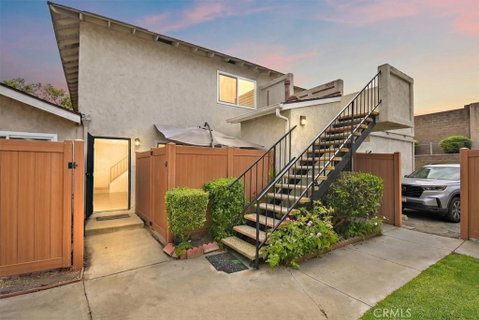
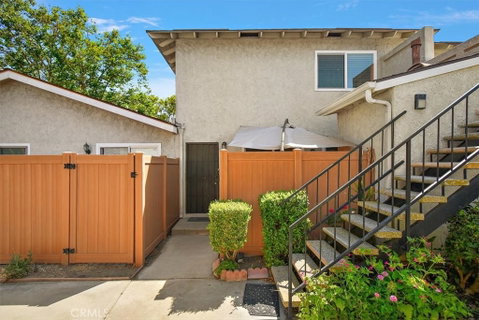
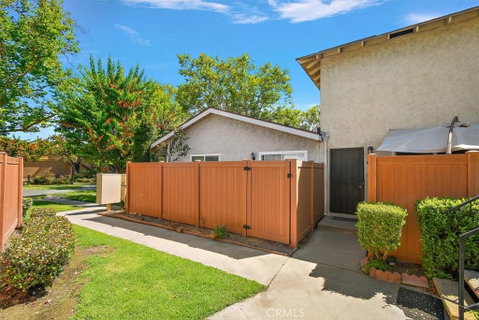
HONEY, THIS IS THE ONE! Begin your next chapter in this charming townhome, where comfort, style, and opportunity come together to create the perfect place to call home. From the moment you step inside, you'll be welcomed by an open and airy floor plan filled with natural light and inviting spaces designed for everyday living and memorable gatherings. The bright and spacious living room flows effortlessly into the dining area and beautifully upgraded kitchen, creating a warm and connected atmosphere. The kitchen is both functional and elegant, featuring granite countertops, Honey Oak wood cabinetry, stainless steel appliances and range hood, an indented ceiling with recessed lighting, and easy-care tile flooring. Beautiful laminate flooring extends throughout the first level, while trendy new vinyl flooring enhances the upstairs living spaces, complemented by warm carpeting on the staircase. Thoughtful upgrades continue throughout the home, including luminous recessed lighting in every room. The remodeled bathroom showcases granite countertops and low-maintenance tile finishes on both the enclosure and flooring. Upstairs, the light-filled bedrooms offer a peaceful retreat, including a spacious primary bedroom complete with a sizable walk-in closet. Just beyond the dining room through the large sliding doors, a cozy private patio invites you to unwind, entertain friends, or enjoy your morning coffee beneath the breezy umbrella shade. Distinctive terracotta-colored vinyl fencing adds both privacy and character to this delightful outdoor space. Additional improvements include dual-pane windows and sliding doors, central heat and air with a modern digital thermostat, detached one-car garage, and an additional open parking space. Nestled within the beautiful Cerritos Villas community, residents enjoy lush greenbelts, manicured walkways, a clubhouse, three sparkling pools and spas with convenient rinse shower stalls, a separate community laundry facility in each building, and abundant off streets parking. The location is truly the cherry on top. Situated within the highly acclaimed ABC Unified School District, this home is just moments from the 91 Freeway and minutes from Cerritos Town Center, Cerritos Performing Arts Center, and the award-winning Cerritos Library. With so much to offer, this wonderful home presents an exceptional opportunity to begin your American Dream of Homeownership. YOUR EXCITING STORY BEGINS HERE—MAKE YOUR DREAM COME TRUE TODAY!
Description
HONEY, THIS IS THE ONE! Begin your next chapter in this charming townhome, where comfort, style, and opportunity come together to create the perfect place to call home. From the moment you step inside, you'll be welcomed by an open and airy floor plan filled with natural light and inviting spaces designed for everyday living and memorable gatherings. The bright and spacious living room flows effortlessly into the dining area and beautifully upgraded kitchen, creating a warm and connected atmosphere. The kitchen is both functional and elegant, featuring granite countertops, Honey Oak wood cabinetry, stainless steel appliances and range hood, an indented ceiling with recessed lighting, and easy-care tile flooring. Beautiful laminate flooring extends throughout the first level, while trendy new vinyl flooring enhances the upstairs living spaces, complemented by warm carpeting on the staircase. Thoughtful upgrades continue throughout the home, including luminous recessed lighting in every room. The remodeled bathroom showcases granite countertops and low-maintenance tile finishes on both the enclosure and flooring. Upstairs, the light-filled bedrooms offer a peaceful retreat, including a spacious primary bedroom complete with a sizable walk-in closet. Just beyond the dining room through the large sliding doors, a cozy private patio invites you to unwind, entertain friends, or enjoy your morning coffee beneath the breezy umbrella shade. Distinctive terracotta-colored vinyl fencing adds both privacy and character to this delightful outdoor space. Additional improvements include dual-pane windows and sliding doors, central heat and air with a modern digital thermostat, detached one-car garage, and an additional open parking space. Nestled within the beautiful Cerritos Villas community, residents enjoy lush greenbelts, manicured walkways, a clubhouse, three sparkling pools and spas with convenient rinse shower stalls, a separate community laundry facility in each building, and abundant off streets parking. The location is truly the cherry on top. Situated within the highly acclaimed ABC Unified School District, this home is just moments from the 91 Freeway and minutes from Cerritos Town Center, Cerritos Performing Arts Center, and the award-winning Cerritos Library. With so much to offer, this wonderful home presents an exceptional opportunity to begin your American Dream of Homeownership. YOUR EXCITING STORY BEGINS HERE—MAKE YOUR DREAM COME TRUE TODAY!
HONEY, THIS IS THE ONE! Begin your next chapter in this charming townhome, where comfort, style, and opportunity come together to create the perfect place to call home. From the moment you step inside, you'll be welcomed by an open and airy floor plan filled with natural light and inviting spaces designed for everyday living and memorable gatherings. The bright and spacious living room flows effortlessly into the dining area and beautifully upgraded kitchen, creating a warm and connected atmosphere. The kitchen is both functional and elegant, featuring granite countertops, Honey Oak wood cabinetry, stainless steel appliances and range hood, an indented ceiling with recessed lighting, and easy-care tile flooring. Beautiful laminate flooring extends throughout the first level, while trendy new vinyl flooring enhances the upstairs living spaces, complemented by warm carpeting on the staircase. Thoughtful upgrades continue throughout the home, including luminous recessed lighting in every room. The remodeled bathroom showcases granite countertops and low-maintenance tile finishes on both the enclosure and flooring. Upstairs, the light-filled bedrooms offer a peaceful retreat, including a spacious primary bedroom complete with a sizable walk-in closet. Just beyond the dining room through the large sliding doors, a cozy private patio invites you to unwind, entertain friends, or enjoy your morning coffee beneath the breezy umbrella shade. Distinctive terracotta-colored vinyl fencing adds both privacy and character to this delightful outdoor space. Additional improvements include dual-pane windows and sliding doors, central heat and air with a modern digital thermostat, detached one-car garage, and an additional open parking space. Nestled within the beautiful Cerritos Villas community, residents enjoy lush greenbelts, manicured walkways, a clubhouse, three sparkling pools and spas with convenient rinse shower stalls, a separate community laundry facility in each building, and abundant off streets parking. The location is truly the cherry on top. Situated within the highly acclaimed ABC Unified School District, this home is just moments from the 91 Freeway and minutes from Cerritos Town Center, Cerritos Performing Arts Center, and the award-winning Cerritos Library. With so much to offer, this wonderful home presents an exceptional opportunity to begin your American Dream of Homeownership. YOUR EXCITING STORY BEGINS HERE—MAKE YOUR DREAM COME TRUE TODAY!
Description
HONEY, THIS IS THE ONE! Begin your next chapter in this charming townhome, where comfort, style, and opportunity come together to create the perfect place to call home. From the moment you step inside, you'll be welcomed by an open and airy floor plan filled with natural light and inviting spaces designed for everyday living and memorable gatherings. The bright and spacious living room flows effortlessly into the dining area and beautifully upgraded kitchen, creating a warm and connected atmosphere. The kitchen is both functional and elegant, featuring granite countertops, Honey Oak wood cabinetry, stainless steel appliances and range hood, an indented ceiling with recessed lighting, and easy-care tile flooring. Beautiful laminate flooring extends throughout the first level, while trendy new vinyl flooring enhances the upstairs living spaces, complemented by warm carpeting on the staircase. Thoughtful upgrades continue throughout the home, including luminous recessed lighting in every room. The remodeled bathroom showcases granite countertops and low-maintenance tile finishes on both the enclosure and flooring. Upstairs, the light-filled bedrooms offer a peaceful retreat, including a spacious primary bedroom complete with a sizable walk-in closet. Just beyond the dining room through the large sliding doors, a cozy private patio invites you to unwind, entertain friends, or enjoy your morning coffee beneath the breezy umbrella shade. Distinctive terracotta-colored vinyl fencing adds both privacy and character to this delightful outdoor space. Additional improvements include dual-pane windows and sliding doors, central heat and air with a modern digital thermostat, detached one-car garage, and an additional open parking space. Nestled within the beautiful Cerritos Villas community, residents enjoy lush greenbelts, manicured walkways, a clubhouse, three sparkling pools and spas with convenient rinse shower stalls, a separate community laundry facility in each building, and abundant off streets parking. The location is truly the cherry on top. Situated within the highly acclaimed ABC Unified School District, this home is just moments from the 91 Freeway and minutes from Cerritos Town Center, Cerritos Performing Arts Center, and the award-winning Cerritos Library. With so much to offer, this wonderful home presents an exceptional opportunity to begin your American Dream of Homeownership. YOUR EXCITING STORY BEGINS HERE—MAKE YOUR DREAM COME TRUE TODAY!
HelloCondo Is The #1 Condo Search Platform And Real Estate Recommendation Engine. Search, Find And Buy The Perfect Condo And Get Matched With The Best Agents. Finding A Condo Has Never Been So Easy.