
HeaderIcon
  1. Agent Logo

Explore by Metro

  • Atlanta
  • Baltimore
  • Boston
  • Bronx
  • Brooklyn
  • Chicago
  • Los Angeles
  • Manhattan
  • Miami
  • Nashville
  • North Port
  • Orlando
  • Philadelphia
  • Phoenix
  • Queens
  • San Diego
  • San Jose
  • Tampa
  • Washington
HeaderIcon

Explore By Metro

  • Atlanta
  • Baltimore
  • Boston
  • Bronx
  • Brooklyn
  • Chicago
  • Los Angeles
  • Manhattan
  • Miami
  • Nashville
  • North Port
  • Orlando
  • Philadelphia
  • Phoenix
  • Queens
  • San Diego
  • San Jose
  • Tampa
  • Washington
leftArrowBack to Search
OverviewAmenities & PoliciesFinancialsNeighborhood
Add to favoritesAdd to favorites (hover)
Save
  1. Home
  2. /Cave Creek, AZ
  3. /4708 E CASEY Lane
leftArrow
Add to favoritesAdd to favorites (hover)
$524,900est. $2,654 MortgageInfo icon
Date Listed : Aug 27, 2026 Days on HelloCondo: 3

4708 E CASEY Lane, Cave Creek, AZ 85331

BEDS

beds

2

BATHS

baths

2

PARKING

parking

-

SQFT

sqft
1841

Description

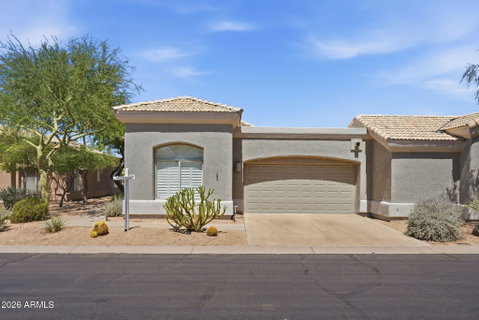
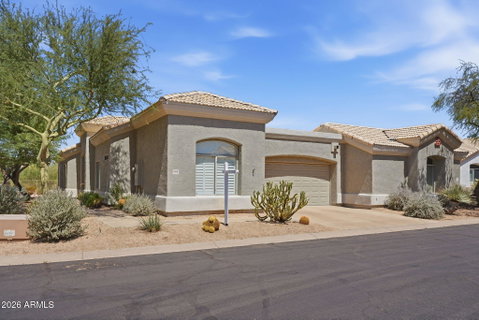
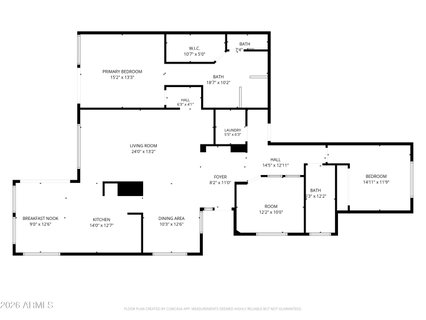
What a fantastic opportunity to live in the gated community of Tatum Village! Owner has taken incredible care of this beautiful home. This is a very open, split bedroom floorplan with two bedrooms, a den, two bathrooms and a two car garage. Upon entry you will notice the soaring Cathedral Ceilings and a generously sized great room with adjoining formal dining/bonus area. The kitchen and informal dining area has been updated and has stainless steel appliances and quartz counters. An outdoor covered patio is nearby with no backyard neighbor. Owner suite has plenty of space for king size bed and adjoining ensuite was updated with luxurious shower and dual vanities. Second bedroom and den are in a separate area of the floorplan with bathroom between. Garage has storage cabs and epoxy floors.

Description

What a fantastic opportunity to live in the gated community of Tatum Village! Owner has taken incredible care of this beautiful home. This is a very open, split bedroom floorplan with two bedrooms, a den, two bathrooms and a two car garage. Upon entry you will notice the soaring Cathedral Ceilings and a generously sized great room with adjoining formal dining/bonus area. The kitchen and informal dining area has been updated and has stainless steel appliances and quartz counters. An outdoor covered patio is nearby with no backyard neighbor. Owner suite has plenty of space for king size bed and adjoining ensuite was updated with luxurious shower and dual vanities. Second bedroom and den are in a separate area of the floorplan with bathroom between. Garage has storage cabs and epoxy floors.
listing image
listing image 2
listing image 3
$524,900
est. $2,654.18 MortgageInfo icon
Date Listed : Aug 27, 2026
Days on HelloCondo: 3

4708 E CASEY Lane, Cave Creek, AZ 85331

BEDS

2

BATHS

2

PARKING

-

SQFT

1,841

Description

What a fantastic opportunity to live in the gated community of Tatum Village! Owner has taken incredible care of this beautiful home. This is a very open, split bedroom floorplan with two bedrooms, a den, two bathrooms and a two car garage. Upon entry you will notice the soaring Cathedral Ceilings and a generously sized great room with adjoining formal dining/bonus area. The kitchen and informal dining area has been updated and has stainless steel appliances and quartz counters. An outdoor covered patio is nearby with no backyard neighbor. Owner suite has plenty of space for king size bed and adjoining ensuite was updated with luxurious shower and dual vanities. Second bedroom and den are in a separate area of the floorplan with bathroom between. Garage has storage cabs and epoxy floors.

Description

What a fantastic opportunity to live in the gated community of Tatum Village! Owner has taken incredible care of this beautiful home. This is a very open, split bedroom floorplan with two bedrooms, a den, two bathrooms and a two car garage. Upon entry you will notice the soaring Cathedral Ceilings and a generously sized great room with adjoining formal dining/bonus area. The kitchen and informal dining area has been updated and has stainless steel appliances and quartz counters. An outdoor covered patio is nearby with no backyard neighbor. Owner suite has plenty of space for king size bed and adjoining ensuite was updated with luxurious shower and dual vanities. Second bedroom and den are in a separate area of the floorplan with bathroom between. Garage has storage cabs and epoxy floors.

Glen Gardens Estate Market Stats Last 12 months

LOCKER
Contact Us for Info

POSSESSION
Close Of Esc
HOA FEESinfo
$385 /Monthly

OUTDOOR SPACE
Contact Us for Info
TAXES
$1,500 (2025)

BUILDING AGE
31 Years
BASEMENT FEATURE
Contact Us for Info

PRICE PER SQFTinfo
$285

Market Stats

HOA FEESinfo
$385 /Monthly

OUTDOOR SPACE
Contact Us for Info
TAXES
$1,500 (2025)

BUILDING AGE
31 Years
BASEMENT FEATURE
Contact Us for Info

PRICE PER SQFTinfo
$285

Amenities

Parking
Parking
-
Locker
Locker
Concierge
Concierge
-
Elevator(s)
Elevator(s)
-
Central AC
Central AC
Check Icon
Pool
Pool
-
Fitness Center
Fitness Center
-
Visitors Parking
Visitors Parking
-

Amenities

Unit
Parking GarageParking Garage
Building

Policies

Pet Allowed
Pet Allowed
-
BBQ Permitted
BBQ Permitted
Sublet Allowed
Sublet Allowed
Short-term Rental Allowed

Unit Price History

DateMLSStatusPrice
Oct 2018MLS#: 5815682Closed$375,000
Feb 2013MLS#: 4885141Closed$278,000

Unit Price History

$375,000

Closed

Oct 2018MLS#: 5815682

$278,000

Closed

Feb 2013MLS#: 4885141

Monthly Payment Calculator

$3,255 / Monthly

All calculations are estimates and provided by HelloCondo.com
for informational purposes only. Actual amounts may vary.

DropDown
$3,255
Est.
Listing Price
Down Payment
Interest Rate
Terms
Listing Price
Down Payment
Interest Rate
Terms

Monthly Payment Calculator

$3,255
Est.
Listing Price
Down Payment
Interest Rate
Terms
Listing Price
Down Payment
Interest Rate
Terms
$3,255 / Monthly

All calculations are estimates and provided by HelloCondo.com for informational purposes only. Actual amounts may vary.

view source
DropDown

Monthly Payment Calculator

Mortgage calculator

Monthly Mortgage: $2,654
DropDown

The Neighborhood: Cave Creek, AZ

Get the HelloCondo Newsletter
Real-estate tips, insights, and market reports in your inbox.
Newsletter
  1. Home
  2. /Cave Creek, AZ
  3. /4708 E CASEY Lane
Nearby Cities
Winkelman

Buildings

2725 E Mine Creek Rd
27250 N 64th St
29606 N Tatum Blvd
33550 N Dove Lakes Dr
33575 N Dove Lakes Dr
36600 N Cave Creek Rd
3935 E Rough Rider Rd
5100 E Rancho Paloma Dr
7220 E Mary Sharon Dr

Neighborhoods

AcaciaAhwatukee FoothillsArizona State University
CactusClark ParkDesert FoothillsDesert ViewDynamite FoothillsEast SheaFountain HillsGilillandGoldfield RanchGranite MountainIndian BendLaveenMaryvale TerraceMcCormick RanchNorth TempeParadise ValleyRio Vista

ZIP Codes

850148502185043
8504485045850858512285145852018520585254852568530285306853338535485374853788538785618

Community

ArabellaCanyon Ridge HomesCarefree Casas
Carefree Condominiums SouthCoronado PointDream CreekFireside at Desert RidgeFireside at NorterraHidden Valley Villas CondominiumsHill ViewHillside TownhomesKnollsLa CrescentaLa VidaLos PortonesNina VillaOn The GreenPepper RidgePinnacle at SilverstonePinnacle at Union Park
Hellocondo Logo
HelloCondo Is The #1 Condo Search Platform And Real Estate Recommendation Engine. Search, Find And Buy The Perfect Condo And Get Matched With The Best Agents. Finding A Condo Has Never Been So Easy.

HelloCondo is a division of HelloCasa, LLC

FacebookIconInstagramIconXIconRedditIcon

HelloCondo

Find A RealtorTerms of UsePrivacy PolicyCalifornia Privacy NoticeAccessibility PolicyCCPA Notice on CollectionDMCABrowseBlogsNYS Standard Operating ProcedureNYS Fair Housing Notice

Contact

LocationIcon
300 Galleria Pkwy SE, Suite 1500,
Atlanta, GA 30339
PhoneICon
(855) 625-0319
EmailIConhello@hellocondo.com
Contact Us

For Sale

Condos for saleTownhomes for sale
AgentIcon
LocationIcon

Real Broker, LLC Cheryl Benjamin 17505 N 79th Ave Suite 214 Glendale, AZ 85308

PhoneICon623-206-9936
EmailIConCheryl@lovingphoenix.com
© HelloCondo 2026. All Rights Reserved.
