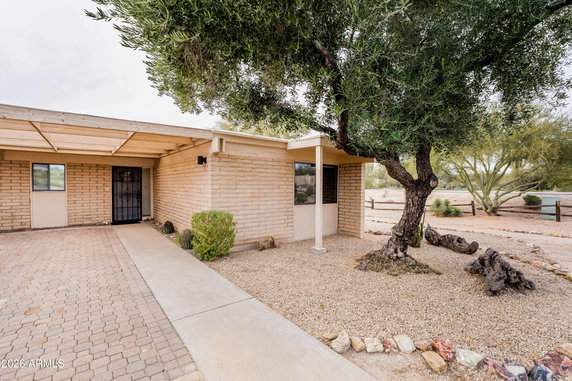
27250 N 64th St is a well-situated low-rise building in Scottsdale, Arizona. The building sits near the intersection of E Thunderbird Rd and N Scottsdale Rd. Mountain views enhance the serene setting. The area enjoys easy access to local roads and highways, making it a desirable location for outdoor enthusiasts.
This building consists of 11 units, built in 1971, with sizes ranging from 706 to 953 square feet. Unit options include 1 and 2 bedrooms, providing flexibility for different living arrangements. Prices range from $345,000 to $350,000, while the lowest sold price in the past year was around $268,000. The average closed price stands at $322,667, and the average price per square foot is $372.
Residents enjoy several amenities, including a community pool and covered carport. The building is self-managed, allowing for a direct approach to property care. Low-maintenance desert landscaping surrounds the property, enhancing its appeal. Open concept floor plans and expansive patios allow for comfortable living and outdoor enjoyment.
Average days on market is about 91, signaling a fair interest in the building. Nearby public schools, like Camelot Therapeutic Horsemanship, cater to families. The location provides access to golf courses and walking trails, fostering an active lifestyle. Desert Ridge and the Loop 101 are within close reach for dining and shopping.
The building's design fits seamlessly into the North Scottsdale area, surrounded by million-dollar properties. The mountain backdrop adds to the sense of tranquility. Overall, this property combines low-rise living with an attractive location, catering to a range of buyers looking for a community-oriented setting.
Description
27250 N 64th St is a well-situated low-rise building in Scottsdale, Arizona. The building sits near the intersection of E Thunderbird Rd and N Scottsdale Rd. Mountain views enhance the serene setting. The area enjoys easy access to local roads and highways, making it a desirable location for outdoor enthusiasts.
This building consists of 11 units, built in 1971, with sizes ranging from 706 to 953 square feet. Unit options include 1 and 2 bedrooms, providing flexibility for different living arrangements. Prices range from $345,000 to $350,000, while the lowest sold price in the past year was around $268,000. The average closed price stands at $322,667, and the average price per square foot is $372.
Residents enjoy several amenities, including a community pool and covered carport. The building is self-managed, allowing for a direct approach to property care. Low-maintenance desert landscaping surrounds the property, enhancing its appeal. Open concept floor plans and expansive patios allow for comfortable living and outdoor enjoyment.
Average days on market is about 91, signaling a fair interest in the building. Nearby public schools, like Camelot Therapeutic Horsemanship, cater to families. The location provides access to golf courses and walking trails, fostering an active lifestyle. Desert Ridge and the Loop 101 are within close reach for dining and shopping.
The building's design fits seamlessly into the North Scottsdale area, surrounded by million-dollar properties. The mountain backdrop adds to the sense of tranquility. Overall, this property combines low-rise living with an attractive location, catering to a range of buyers looking for a community-oriented setting.
27250 N 64th St Key Stats Last 12 months
Avg. Listed Price$330,667($381/Sqft.)
Avg. Sale Price$322,667($372/Sqft.)
Year over year list price10.39%
Year over year sale price27.79%
Total Listings3 Listed
Total sold3 Sold
Average Days on Market91 days
Average HOA fees per sqft$4 /monthly
Key Stats
Year over year list price10.39%
Year over year sale price27.79%
Total Listings3 Listed
Total sold3 Sold
Average Days on Market91 days
Average HOA fees per sqft$4 /monthly
Glen Gardens Estate Availability & Demand
Unit Availability
High
High availability buildings list units frequently.
Unit Availability helps to understand how often units in a particular building are listed for sale as compared with the neighborhood average. Units are rarely listed in buildings with low availability.
Unit Demand
Low
Units in high-demand buildings sell quicker.
Unit Demand is a measure of quickly units in a particular building sell as compared with other buildings in the neighborhood. Units in high-demand buildings sell more quickly.
One of the key features of 27250 N 64th St is its flexibility regarding rentals. Should you choose to invest or need help covering expenses, rental options are available! The building is also self-managed, which often translates to a more personal touch when it comes to community decisions and maintenance. It’s about striking that balance between enjoying your space and having a community vibe.
Amenities Description
One of the key features of 27250 N 64th St is its flexibility regarding rentals. Should you choose to invest or need help covering expenses, rental options are available! The building is also self-managed, which often translates to a more personal touch when it comes to community decisions and maintenance. It’s about striking that balance between enjoying your space and having a community vibe.
Parking
Locker
Concierge
Elevator(s)
Central AC
Pool
Fitness Center
-
Visitors Parking
Amenities
Laundry Facilities
Patio
Policies
While there's no specific information available regarding policies, being a self-managed building typically means thoughtful guidelines that foster a friendly environment for all residents. It's always a good idea to connect with neighbors about building specifics to feel at ease.
Pet Allowed
BBQ Permitted
Sublet Allowed
Short-term Rental Allowed
Compare with Buildings in the Neighbourhood (Last 12 Months)
Compare building's average price/sq. ft. and HOA fees/sq. ft. to buildings nearby
Desert Foothills is a scenic desert-edge community in Maricopa County, Arizona. The area offers dry landscapes, rocky hills, and wide views. This district hosts art galleries, craft shops, and small restaurants. The area has parks, trails, and outdoor spaces for walking and biking. Basic services include grocery stores, pharmacies, and local clinics. Drivers use nearby roads to reach Phoenix and other towns. Regional buses run through parts of the area, and most sites have easy parking. Local events bring people together with markets and art shows.
Neighbourhood Description
Desert Foothills is a scenic desert-edge community in Maricopa County, Arizona. The area offers dry landscapes, rocky hills, and wide views. This district hosts art galleries, craft shops, and small restaurants. The area has parks, trails, and outdoor spaces for walking and biking. Basic services include grocery stores, pharmacies, and local clinics. Drivers use nearby roads to reach Phoenix and other towns. Regional buses run through parts of the area, and most sites have easy parking. Local events bring people together with markets and art shows.
This neighborhood indicates a good mix of people which makes it a good place for families. About 18.94% are children aged 0–14, 12.38% are young adults between 15–29, 12.38% are adults aged 30–44, 25.95% are in the 45–59 range and 30.35% are seniors aged 60 and above.
Commuting options are also varying where 71.33% of residents relying on driving, while others prefer public transit around 0%, walking around 3.05%, biking around 0.06%, allowing residents to choose travel modes that best fit their daily routines.
Most homes in the area are with 92.46% of units owner occupied and 7.54% are rented.
The neighborhood offers different household types. About 29.37% are single family homes and 12.21% are multi family units. Around 11.9% are single-person households, while 88.1% are multi person households. This mix works well for families, roommates, and individuals.
Education levels in the neighborhood vary widely where 27.67% of residents have bachelor’s degrees. Around 16.06% have high school or college education. Another 12.04% hold diplomas while 15.65% have completed postgraduate studies. The remaining are 28.58% with other types of qualifications.
Demographics Description
This neighborhood indicates a good mix of people which makes it a good place for families. About 18.94% are children aged 0–14, 12.38% are young adults between 15–29, 12.38% are adults aged 30–44, 25.95% are in the 45–59 range and 30.35% are seniors aged 60 and above.
Commuting options are also varying where 71.33% of residents relying on driving, while others prefer public transit around 0%, walking around 3.05%, biking around 0.06%, allowing residents to choose travel modes that best fit their daily routines.
Most homes in the area are with 92.46% of units owner occupied and 7.54% are rented.
The neighborhood offers different household types. About 29.37% are single family homes and 12.21% are multi family units. Around 11.9% are single-person households, while 88.1% are multi person households. This mix works well for families, roommates, and individuals.
Education levels in the neighborhood vary widely where 27.67% of residents have bachelor’s degrees. Around 16.06% have high school or college education. Another 12.04% hold diplomas while 15.65% have completed postgraduate studies. The remaining are 28.58% with other types of qualifications.
Age Demographics
18.94%(0 - 14 years old)
12.38%(15 - 29 years old)
12.38%(30 - 44 years old)
25.95%(45 - 59 years old)
30.35%(60+ years old)
Commute
0%
Transit
3.05%
Walk
71.33%
Drive
0.06%
Bike
Housing Ownership
92.46%
Owner Occupied
7.54%
Rental Units
Household Types
29.37%
Single Family
12.21%
Multi Family
11.9%
Single Person
88.1%
Multi Person
Education
Bachelors Degree27.67%
High School College16.06%
Diploma12.04%
Post Graduate15.65%
Others28.58%
Education
Diploma12.04%
Post Graduate15.65%
Others28.58%
Get the HelloCondo Newsletter
Real-estate tips, insights, and market reports in your inbox.
HelloCondo Is The #1 Condo Search Platform And Real Estate Recommendation Engine. Search, Find And Buy The Perfect Condo And Get Matched With The Best Agents. Finding A Condo Has Never Been So Easy.