
HeaderIcon
  1. Agent Logo

Explore by Metro

  • Atlanta
  • Baltimore
  • Boston
  • Bronx
  • Brooklyn
  • Chicago
  • Los Angeles
  • Manhattan
  • Miami
  • Nashville
  • Orlando
  • Philadelphia
  • Phoenix
  • Queens
  • San Diego
  • San Jose
  • Tampa
  • Washington
HeaderIcon

Explore By Metro

  • Atlanta
  • Baltimore
  • Boston
  • Bronx
  • Brooklyn
  • Chicago
  • Los Angeles
  • Manhattan
  • Miami
  • Nashville
  • Orlando
  • Philadelphia
  • Phoenix
  • Queens
  • San Diego
  • San Jose
  • Tampa
  • Washington
leftArrowBack to Search
OverviewAmenities & PoliciesFinancialsNeighborhood
Add to favoritesAdd to favorites (hover)
Save
  1. Home
  2. /Cary, IL
  3. /1340 Prairie View Parkway
leftArrow
Add to favoritesAdd to favorites (hover)
$389,900est. $1,972 MortgageInfo icon
Listed: $ 389,900 (Sold on: May 29, 2026) Days on Market:14

1340 Prairie View Parkway, Cary, IL 60013

BEDS

beds

2

BATHS

baths

2

PARKING

parking

2

SQFT

sqft
1903

Description

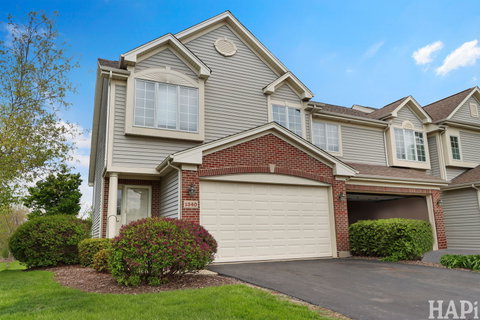
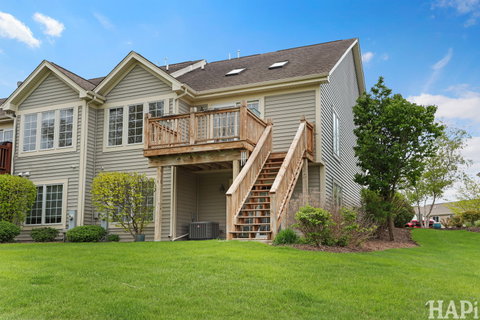
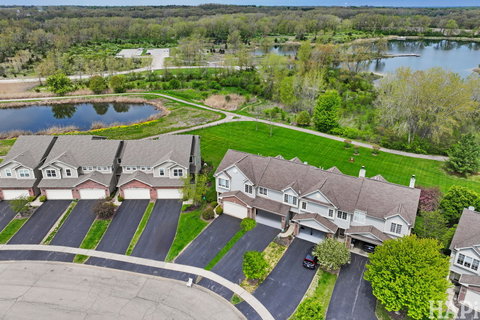
Spacious and thoughtfully customized, this beautifully maintained townhome offers a rare combination of functionality, exceptional storage, and breathtaking views. Backing to The Hollows, the full walkout basement overlooks million-dollar scenery year-round and provides a front-row seat to the Lions Park fireworks right from home. The main level features hardwood flooring, soaring ceilings with skylights that flood the space with natural light, and a well-appointed kitchen with 42" cabinetry offering abundant storage and workspace. Customized by the builder to this original owner's specifications, the home was intentionally designed to maximize storage throughout with carefully planned closets and an efficient, highly functional floor plan. Upstairs, the loft provides the perfect flex space for a home office, reading nook, or additional living area. Generous room sizes, a two-car garage, and numerous updates-including HVAC (2023) and washer/dryer (2024)-add to the home's comfort and practicality. With spectacular views, quality upgrades, and storage rarely found in townhome living, this is truly a special opportunity.

Description

Spacious and thoughtfully customized, this beautifully maintained townhome offers a rare combination of functionality, exceptional storage, and breathtaking views. Backing to The Hollows, the full walkout basement overlooks million-dollar scenery year-round and provides a front-row seat to the Lions Park fireworks right from home. The main level features hardwood flooring, soaring ceilings with skylights that flood the space with natural light, and a well-appointed kitchen with 42" cabinetry offering abundant storage and workspace. Customized by the builder to this original owner's specifications, the home was intentionally designed to maximize storage throughout with carefully planned closets and an efficient, highly functional floor plan. Upstairs, the loft provides the perfect flex space for a home office, reading nook, or additional living area. Generous room sizes, a two-car garage, and numerous updates-including HVAC (2023) and washer/dryer (2024)-add to the home's comfort and practicality. With spectacular views, quality upgrades, and storage rarely found in townhome living, this is truly a special opportunity.
listing image
listing image 2
listing image 3
$389,900
est. $1,971.55 MortgageInfo icon
Listed: $ 389,900 (Sold on: May 29, 2026)
Days on Market:14

1340 Prairie View Parkway, Cary, IL 60013

BEDS

2

BATHS

2

PARKING

2

SQFT

1,903

Description

Spacious and thoughtfully customized, this beautifully maintained townhome offers a rare combination of functionality, exceptional storage, and breathtaking views. Backing to The Hollows, the full walkout basement overlooks million-dollar scenery year-round and provides a front-row seat to the Lions Park fireworks right from home. The main level features hardwood flooring, soaring ceilings with skylights that flood the space with natural light, and a well-appointed kitchen with 42" cabinetry offering abundant storage and workspace. Customized by the builder to this original owner's specifications, the home was intentionally designed to maximize storage throughout with carefully planned closets and an efficient, highly functional floor plan. Upstairs, the loft provides the perfect flex space for a home office, reading nook, or additional living area. Generous room sizes, a two-car garage, and numerous updates-including HVAC (2023) and washer/dryer (2024)-add to the home's comfort and practicality. With spectacular views, quality upgrades, and storage rarely found in townhome living, this is truly a special opportunity.

Description

Spacious and thoughtfully customized, this beautifully maintained townhome offers a rare combination of functionality, exceptional storage, and breathtaking views. Backing to The Hollows, the full walkout basement overlooks million-dollar scenery year-round and provides a front-row seat to the Lions Park fireworks right from home. The main level features hardwood flooring, soaring ceilings with skylights that flood the space with natural light, and a well-appointed kitchen with 42" cabinetry offering abundant storage and workspace. Customized by the builder to this original owner's specifications, the home was intentionally designed to maximize storage throughout with carefully planned closets and an efficient, highly functional floor plan. Upstairs, the loft provides the perfect flex space for a home office, reading nook, or additional living area. Generous room sizes, a two-car garage, and numerous updates-including HVAC (2023) and washer/dryer (2024)-add to the home's comfort and practicality. With spectacular views, quality upgrades, and storage rarely found in townhome living, this is truly a special opportunity.

Glen Gardens Estate Market Stats Last 12 months

LOCKER
Contact Us for Info

POSSESSION
Closing
HOA FEESinfo
$252 /Monthly

OUTDOOR SPACE
Contact Us for Info
TAXES
$8,323 (2025)

BUILDING AGE
21 Years
BASEMENT FEATURE
Finished, Wa

PRICE PER SQFTinfo
$205

Market Stats

HOA FEESinfo
$252 /Monthly

OUTDOOR SPACE
Contact Us for Info
TAXES
$8,323 (2025)

BUILDING AGE
21 Years
BASEMENT FEATURE
Finished, Wa

PRICE PER SQFTinfo
$205

Amenities

Parking
Parking
Check Icon
Locker
Locker
Concierge
Concierge
-
Elevator(s)
Elevator(s)
-
Central AC
Central AC
Check Icon
Pool
Pool
-
Fitness Center
Fitness Center
-
Visitors Parking
Visitors Parking
-

Amenities

Unit
ParkingParking
Parking GarageParking Garage
Building

Policies

Pet Allowed
Check
Pet Allowed Info icon
Check Icon
BBQ Permitted
BBQ Permitted
Sublet Allowed
Sublet Allowed
Short-term Rental Allowed

Unit Price History

DateMLSStatusPrice
May 2026MLS#: 12646207Closed$380,000

Unit Price History

$380,000

Closed

May 2026MLS#: 12646207

Monthly Payment Calculator

$2,983 / Monthly

All calculations are estimates and provided by HelloCondo.com
for informational purposes only. Actual amounts may vary.

DropDown
$2,983
Est.
Listing Price
Down Payment
Interest Rate
Terms
Listing Price
Down Payment
Interest Rate
Terms

Monthly Payment Calculator

$2,983
Est.
Listing Price
Down Payment
Interest Rate
Terms
Listing Price
Down Payment
Interest Rate
Terms
$2,983 / Monthly

All calculations are estimates and provided by HelloCondo.com for informational purposes only. Actual amounts may vary.

view source
DropDown

Monthly Payment Calculator

Mortgage calculator

Monthly Mortgage: $1,972
DropDown

The Neighborhood: Cary, IL

Get the HelloCondo Newsletter
Real-estate tips, insights, and market reports in your inbox.
Newsletter
  1. Home
  2. /Cary, IL
  3. /1340 Prairie View Parkway
Nearby Cities
Bloomingdale

Neighborhoods

AndersonvilleAvalon ParkBlackberry Countryside
Brighton ParkCalumet HeightsCathedralDundeeDunningForest GlenGarfield RidgeGarnseyGrand CrossingHermosaInglesideLincoln SquareMcKinley ParkMontclareMt. CarmelNorth RiverSchorsch Forest View

ZIP Codes

600086002560077
6010860123601356015360160601656044360448604536045960501605596061760630606346064160669

Community

Abbey RidgeAlgonquin LakesAragon Condominiums
Ashton PointeAspen LandingBarrington Oak MeadowsBerkshire PlaceBoulder Ridge West VillaBrigadoonBright OaksCambriaCamelot of Crystal LakeCanterburyCanterbury PlaceCary OaksCary WoodsChasefield CrossingColbys Home EstatesColony Square TownhomesComplex 121
Hellocondo Logo
HelloCondo Is The #1 Condo Search Platform And Real Estate Recommendation Engine. Search, Find And Buy The Perfect Condo And Get Matched With The Best Agents. Finding A Condo Has Never Been So Easy.

HelloCondo is a division of HelloCasa, LLC

FacebookIconInstagramIconXIconRedditIcon

HelloCondo

Find A RealtorTerms of UsePrivacy PolicyCalifornia Privacy NoticeAccessibility PolicyCCPA Notice on CollectionDMCABrowseBlogsNYS Standard Operating ProcedureNYS Fair Housing Notice

Contact

LocationIcon
300 Galleria Pkwy SE, Suite 1500,
Atlanta, GA 30339
PhoneICon
(855) 625-0319
EmailIConhello@hellocondo.com
Contact Us

For Sale

Condos for saleTownhomes for sale
AgentIcon
LocationIcon

Berkshire Hathaway Starck Real EstatePaul AmbrogioServing Chicago and all of Northern IL13300 IL RT 47Huntley, Illinois 60142

PhoneICon(224) 268-9139
EmailIConpaul@illinoispropertysearch.com
© HelloCondo 2026. All Rights Reserved.
