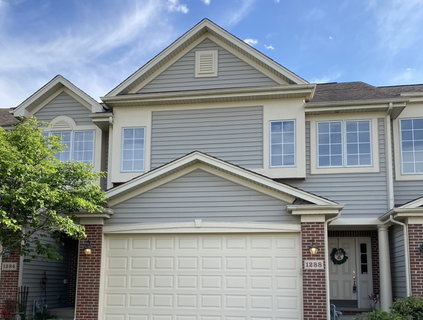
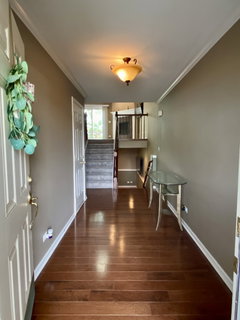
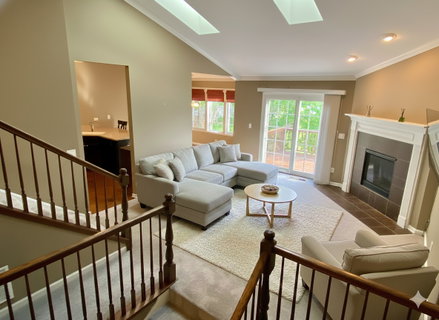
Welcome to this light and bright, move-in ready tri-level townhome tucked away in the peaceful West Lake Subdivision. Offering 2 bedrooms, 2 full baths and beautifully maintained living spaces throughout this pristine home combines comfort, privacy, and convenience in an ideal location. Step into the inviting main level featuring soaring vaulted ceilings, skylights, oversized windows, and a cozy fireplace that creates a warm and welcoming atmosphere. Sliding glass doors lead to your private balcony to enjoy morning coffee, unwind after a long day, or dine outdoors in a tranquil setting. The spacious eat-in kitchen features rich Hickory hardwood floors, 42" dark stained oak cabinetry, Corian countertops, and a breakfast bar ideal for casual dining and entertaining. Upstairs, the generous primary suite offers a peaceful retreat with a large walk-in closet and an en-suite bath featuring a double-sink vanity, soaking tub, and separate shower. The versatile loft overlooking the living room provides an ideal space for a home office, reading nook, or study area. The English lower level adds exceptional flexibility with a large recreation room, second bedroom, full bath, and laundry room perfect for guests, related living, or additional entertaining space. Ample storage is offered by a large closet and cemented crawl space. Enjoy a low maintenance lifestyle just minutes from The Hollows Conservation Area with scenic walking and biking trails, nearby parks, shopping, dining, Metra access, and more. This beautifully cared for home offers the perfect blend of privacy, space, and everyday convenience. Schedule your showing today before it's gone!
Description
Welcome to this light and bright, move-in ready tri-level townhome tucked away in the peaceful West Lake Subdivision. Offering 2 bedrooms, 2 full baths and beautifully maintained living spaces throughout this pristine home combines comfort, privacy, and convenience in an ideal location. Step into the inviting main level featuring soaring vaulted ceilings, skylights, oversized windows, and a cozy fireplace that creates a warm and welcoming atmosphere. Sliding glass doors lead to your private balcony to enjoy morning coffee, unwind after a long day, or dine outdoors in a tranquil setting. The spacious eat-in kitchen features rich Hickory hardwood floors, 42" dark stained oak cabinetry, Corian countertops, and a breakfast bar ideal for casual dining and entertaining. Upstairs, the generous primary suite offers a peaceful retreat with a large walk-in closet and an en-suite bath featuring a double-sink vanity, soaking tub, and separate shower. The versatile loft overlooking the living room provides an ideal space for a home office, reading nook, or study area. The English lower level adds exceptional flexibility with a large recreation room, second bedroom, full bath, and laundry room perfect for guests, related living, or additional entertaining space. Ample storage is offered by a large closet and cemented crawl space. Enjoy a low maintenance lifestyle just minutes from The Hollows Conservation Area with scenic walking and biking trails, nearby parks, shopping, dining, Metra access, and more. This beautifully cared for home offers the perfect blend of privacy, space, and everyday convenience. Schedule your showing today before it's gone!
Welcome to this light and bright, move-in ready tri-level townhome tucked away in the peaceful West Lake Subdivision. Offering 2 bedrooms, 2 full baths and beautifully maintained living spaces throughout this pristine home combines comfort, privacy, and convenience in an ideal location. Step into the inviting main level featuring soaring vaulted ceilings, skylights, oversized windows, and a cozy fireplace that creates a warm and welcoming atmosphere. Sliding glass doors lead to your private balcony to enjoy morning coffee, unwind after a long day, or dine outdoors in a tranquil setting. The spacious eat-in kitchen features rich Hickory hardwood floors, 42" dark stained oak cabinetry, Corian countertops, and a breakfast bar ideal for casual dining and entertaining. Upstairs, the generous primary suite offers a peaceful retreat with a large walk-in closet and an en-suite bath featuring a double-sink vanity, soaking tub, and separate shower. The versatile loft overlooking the living room provides an ideal space for a home office, reading nook, or study area. The English lower level adds exceptional flexibility with a large recreation room, second bedroom, full bath, and laundry room perfect for guests, related living, or additional entertaining space. Ample storage is offered by a large closet and cemented crawl space. Enjoy a low maintenance lifestyle just minutes from The Hollows Conservation Area with scenic walking and biking trails, nearby parks, shopping, dining, Metra access, and more. This beautifully cared for home offers the perfect blend of privacy, space, and everyday convenience. Schedule your showing today before it's gone!
Description
Welcome to this light and bright, move-in ready tri-level townhome tucked away in the peaceful West Lake Subdivision. Offering 2 bedrooms, 2 full baths and beautifully maintained living spaces throughout this pristine home combines comfort, privacy, and convenience in an ideal location. Step into the inviting main level featuring soaring vaulted ceilings, skylights, oversized windows, and a cozy fireplace that creates a warm and welcoming atmosphere. Sliding glass doors lead to your private balcony to enjoy morning coffee, unwind after a long day, or dine outdoors in a tranquil setting. The spacious eat-in kitchen features rich Hickory hardwood floors, 42" dark stained oak cabinetry, Corian countertops, and a breakfast bar ideal for casual dining and entertaining. Upstairs, the generous primary suite offers a peaceful retreat with a large walk-in closet and an en-suite bath featuring a double-sink vanity, soaking tub, and separate shower. The versatile loft overlooking the living room provides an ideal space for a home office, reading nook, or study area. The English lower level adds exceptional flexibility with a large recreation room, second bedroom, full bath, and laundry room perfect for guests, related living, or additional entertaining space. Ample storage is offered by a large closet and cemented crawl space. Enjoy a low maintenance lifestyle just minutes from The Hollows Conservation Area with scenic walking and biking trails, nearby parks, shopping, dining, Metra access, and more. This beautifully cared for home offers the perfect blend of privacy, space, and everyday convenience. Schedule your showing today before it's gone!
HelloCondo Is The #1 Condo Search Platform And Real Estate Recommendation Engine. Search, Find And Buy The Perfect Condo And Get Matched With The Best Agents. Finding A Condo Has Never Been So Easy.