
HeaderIcon
  1. Agent Logo

Explore by Metro

  • Atlanta
  • Baltimore
  • Boston
  • Bronx
  • Brooklyn
  • Chicago
  • Los Angeles
  • Manhattan
  • Miami
  • Nashville
  • North Port
  • Orlando
  • Philadelphia
  • Phoenix
  • Queens
  • San Diego
  • San Jose
  • Tampa
  • Washington
HeaderIcon

Explore By Metro

  • Atlanta
  • Baltimore
  • Boston
  • Bronx
  • Brooklyn
  • Chicago
  • Los Angeles
  • Manhattan
  • Miami
  • Nashville
  • North Port
  • Orlando
  • Philadelphia
  • Phoenix
  • Queens
  • San Diego
  • San Jose
  • Tampa
  • Washington
leftArrowBack to Search
OverviewAmenities & PoliciesFinancialsNeighborhood
Add to favoritesAdd to favorites (hover)
Save
  1. Home
  2. /Cary, IL
  3. /1125 WestLake Drive
leftArrow
Add to favoritesAdd to favorites (hover)
$349,900est. $1,769 MortgageInfo icon
Date Listed : Jun 12, 2026 Days on HelloCondo: 17

1125 WestLake Drive, Cary, IL 60013

BEDS

beds

4

BATHS

baths

3

PARKING

parking

6

SQFT

sqft
1966

Description

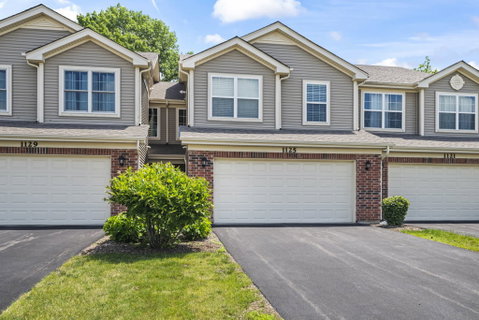
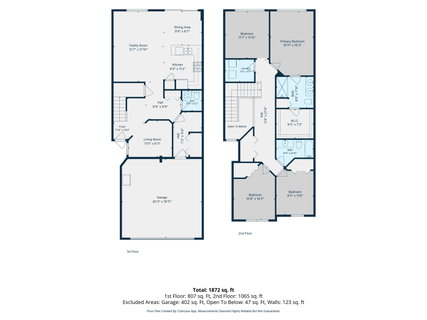
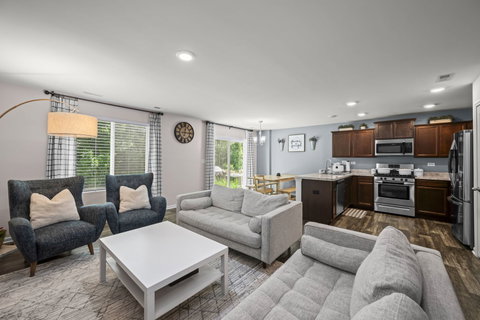
Don't miss this spacious Cary townhome featuring a stunning open-concept floor plan designed for modern living. This beautifully maintained home offers 4 bedrooms,2.5 bathrooms, The main level includes a welcoming den just off the entry, ideal for working from home or creating a quiet retreat. A convenient mudroom connects the attached 2-car garage (where there is a Level 2 EV Charger) then to the living area, helping keep everyday life organized. The bright and open living spaces flow seamlessly, creating an inviting atmosphere for both relaxing and entertaining. Upstairs, you'll find a spacious primary suite featuring a generous custom walk-in closet, along with two additional bedrooms, a large loft, and the convenience of a second-floor laundry room. Ideally located in a highly sought-after school district, this home is just minutes from the Metra station and close to shopping, dining, parks, and outdoor recreation. A wonderful opportunity to enjoy comfort, convenience, and a fantastic location!

Description

Don't miss this spacious Cary townhome featuring a stunning open-concept floor plan designed for modern living. This beautifully maintained home offers 4 bedrooms,2.5 bathrooms, The main level includes a welcoming den just off the entry, ideal for working from home or creating a quiet retreat. A convenient mudroom connects the attached 2-car garage (where there is a Level 2 EV Charger) then to the living area, helping keep everyday life organized. The bright and open living spaces flow seamlessly, creating an inviting atmosphere for both relaxing and entertaining. Upstairs, you'll find a spacious primary suite featuring a generous custom walk-in closet, along with two additional bedrooms, a large loft, and the convenience of a second-floor laundry room. Ideally located in a highly sought-after school district, this home is just minutes from the Metra station and close to shopping, dining, parks, and outdoor recreation. A wonderful opportunity to enjoy comfort, convenience, and a fantastic location!
listing image
listing image 2
listing image 3
$349,900
est. $1,769.28 MortgageInfo icon
Date Listed : Jun 12, 2026
Days on HelloCondo: 17

1125 WestLake Drive, Cary, IL 60013

BEDS

4

BATHS

3

PARKING

6

SQFT

1,966

Description

Don't miss this spacious Cary townhome featuring a stunning open-concept floor plan designed for modern living. This beautifully maintained home offers 4 bedrooms,2.5 bathrooms, The main level includes a welcoming den just off the entry, ideal for working from home or creating a quiet retreat. A convenient mudroom connects the attached 2-car garage (where there is a Level 2 EV Charger) then to the living area, helping keep everyday life organized. The bright and open living spaces flow seamlessly, creating an inviting atmosphere for both relaxing and entertaining. Upstairs, you'll find a spacious primary suite featuring a generous custom walk-in closet, along with two additional bedrooms, a large loft, and the convenience of a second-floor laundry room. Ideally located in a highly sought-after school district, this home is just minutes from the Metra station and close to shopping, dining, parks, and outdoor recreation. A wonderful opportunity to enjoy comfort, convenience, and a fantastic location!

Description

Don't miss this spacious Cary townhome featuring a stunning open-concept floor plan designed for modern living. This beautifully maintained home offers 4 bedrooms,2.5 bathrooms, The main level includes a welcoming den just off the entry, ideal for working from home or creating a quiet retreat. A convenient mudroom connects the attached 2-car garage (where there is a Level 2 EV Charger) then to the living area, helping keep everyday life organized. The bright and open living spaces flow seamlessly, creating an inviting atmosphere for both relaxing and entertaining. Upstairs, you'll find a spacious primary suite featuring a generous custom walk-in closet, along with two additional bedrooms, a large loft, and the convenience of a second-floor laundry room. Ideally located in a highly sought-after school district, this home is just minutes from the Metra station and close to shopping, dining, parks, and outdoor recreation. A wonderful opportunity to enjoy comfort, convenience, and a fantastic location!

Glen Gardens Estate Market Stats Last 12 months

LOCKER
Contact Us for Info

POSSESSION
Closing
HOA FEESinfo
$252 /Monthly

OUTDOOR SPACE
Contact Us for Info
TAXES
$8,116.98 (2024)

BUILDING AGE
7 Years
BASEMENT FEATURE
None

PRICE PER SQFTinfo
$178

Market Stats

HOA FEESinfo
$252 /Monthly

OUTDOOR SPACE
Contact Us for Info
TAXES
$8,116.98 (2024)

BUILDING AGE
7 Years
BASEMENT FEATURE
None

PRICE PER SQFTinfo
$178

Amenities

Parking
Parking
Check Icon
Locker
Locker
Concierge
Concierge
-
Elevator(s)
Elevator(s)
-
Central AC
Central AC
Check Icon
Pool
Pool
-
Fitness Center
Fitness Center
-
Visitors Parking
Visitors Parking
-

Amenities

Unit
ParkingParking
Parking GarageParking Garage
Building

Policies

Pet Allowed
Check
Pet Allowed Info icon
Check Icon
BBQ Permitted
BBQ Permitted
Sublet Allowed
Sublet Allowed
Short-term Rental Allowed

Unit Price History

DateMLSStatusPrice
Unit Price History for this Listing is not available

Unit Price History

Unit Price History for this Listing is not available

Monthly Payment Calculator

$2,755 / Monthly

All calculations are estimates and provided by HelloCondo.com
for informational purposes only. Actual amounts may vary.

DropDown
$2,755
Est.
Listing Price
Down Payment
Interest Rate
Terms
Listing Price
Down Payment
Interest Rate
Terms

Monthly Payment Calculator

$2,755
Est.
Listing Price
Down Payment
Interest Rate
Terms
Listing Price
Down Payment
Interest Rate
Terms
$2,755 / Monthly

All calculations are estimates and provided by HelloCondo.com for informational purposes only. Actual amounts may vary.

view source
DropDown

Monthly Payment Calculator

Mortgage calculator

Monthly Mortgage: $1,769
DropDown

The Neighborhood: Cary, IL

Get the HelloCondo Newsletter
Real-estate tips, insights, and market reports in your inbox.
Newsletter
  1. Home
  2. /Cary, IL
  3. /1125 WestLake Drive
Nearby Cities
Westmont

Neighborhoods

AustinBardwellEola Yards
Lincoln ParkMedinahMidland Avenue WestMontclareMorgan ParkMt. ZionReedswoodRiver BluffRiverdaleSchorsch Forest ViewSouth EndSouth Loop / Near South SideSouth SideUniversity NeighborsWashington HeightsWesmereWicker Park

ZIP Codes

600986010760108
6011060142601516019060193603056040260409604616048160499605656058660602606086061360620

Community

Abbey RidgeAlgonquin LakesAragon Condominiums
Ashton PointeAspen LandingBarrington Oak MeadowsBerkshire PlaceBoulder Ridge West VillaBrigadoonBright OaksCambriaCamelot of Crystal LakeCanterburyCanterbury PlaceCary OaksCary WoodsChasefield CrossingColbys Home EstatesColony Square TownhomesComplex 121
Hellocondo Logo
HelloCondo Is The #1 Condo Search Platform And Real Estate Recommendation Engine. Search, Find And Buy The Perfect Condo And Get Matched With The Best Agents. Finding A Condo Has Never Been So Easy.

HelloCondo is a division of HelloCasa, LLC

FacebookIconInstagramIconXIconRedditIcon

HelloCondo

Find A RealtorTerms of UsePrivacy PolicyCalifornia Privacy NoticeAccessibility PolicyCCPA Notice on CollectionDMCABrowseBlogsNYS Standard Operating ProcedureNYS Fair Housing Notice

Contact

LocationIcon
300 Galleria Pkwy SE, Suite 1500,
Atlanta, GA 30339
PhoneICon
(855) 625-0319
EmailIConhello@hellocondo.com
Contact Us

For Sale

Condos for saleTownhomes for sale
AgentIcon
LocationIcon

Berkshire Hathaway Starck Real EstatePaul AmbrogioServing Chicago and all of Northern IL13300 IL RT 47Huntley, Illinois 60142

PhoneICon(224) 268-9139
EmailIConpaul@illinoispropertysearch.com
© HelloCondo 2026. All Rights Reserved.
