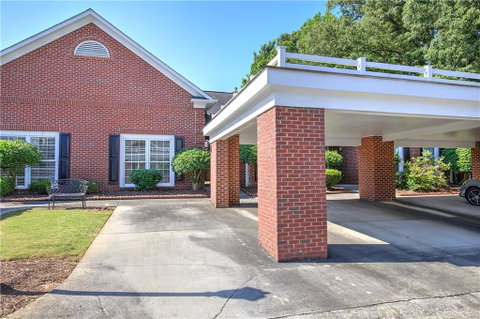
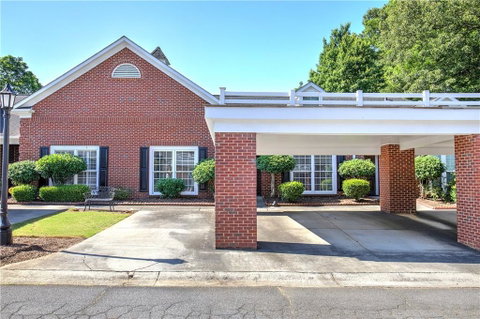
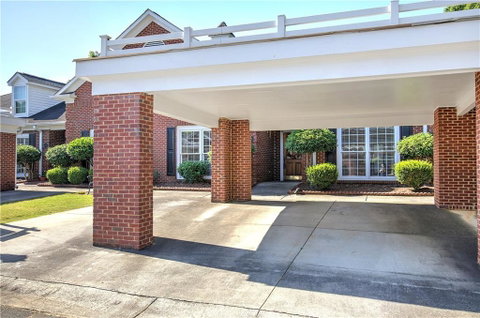
Welcome home to 214 Manor Way! This well-maintained 2-bedroom, 2-bathroom brick condominium offers easy living with a functional floor plan, abundant natural light, and private outdoor space. As you arrive, you'll appreciate the covered two-car carport that provides convenient parking and protection from the elements. Step through the front door into a welcoming foyer featuring beautiful hardwood floors that create a warm first impression and lead directly into the heart of the home. The spacious living room is designed for both comfort and relaxation, featuring plush carpeting and a cozy fireplace that serves as the focal point of the room. Large French doors provide access to the private patio while allowing natural light to fill the space, creating an inviting atmosphere for everyday living or entertaining guests. Adjacent to the living room, the kitchen offers ample functionality with durable tile flooring, classic wood cabinetry, laminate countertops, and white appliances. Two large windows brighten the space with natural sunlight, making meal preparation enjoyable. A convenient pantry provides additional storage for groceries, small appliances, and kitchen essentials. The en suite is a peaceful retreat featuring soft carpeting, multiple windows, and French doors that open directly to the patio, offering a private connection to the outdoors. The en suite bathroom includes a single vanity, a walk-in shower, and a spacious walk-in closet that provides excellent storage and organization. The secondary bedroom is generously sized and features large windows, a ceiling fan for added comfort, and its own walk-in closet. Located nearby, the secondary bathroom offers a vanity and a tub/shower combination, making it ideal for guests or family members. Step outside to discover a private brick-fenced patio enclosed with elegant iron gates. This outdoor space is perfect for enjoying your morning coffee, gardening, grilling, or simply unwinding in a peaceful setting. The fenced design provides both privacy and security while creating a charming extension of the home's living space. With its desirable single-level layout, comfortable living areas, private outdoor retreat, and convenient covered parking, this charming condominium offers a wonderful opportunity to enjoy low-maintenance living in a welcoming community.
Description
Welcome home to 214 Manor Way! This well-maintained 2-bedroom, 2-bathroom brick condominium offers easy living with a functional floor plan, abundant natural light, and private outdoor space. As you arrive, you'll appreciate the covered two-car carport that provides convenient parking and protection from the elements. Step through the front door into a welcoming foyer featuring beautiful hardwood floors that create a warm first impression and lead directly into the heart of the home. The spacious living room is designed for both comfort and relaxation, featuring plush carpeting and a cozy fireplace that serves as the focal point of the room. Large French doors provide access to the private patio while allowing natural light to fill the space, creating an inviting atmosphere for everyday living or entertaining guests. Adjacent to the living room, the kitchen offers ample functionality with durable tile flooring, classic wood cabinetry, laminate countertops, and white appliances. Two large windows brighten the space with natural sunlight, making meal preparation enjoyable. A convenient pantry provides additional storage for groceries, small appliances, and kitchen essentials. The en suite is a peaceful retreat featuring soft carpeting, multiple windows, and French doors that open directly to the patio, offering a private connection to the outdoors. The en suite bathroom includes a single vanity, a walk-in shower, and a spacious walk-in closet that provides excellent storage and organization. The secondary bedroom is generously sized and features large windows, a ceiling fan for added comfort, and its own walk-in closet. Located nearby, the secondary bathroom offers a vanity and a tub/shower combination, making it ideal for guests or family members. Step outside to discover a private brick-fenced patio enclosed with elegant iron gates. This outdoor space is perfect for enjoying your morning coffee, gardening, grilling, or simply unwinding in a peaceful setting. The fenced design provides both privacy and security while creating a charming extension of the home's living space. With its desirable single-level layout, comfortable living areas, private outdoor retreat, and convenient covered parking, this charming condominium offers a wonderful opportunity to enjoy low-maintenance living in a welcoming community.
Welcome home to 214 Manor Way! This well-maintained 2-bedroom, 2-bathroom brick condominium offers easy living with a functional floor plan, abundant natural light, and private outdoor space. As you arrive, you'll appreciate the covered two-car carport that provides convenient parking and protection from the elements. Step through the front door into a welcoming foyer featuring beautiful hardwood floors that create a warm first impression and lead directly into the heart of the home. The spacious living room is designed for both comfort and relaxation, featuring plush carpeting and a cozy fireplace that serves as the focal point of the room. Large French doors provide access to the private patio while allowing natural light to fill the space, creating an inviting atmosphere for everyday living or entertaining guests. Adjacent to the living room, the kitchen offers ample functionality with durable tile flooring, classic wood cabinetry, laminate countertops, and white appliances. Two large windows brighten the space with natural sunlight, making meal preparation enjoyable. A convenient pantry provides additional storage for groceries, small appliances, and kitchen essentials. The en suite is a peaceful retreat featuring soft carpeting, multiple windows, and French doors that open directly to the patio, offering a private connection to the outdoors. The en suite bathroom includes a single vanity, a walk-in shower, and a spacious walk-in closet that provides excellent storage and organization. The secondary bedroom is generously sized and features large windows, a ceiling fan for added comfort, and its own walk-in closet. Located nearby, the secondary bathroom offers a vanity and a tub/shower combination, making it ideal for guests or family members. Step outside to discover a private brick-fenced patio enclosed with elegant iron gates. This outdoor space is perfect for enjoying your morning coffee, gardening, grilling, or simply unwinding in a peaceful setting. The fenced design provides both privacy and security while creating a charming extension of the home's living space. With its desirable single-level layout, comfortable living areas, private outdoor retreat, and convenient covered parking, this charming condominium offers a wonderful opportunity to enjoy low-maintenance living in a welcoming community.
Description
Welcome home to 214 Manor Way! This well-maintained 2-bedroom, 2-bathroom brick condominium offers easy living with a functional floor plan, abundant natural light, and private outdoor space. As you arrive, you'll appreciate the covered two-car carport that provides convenient parking and protection from the elements. Step through the front door into a welcoming foyer featuring beautiful hardwood floors that create a warm first impression and lead directly into the heart of the home. The spacious living room is designed for both comfort and relaxation, featuring plush carpeting and a cozy fireplace that serves as the focal point of the room. Large French doors provide access to the private patio while allowing natural light to fill the space, creating an inviting atmosphere for everyday living or entertaining guests. Adjacent to the living room, the kitchen offers ample functionality with durable tile flooring, classic wood cabinetry, laminate countertops, and white appliances. Two large windows brighten the space with natural sunlight, making meal preparation enjoyable. A convenient pantry provides additional storage for groceries, small appliances, and kitchen essentials. The en suite is a peaceful retreat featuring soft carpeting, multiple windows, and French doors that open directly to the patio, offering a private connection to the outdoors. The en suite bathroom includes a single vanity, a walk-in shower, and a spacious walk-in closet that provides excellent storage and organization. The secondary bedroom is generously sized and features large windows, a ceiling fan for added comfort, and its own walk-in closet. Located nearby, the secondary bathroom offers a vanity and a tub/shower combination, making it ideal for guests or family members. Step outside to discover a private brick-fenced patio enclosed with elegant iron gates. This outdoor space is perfect for enjoying your morning coffee, gardening, grilling, or simply unwinding in a peaceful setting. The fenced design provides both privacy and security while creating a charming extension of the home's living space. With its desirable single-level layout, comfortable living areas, private outdoor retreat, and convenient covered parking, this charming condominium offers a wonderful opportunity to enjoy low-maintenance living in a welcoming community.
HelloCondo Is The #1 Condo Search Platform And Real Estate Recommendation Engine. Search, Find And Buy The Perfect Condo And Get Matched With The Best Agents. Finding A Condo Has Never Been So Easy.