HeaderIcon
  1. Agent Logo

Explore by Metro

  • Atlanta
  • Baltimore
  • Boston
  • Bronx
  • Brooklyn
  • Chicago
  • Los Angeles
  • Manhattan
  • Miami
  • Nashville
  • North Port
  • Orlando
  • Philadelphia
  • Phoenix
  • Queens
  • San Diego
  • San Jose
  • Tampa
  • Washington
HeaderIcon

Explore by Metro

  • Atlanta
  • Baltimore
  • Boston
  • Bronx
  • Brooklyn
  • Chicago
  • Los Angeles
  • Manhattan
  • Miami
  • Nashville
  • North Port
  • Orlando
  • Philadelphia
  • Phoenix
  • Queens
  • San Diego
  • San Jose
  • Tampa
  • Washington
leftArrowBack to Search
  1. Home
  2. /
  3. Carson, CA
  4. /
  5. 803 Victoria
Add to favoritesAdd to favorites (hover)
Save
leftArrow
Add to favoritesAdd to favorites (hover)

803 Victoria

803 Victoria, Carson, CA, 90746

YEAR BUILT

1985

# STORIES

2

# TOTAL UNITS

21

UNIT SIZE RANGE

1,134-1,179 sqft

Description

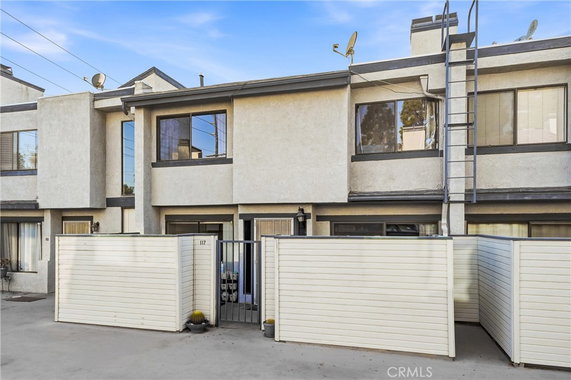
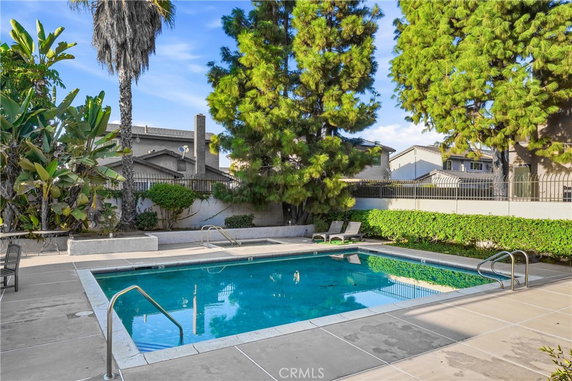
803 Victoria sits in Carson, California, at the intersection of W Redondo Beach Blvd and S Broadway. The two-story low-rise building offers 21 condominium units. Built in 1985, this property provides a well-established place to live. It spans between 1,134 and 1,179 square feet. Unit prices range from $550,000 to $553,000. Each unit includes 2 bedrooms, ideal for families or roommates. The building layout emphasizes spacious, functional designs with open floor plans across its different units. Community amenities enhance daily living. Residents enjoy a gated garage with assigned parking spaces. The building also features sidewalks, curbs, and street lights. Two pools, hot tubs, and a clubhouse add to the recreation options available. The outdoor cooking areas promote social gatherings. Nearby, grocery needs are met with 7-Eleven, while local dining includes Smhokin Pot and The Big Burger. Today, this property remains in the desirable area of North Carson. It’s close to educational centers like Cal State Dominguez Hills, enhancing its appeal. The proximity to the Pacific Ocean offers recreational access, although direct views aren't specified. Residents benefit from the blend of community features and quiet living combined with urban conveniences. The community fosters a sense of connection among neighbors.

Building ImageMLS ID #DW26198702
Building ImageView Listing

803 Victoria

803 Victoria, Carson, CA, 90746

YEAR BUILT

1985

# STORIES

2

# TOTAL UNITS

21

UNIT SIZE RANGE

1,134-1,179 sqft

Description

803 Victoria sits in Carson, California, at the intersection of W Redondo Beach Blvd and S Broadway. The two-story low-rise building offers 21 condominium units. Built in 1985, this property provides a well-established place to live. It spans between 1,134 and 1,179 square feet. Unit prices range from $550,000 to $553,000. Each unit includes 2 bedrooms, ideal for families or roommates. The building layout emphasizes spacious, functional designs with open floor plans across its different units. Community amenities enhance daily living. Residents enjoy a gated garage with assigned parking spaces. The building also features sidewalks, curbs, and street lights. Two pools, hot tubs, and a clubhouse add to the recreation options available. The outdoor cooking areas promote social gatherings. Nearby, grocery needs are met with 7-Eleven, while local dining includes Smhokin Pot and The Big Burger. Today, this property remains in the desirable area of North Carson. It’s close to educational centers like Cal State Dominguez Hills, enhancing its appeal. The proximity to the Pacific Ocean offers recreational access, although direct views aren't specified. Residents benefit from the blend of community features and quiet living combined with urban conveniences. The community fosters a sense of connection among neighbors.

Next

Description

803 Victoria sits in Carson, California, at the intersection of W Redondo Beach Blvd and S Broadway. The two-story low-rise building offers 21 condominium units. Built in 1985, this property provides a well-established place to live. It spans between 1,134 and 1,179 square feet. Unit prices range from $550,000 to $553,000. Each unit includes 2 bedrooms, ideal for families or roommates. The building layout emphasizes spacious, functional designs with open floor plans across its different units. Community amenities enhance daily living. Residents enjoy a gated garage with assigned parking spaces. The building also features sidewalks, curbs, and street lights. Two pools, hot tubs, and a clubhouse add to the recreation options available. The outdoor cooking areas promote social gatherings. Nearby, grocery needs are met with 7-Eleven, while local dining includes Smhokin Pot and The Big Burger. Today, this property remains in the desirable area of North Carson. It’s close to educational centers like Cal State Dominguez Hills, enhancing its appeal. The proximity to the Pacific Ocean offers recreational access, although direct views aren't specified. Residents benefit from the blend of community features and quiet living combined with urban conveniences. The community fosters a sense of connection among neighbors.

803 Victoria Key Stats Last 12 months

Avg. Listed Price$549,999($486/Sqft.)

Avg. Sale Price-
Year over year list priceUp Arrow5.87%

Year over year sale price 0.00%
Total Listings1 Listed

Total sold0 Sold
Average Days on Market0 days

Average HOA fees per sqft-
Next

Key Stats

Year over year list priceUp Arrow5.87%

Year over year sale price0.00%
Total Listings1 Listed

Total sold0 Sold
Average Days on Market0 days

Average HOA fees per sqft-

Glen Gardens Estate Availability & Demand

Unit Availability

-
High availability buildings list units frequently.

Unit Availability helps to understand how often units in a particular building are listed for sale as compared with the neighborhood average. Units are rarely listed in buildings with low availability.

Unit Demand

-
Units in high-demand buildings sell quicker.

Unit Demand is a measure of quickly units in a particular building sell as compared with other buildings in the neighborhood. Units in high-demand buildings sell more quickly.

For Sale 0 For Sale

803 Victoria Sold Listings

UnitSize (sqft)BedsBathsDays On MarketDateStatusPrice
Unit 116116113423772025-05-14
MLS#: PV25040709
Closed$550,000
Unit 117117113423502024-09-26
MLS#: OC24162872
Closed$553,000
Unit 1381381179231212022-04-08
MLS#: RS21261110
Closed$520,000
Unit 108108113423432019-04-05
MLS#: SB19038795
Closed$390,000
Unit 108
108

2 Beds

3 Baths

1134 sqft


DateStatusPrice
2019-04-05Closed$390,000
MLS#: SB19038795
Days On Market43
Unit 116
116

2 Beds

3 Baths

1134 sqft


DateStatusPrice
2025-05-14Closed$550,000
MLS#: PV25040709
Days On Market77
Unit 117
117

2 Beds

3 Baths

1134 sqft


DateStatusPrice
2024-09-26Closed$553,000
MLS#: OC24162872
Days On Market50
Unit 138
138

2 Beds

3 Baths

1179 sqft


DateStatusPrice
2022-04-08Closed$520,000
MLS#: RS21261110
Days On Market121
View Complete Unit Listing HistorySource By: CRMLS

Amenities

This condo building offers a range of appealing amenities you will surely appreciate. Enjoy leisurely walks along the sidewalks, and let your worries slip away in the soothing spa or hot tub. For those hot summer days, the inviting pool is perfect for relaxation. You will find outdoor cooking areas, great for hosting friends and family. The clubhouse provides a wonderful spot for socializing or hosting events. Additionally, the building has a sauna to help you unwind after a long day. The community also features well-maintained grounds and efficient streetlights throughout. Pet lovers should note that while pets are welcome, there are size restrictions. Rest assured, maintenance and trash services are included to keep everything running smoothly. Monthly dues cover these essential services, ensuring a hassle-free living experience.

Next

Amenities Description

This condo building offers a range of appealing amenities you will surely appreciate. Enjoy leisurely walks along the sidewalks, and let your worries slip away in the soothing spa or hot tub. For those hot summer days, the inviting pool is perfect for relaxation. You will find outdoor cooking areas, great for hosting friends and family. The clubhouse provides a wonderful spot for socializing or hosting events. Additionally, the building has a sauna to help you unwind after a long day. The community also features well-maintained grounds and efficient streetlights throughout. Pet lovers should note that while pets are welcome, there are size restrictions. Rest assured, maintenance and trash services are included to keep everything running smoothly. Monthly dues cover these essential services, ensuring a hassle-free living experience.

Parking
Parking
Locker
Locker
Concierge
Concierge
Elevator(s)
Elevator(s)
Central AC
Central AC
Pool
Pool
Check Icon
Fitness Center
Fitness Center
-
Visitors Parking
Visitors Parking
Next

Amenities

PetsAllowed

PetsAllowed

Pool

Pool

Security System

Security System

Sauna

Sauna

Clubhouse

Clubhouse

Storage

Storage

Smoke Detector(s)

Smoke Detector(s)

Handicap Parking

Handicap Parking

Policies

The building aims to create a comfortable environment for all residents. There are some important policies to keep in mind. Space may be limited for additional occupants, so be aware of that when making plans. The building emphasizes a sense of community while still respecting everyone’s needs. If you have furry companions, both cats and dogs are allowed, provided they fit within size limits. By following these simple guidelines, you can enjoy your condo while creating a welcoming space for yourself and your pets. Embrace the lifestyle that awaits you in this charming community.

Next

Amenities Description

The building aims to create a comfortable environment for all residents. There are some important policies to keep in mind. Space may be limited for additional occupants, so be aware of that when making plans. The building emphasizes a sense of community while still respecting everyone’s needs. If you have furry companions, both cats and dogs are allowed, provided they fit within size limits. By following these simple guidelines, you can enjoy your condo while creating a welcoming space for yourself and your pets. Embrace the lifestyle that awaits you in this charming community.

Pet Allowed
Check
Pet Allowed
BBQ Permitted
BBQ Permitted
Sublet Allowed
Sublet Allowed
Short-term Rental Allowed

Compare with Buildings in the Neighbourhood (Last 12 Months)

Compare building's average price/sq. ft. and HOA fees/sq. ft. to buildings nearby

Building NameAvg price per square footAVG HOA FEE per square foot (Monthly)
803 Victoria--
803 E Victoria St$441/sqft.$3 /sqft.
803 E Victoria Street$464/sqft.$3 /sqft.
Victoria Townhomes$485/sqft.$4 /sqft.
849 E Victoria St$480/sqft.$4 /sqft.
515 W Gardena Blvd$470/sqft.$5 /sqft.

Nearby Schools

California Academy of Mathematics and Science

A+
Public|Grades 9–12
1000 E Victoria St...|0.6 miles away

Carson Christian School

--
Private|Grades KG–12
17705 Central Ave|0.69 miles away

Towne Avenue Elementary

B-
Public|Grades KG–5
18924 Towne Ave|0.79 miles away

Leapwood Avenue Elementary School

B-
Public|Grades KG–5
19302 Leapwood Ave|0.8 miles away

Ambler Avenue Elementary School

B
Public|Grades KG–5
319 E Sherman Dr|0.94 miles away

Annalee Avenue Elementary School

B
Public|Grades KG–6
19410 Annalee Ave|1.04 miles away
Next

Schools

arrow rightWhat to know about schoolsarrow right
Next

Description

California Academy of Mathematics and Science

A+
Public|Grades 9–12
1000 E Victoria St...|Less than 1 Mile Away

Carson Christian School

--
Private|Grades KG–12
17705 Central Ave|Less than 1 Mile Away

Towne Avenue Elementary

B-
Public|Grades KG–5
18924 Towne Ave|Less than 1 Mile Away

Leapwood Avenue Elementary School

B-
Public|Grades KG–5
19302 Leapwood Ave|Less than 1 Mile Away

Ambler Avenue Elementary School

B
Public|Grades KG–5
319 E Sherman Dr|Less than 1 Mile Away

Annalee Avenue Elementary School

B
Public|Grades KG–6
19410 Annalee Ave|1.04 Miles Away

Dr. Ralph J. Bunche Elementary School

C+
Public|Grades KG–8
16223 Haskins Ln|1.16 Miles Away

Compton Community Day High School

--
Public|Grades 9–12
2300 W Caldwell St|1.24 Miles Away

Compton Community Day Middle School

--
Public|Grades 6–8
2300 W Caldwell St|1.24 Miles Away

Glenn Hammond Curtiss Middle School

C-
Public|Grades 6–8
1254 E Helmick St|1.31 Miles Away

Magnolia Science Academy 3

C+
Public|Grades 6–12
1254 E Helmick St|1.40 Miles Away

Frank L. Walton Middle School

D+
Public|Grades 6–8
900 W Greenleaf Dr|1.46 Miles Away

Broadacres Avenue Elementary School

D
Public|Grades KG–5
19424 Broadacres A...|1.53 Miles Away

Henry Wadsworth Longfellow Elementary School

C
Public|Grades PK–8
1101 S Dwight Ave|1.65 Miles Away

Charles W. Bursch Elementary School

B+
Public|Grades PK–5
2505 W 156th St|1.68 Miles Away

Gardena Elementary

C+
Public|Grades KG–5
647 W Gardena Blvd|1.81 Miles Away

Wonderland Angels Early Learning Center

--
Private|Grades PK–KG
15208 S Avalon Blv...|1.82 Miles Away

Enterprise Middle School

C
Public|Grades 6–8
2600 W Compton Blv...|1.87 Miles Away

Environmental Charter Middle School

C-
Public|Grades 6–8
812 W 165th Pl|1.89 Miles Away

Moneta Continuation

--
Public|Grades 9–12
17951 S Budlong Av...|1.96 Miles Away

Laurel Street Elementary School

B
Public|Grades PK–8
1321 W Laurel St|1.98 Miles Away

Gardena Senior High School

D-
Public|Grades 9–12
1301 W 182nd St|2.00 Miles Away

New Millennium Secondary School

D+
Public|Grades 9–12
1301 W 182nd St|2.00 Miles Away

Transit

182nd / Figueroa

1.23 miles away|24 min walk

182nd St at Figueroa St

1.23 miles away|24 min walk

190th St at Vermont Av

1.78 miles away|35 min walk

2121 Wilmington

1.44 miles away|28 min walk

401 W. Walnut St

1.83 miles away|35 min walk

501 Walnut

1.83 miles away|35 min walk
Next

Transit

arrow rightWhat to know about transitarrow right
Next

Description

182nd / Figueroa

1.23 miles away|24 min walk

182nd St at Figueroa St

1.23 miles away|24 min walk

190th St at Vermont Av

1.78 miles away|35 min walk

2121 Wilmington

1.44 miles away|28 min walk

401 W. Walnut St

1.83 miles away|35 min walk

501 Walnut

1.83 miles away|35 min walk

777 W 190th St

1.6 miles away|31 min walk

Albertoni / Avalon

0.45 miles away|9 min walk

Albertoni / Broadway

1.03 miles away|20 min walk

Albertoni / Main

0.86 miles away|17 min walk

Alondra Bl & Aprilla Ave

1.35 miles away|26 min walk

Alondra Bl & Avalon Bl

1.28 miles away|25 min walk

Alondra Bl & Central Ave

1.53 miles away|30 min walk

Alondra Bl & Clymar Ave

1.29 miles away|25 min walk

Alondra Bl & Dwight Ave

1.81 miles away|35 min walk

Alondra Bl & Haskins Ln

1.26 miles away|25 min walk

Alondra Bl & Maple Ave

1.37 miles away|27 min walk

Alondra Bl & Nestor Ave

1.64 miles away|32 min walk

Alondra Bl & Northwood Ave

1.72 miles away|34 min walk

Alondra Blvd & Avalon Blvd

1.29 miles away|25 min walk

Amantha_Harwick

0.68 miles away|13 min walk

Amantha_Radbard

0.65 miles away|13 min walk

Artesia Bl at Vermont Av

1.8 miles away|35 min walk

Artesia / Vermont

1.8 miles away|35 min walk

Avalon / 169th

0.81 miles away|16 min walk

Avalon / 184th

0.43 miles away|9 min walk

Avalon_184th

0.42 miles away|9 min walk

Avalon & 184th NE

0.43 miles away|9 min walk

Avalon & 184th SW

0.47 miles away|9 min walk

Avalon / 189th

0.66 miles away|13 min walk

Avalon_189th

0.65 miles away|13 min walk

Avalon & 189th NE

0.66 miles away|13 min walk

Avalon & 189th SW

0.7 miles away|14 min walk

Avalon / Albertoni

0.41 miles away|8 min walk

Avalon / Alondra

1.27 miles away|25 min walk

Avalon and South Bay Pavilion SE

1.69 miles away|33 min walk

Avalon / Carson Mall

1.68 miles away|33 min walk

Avalon / Colony Cove

0.33 miles away|7 min walk

Avalon / Compton

1.9 miles away|37 min walk

Avalon / Del Amo

1.39 miles away|27 min walk

Avalon_DelAmo

1.36 miles away|27 min walk

Avalon & Del Amo NE

1.35 miles away|26 min walk

Avalon & Del Amo SW

1.43 miles away|28 min walk

Avalon / Elsmere

1.01 miles away|20 min walk

Avalon_Elsmere

1.01 miles away|20 min walk

Avalon & Elsmere NE

1.01 miles away|20 min walk

Avalon & Elsmere NW

1.03 miles away|20 min walk

Avalon / Gardena

1.01 miles away|20 min walk

Avalon / Harbor Village

0.34 miles away|7 min walk

Avalon / Redondo Beach

1.76 miles away|34 min walk

The Neighbourhood: 803 Victoria

Similar Buildings Nearby

Add to favoritesAdd to favorites (hover)
500 Park Dr
500 Park Dr, Carson, CA
Click to see listings
Add to favoritesAdd to favorites (hover)
500 Park Dr
500 Park Dr, Carson, CA
Click to see listings

803 Victoria Demographics

This neighborhood indicates a good mix of people which makes it a good place for families. About 15.87% are children aged 0–14, 15.46% are young adults between 15–29, 19.77% are adults aged 30–44, 18.41% are in the 45–59 range and 30.49% are seniors aged 60 and above. Commuting options are also varying where 85.13% of residents relying on driving, while others prefer public transit around 1.71%, walking around 0.12%, biking around 0.38%, allowing residents to choose travel modes that best fit their daily routines. Most homes in the area are with 81.82% of units owner occupied and 18.18% are rented. The neighborhood offers different household types. About 32.74% are single family homes and 16.68% are multi family units. Around 19.61% are single-person households, while 80.39% are multi person households. This mix works well for families, roommates, and individuals. Education levels in the neighborhood vary widely where 22.93% of residents have bachelor’s degrees. Around 20.39% have high school or college education. Another 8.66% hold diplomas while 10.83% have completed postgraduate studies. The remaining are 37.19% with other types of qualifications.

Next

Demographics Description

This neighborhood indicates a good mix of people which makes it a good place for families. About 15.87% are children aged 0–14, 15.46% are young adults between 15–29, 19.77% are adults aged 30–44, 18.41% are in the 45–59 range and 30.49% are seniors aged 60 and above. Commuting options are also varying where 85.13% of residents relying on driving, while others prefer public transit around 1.71%, walking around 0.12%, biking around 0.38%, allowing residents to choose travel modes that best fit their daily routines. Most homes in the area are with 81.82% of units owner occupied and 18.18% are rented. The neighborhood offers different household types. About 32.74% are single family homes and 16.68% are multi family units. Around 19.61% are single-person households, while 80.39% are multi person households. This mix works well for families, roommates, and individuals. Education levels in the neighborhood vary widely where 22.93% of residents have bachelor’s degrees. Around 20.39% have high school or college education. Another 8.66% hold diplomas while 10.83% have completed postgraduate studies. The remaining are 37.19% with other types of qualifications.

Age Demographics

15.87% (0 - 14 years old)

15.46% (15 - 29 years old)

19.77% (30 - 44 years old)

18.41% (45 - 59 years old)

30.49% (60+ years old)

Commute

1.71%

Transit

0.12%

Walk

85.13%

Drive

0.38%

Bike

Housing Ownership

81.82%

Owner Occupied

18.18%

Rental Units

Household Types

32.74%

Single Family

16.68%

Multi Family

19.61%

Single Person

80.39%

Multi Person

Education

Bachelors Degree22.93%
High School College20.39%
Diploma8.66%
Post Graduate10.83%
Others37.19%
Next

Education

Diploma8.66%
Post Graduate10.83%
Others37.19%
Get the HelloCondo Newsletter
Real-estate tips, insights, and market reports in your inbox.
Newsletter
  1. Home
  2. /Carson, CA
  3. /
    803 Victoria
Nearby Cities
Canyon Country
Buildings
1419 W 179th St
1419 West 179th Street
157 S Wilmington Ave
16001 S Vermont
16001 S Vermont Ave
16133 S Vermont Ave
17117 S Vermont Ave
17125 S Vermont Ave
17125 South Vermont Avenue
515 W Gardena Blvd
515 West Gardena Boulevard
803 E Victoria St
803 E Victoria Street
849 E Victoria St
900 S Dwight Ave
900 S Dwight Avenue
Forest Park Townhomes
Gardena Townhome Estates
Victoria Townhomes
Neighborhoods
Alta VistaBoyle HeightsFloral Park
Leisure WorldNewport NorthSan Juan Hills CommunitySan Juan Hills EastSan Juan Hills EstatesSeacliffSeagate NiguelSepulveda BasinSerrano HighlandsSherman OaksSilver LakeSomersetSouth Diamond BarSouth WrigleySpinnaker BayStoney Pointe at Bear BrandWestchester
ZIP Codes
900339005990061
9026190270906029062190723908319084091006913459143691702917689179091792926269269292841
Community
100-106 Paseo De La Playa1003 South Catalina Avenue101 North Broadway
101 West Spring Street102 Lime Avenue10230 Crenshaw Boulevard1035 East Broadway / 1040 East Appleton Apartments1040 252nd Street1112 Emerald Street11134 South Vermont Avenue1140 Molino Avenue11411 Berendo Avenue1155 11th Street116 South Guadalupe Avenue11903 Heritage Circle1207 West 168th Street121-127 Avenue East1210 South Catalina Avenue12113 York Avenue1215 E Carson Street
HelloCondo Logo
HelloCondo Logo
HelloCondo Is The #1 Condo Search Platform And Real Estate Recommendation Engine. Search, Find And Buy The Perfect Condo And Get Matched With The Best Agents. Finding A Condo Has Never Been So Easy.

HelloCondo is a division of HelloCasa, LLC

FacebookIconInstagramIconXIconRedditIcon

HelloCondo

Find A RealtorTerms of UsePrivacy PolicyCalifornia Privacy NoticeAccessibility PolicyCCPA Notice on CollectionDMCABrowseBlogs

Contact

LocationIcon
300 Galleria Pkwy SE, Suite 1500,
Atlanta, GA 30339
PhoneICon
(855) 625-0319
EmailIConhello@hellocondo.com
Contact Us

For Sale

Condos for saleTownhomes for sale
AgentIcon
LocationIcon

Pabst Premier Properties

John Pabst (DRE# 01014143)

125 S. Highway 101,Solana Beach, CA

92075

PhoneICon760-645-8050
EmailIConJohn@pabstpremierproperties.com
© HelloCondo 2026. All Rights Reserved.