HeaderIcon
  1. Agent Logo

Explore by Metro

  • Atlanta
  • Baltimore
  • Boston
  • Bronx
  • Brooklyn
  • Chicago
  • Los Angeles
  • Manhattan
  • Miami
  • Nashville
  • North Port
  • Orlando
  • Philadelphia
  • Phoenix
  • Queens
  • San Diego
  • San Jose
  • Tampa
  • Washington
HeaderIcon

Explore by Metro

  • Atlanta
  • Baltimore
  • Boston
  • Bronx
  • Brooklyn
  • Chicago
  • Los Angeles
  • Manhattan
  • Miami
  • Nashville
  • North Port
  • Orlando
  • Philadelphia
  • Phoenix
  • Queens
  • San Diego
  • San Jose
  • Tampa
  • Washington
leftArrowBack to Search
  1. Home
  2. /
  3. Carson, CA
  4. /
  5. 500 Park Dr
Add to favoritesAdd to favorites (hover)
Save
leftArrow
Add to favoritesAdd to favorites (hover)

500 Park Dr

500 Park Dr, Carson, CA, 90745

YEAR BUILT

2026

# STORIES

3

# TOTAL UNITS

6

UNIT SIZE RANGE

1,306-2,006 sqft

Description

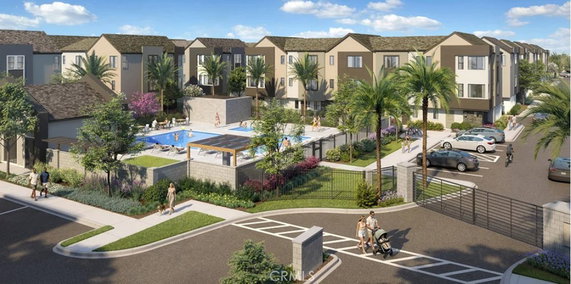
500 Park Dr sits in Carson, California, near the intersection of W Sepulveda Blvd and S Vermont Ave. The area is close to the Pacific Ocean, making it easy to enjoy seaside activities. This three-story building features a townhome design and gives off a welcoming vibe. The building contains 6 units, with sizes ranging from 1,306 to 2,006 square feet. Options include 2, 3, and 4 bedrooms. Each unit offers an open floorplan, creating a spacious feel throughout. The modern kitchen comes equipped with a large island, perfect for gatherings and meal prep. Flex spaces offer versatility, serving well as home offices or gyms. Living, dining, and kitchen areas flow seamlessly together, enhancing daily living. Many units come with an outdoor deck or rear deck for enjoying sunshine or entertaining. Amenities include sidewalks, curbs, a pool, and a hot tub. A barbecue area and playground cater to families and social gatherings. Maintenance keeps the front yard neat and tidy. Parking includes a two-bay garage, ensuring residents have dedicated spaces. Nearby grocery stores like AMPM make shopping accessible. Dining at restaurants such as Jamba Juice and California Grill provides good options for meals outside the home. The building’s modern design and community amenities support an active lifestyle while being close to local attractions. Construction finished in 2026, giving a fresh, new feel to the homes. This gated community offers security and peace of mind. The blend of modern conveniences and community features contributes to a comfortable living experience here at 500 Park Dr.

Building ImageMLS ID #OC26148830
Building Image
Building ImageView Listing

500 Park Dr

500 Park Dr, Carson, CA, 90745

YEAR BUILT

2026

# STORIES

3

# TOTAL UNITS

6

UNIT SIZE RANGE

1,306-2,006 sqft

Description

500 Park Dr sits in Carson, California, near the intersection of W Sepulveda Blvd and S Vermont Ave. The area is close to the Pacific Ocean, making it easy to enjoy seaside activities. This three-story building features a townhome design and gives off a welcoming vibe. The building contains 6 units, with sizes ranging from 1,306 to 2,006 square feet. Options include 2, 3, and 4 bedrooms. Each unit offers an open floorplan, creating a spacious feel throughout. The modern kitchen comes equipped with a large island, perfect for gatherings and meal prep. Flex spaces offer versatility, serving well as home offices or gyms. Living, dining, and kitchen areas flow seamlessly together, enhancing daily living. Many units come with an outdoor deck or rear deck for enjoying sunshine or entertaining. Amenities include sidewalks, curbs, a pool, and a hot tub. A barbecue area and playground cater to families and social gatherings. Maintenance keeps the front yard neat and tidy. Parking includes a two-bay garage, ensuring residents have dedicated spaces. Nearby grocery stores like AMPM make shopping accessible. Dining at restaurants such as Jamba Juice and California Grill provides good options for meals outside the home. The building’s modern design and community amenities support an active lifestyle while being close to local attractions. Construction finished in 2026, giving a fresh, new feel to the homes. This gated community offers security and peace of mind. The blend of modern conveniences and community features contributes to a comfortable living experience here at 500 Park Dr.

Next

Description

500 Park Dr sits in Carson, California, near the intersection of W Sepulveda Blvd and S Vermont Ave. The area is close to the Pacific Ocean, making it easy to enjoy seaside activities. This three-story building features a townhome design and gives off a welcoming vibe. The building contains 6 units, with sizes ranging from 1,306 to 2,006 square feet. Options include 2, 3, and 4 bedrooms. Each unit offers an open floorplan, creating a spacious feel throughout. The modern kitchen comes equipped with a large island, perfect for gatherings and meal prep. Flex spaces offer versatility, serving well as home offices or gyms. Living, dining, and kitchen areas flow seamlessly together, enhancing daily living. Many units come with an outdoor deck or rear deck for enjoying sunshine or entertaining. Amenities include sidewalks, curbs, a pool, and a hot tub. A barbecue area and playground cater to families and social gatherings. Maintenance keeps the front yard neat and tidy. Parking includes a two-bay garage, ensuring residents have dedicated spaces. Nearby grocery stores like AMPM make shopping accessible. Dining at restaurants such as Jamba Juice and California Grill provides good options for meals outside the home. The building’s modern design and community amenities support an active lifestyle while being close to local attractions. Construction finished in 2026, giving a fresh, new feel to the homes. This gated community offers security and peace of mind. The blend of modern conveniences and community features contributes to a comfortable living experience here at 500 Park Dr.

500 Park Dr Key Stats Last 12 months

Avg. Listed Price$892,990($541/Sqft.)

Avg. Sale Price-
Year over year list price0.00%

Year over year sale price 0.00%
Total Listings5 Listed

Total sold0 Sold
Average Days on Market0 days

Average HOA fees per sqft-
Next

Key Stats

Year over year list price0.00%

Year over year sale price0.00%
Total Listings5 Listed

Total sold0 Sold
Average Days on Market0 days

Average HOA fees per sqft-

Glen Gardens Estate Availability & Demand

Unit Availability

-
High availability buildings list units frequently.

Unit Availability helps to understand how often units in a particular building are listed for sale as compared with the neighborhood average. Units are rarely listed in buildings with low availability.

Unit Demand

-
Units in high-demand buildings sell quicker.

Unit Demand is a measure of quickly units in a particular building sell as compared with other buildings in the neighborhood. Units in high-demand buildings sell more quickly.

For Sale 0 For Sale

500 Park Dr Sold Listings

UnitSize (sqft)BedsBathsDays On MarketDateStatusPrice
There is no data available

Amenities

This condo building offers a range of amenities that enhance your lifestyle. Picture spending sunny afternoons by the sparkling pool or unwinding in the soothing spa or hot tub. There are well-maintained sidewalks and curbs throughout the property, perfect for evening strolls. If you enjoy outdoor cooking, the barbecue area invites you to grill up your favorite meals and share them with friends. Families will appreciate the playground, which provides a safe space for children to play and explore. Plus, a maintenance service keeps the front yard looking tidy and inviting, allowing you to enjoy your surroundings without hassle.

Next

Amenities Description

This condo building offers a range of amenities that enhance your lifestyle. Picture spending sunny afternoons by the sparkling pool or unwinding in the soothing spa or hot tub. There are well-maintained sidewalks and curbs throughout the property, perfect for evening strolls. If you enjoy outdoor cooking, the barbecue area invites you to grill up your favorite meals and share them with friends. Families will appreciate the playground, which provides a safe space for children to play and explore. Plus, a maintenance service keeps the front yard looking tidy and inviting, allowing you to enjoy your surroundings without hassle.

Parking
Parking
Locker
Locker
Concierge
Concierge
Elevator(s)
Elevator(s)
Central AC
Central AC
Pool
Pool
Check Icon
Fitness Center
Fitness Center
-
Visitors Parking
Visitors Parking
Next

Amenities

Barbecue

Barbecue

Pool

Pool

Smoke Detector(s)

Smoke Detector(s)

Policies

Living in this community is easy and enjoyable. The building fosters a friendly environment, ensuring a comfortable place to call home. You can expect a relaxed atmosphere without restrictive policies getting in the way. This means you can settle in and embrace your new lifestyle right away. Enjoy the freedom to invite friends over or create your personal living space. The building promotes a harmonious vibe, making it a wonderful place for you and your neighbors alike.

Next

Amenities Description

Living in this community is easy and enjoyable. The building fosters a friendly environment, ensuring a comfortable place to call home. You can expect a relaxed atmosphere without restrictive policies getting in the way. This means you can settle in and embrace your new lifestyle right away. Enjoy the freedom to invite friends over or create your personal living space. The building promotes a harmonious vibe, making it a wonderful place for you and your neighbors alike.

Pet Allowed
Pet Allowed
BBQ Permitted
BBQ Permitted
Sublet Allowed
Sublet Allowed
Short-term Rental Allowed

Compare with Buildings in the Neighbourhood (Last 12 Months)

Compare building's average price/sq. ft. and HOA fees/sq. ft. to buildings nearby

Building NameAvg price per square footAVG HOA FEE per square foot (Monthly)
500 Park Dr--
612 E Carson Street$572/sqft.$3 /sqft.
612 E Carson St$611/sqft.$3 /sqft.
552 E Carson St$626/sqft.$3 /sqft.
552 E Carson Street$626/sqft.$3 /sqft.
1235 E Carson St$482/sqft.$5 /sqft.

Nearby Schools

Carnegie Middle School

B
Public|Grades 6–8
21820 Bonita St|0.64 miles away

Carson Street Elementary

B-
Public|Grades KG–5
161 E Carson St|0.65 miles away

Bonita Street Elementary

C
Public|Grades KG–5
21929 Bonita St|0.72 miles away

Carson Academy of Medical Arts High School

B-
Public|Grades 9–12
22328 Main St|1.13 miles away

Academies of Education & Empowerment at Carson High School

D+
Public|Grades 9–12
22328 Main St|1.13 miles away

Carson High STEAM School

C
Public|Grades 9–12
22328 Main St|1.13 miles away
Next

Schools

arrow rightWhat to know about schoolsarrow right
Next

Description

Carnegie Middle School

B
Public|Grades 6–8
21820 Bonita St|Less than 1 Mile Away

Carson Street Elementary

B-
Public|Grades KG–5
161 E Carson St|Less than 1 Mile Away

Bonita Street Elementary

C
Public|Grades KG–5
21929 Bonita St|Less than 1 Mile Away

Carson Academy of Medical Arts High School

B-
Public|Grades 9–12
22328 Main St|1.13 Miles Away

Academies of Education & Empowerment at Carson High School

D+
Public|Grades 9–12
22328 Main St|1.13 Miles Away

Carson High STEAM School

C
Public|Grades 9–12
22328 Main St|1.13 Miles Away

Magnolia Science Academy 3

C+
Public|Grades 6–12
1254 E Helmick St|1.18 Miles Away

Dolores Street Elementary

B-
Public|Grades KG–5
22526 Dolores St|1.18 Miles Away

Glenn Hammond Curtiss Middle School

C-
Public|Grades 6–8
1254 E Helmick St|1.26 Miles Away

Eagle Tree Continuation

--
Public|Grades 9–12
22628 Main St|1.29 Miles Away

Van Deene Avenue Elementary

B
Public|Grades KG–6
826 Javelin St|1.31 Miles Away

Leapwood Avenue Elementary School

B-
Public|Grades KG–5
19302 Leapwood Ave|1.31 Miles Away

White Middle School

B-
Public|Grades 6–8
22102 Figueroa St|1.36 Miles Away

Annalee Avenue Elementary School

B
Public|Grades KG–6
19410 Annalee Ave|1.40 Miles Away

Towne Avenue Elementary

B-
Public|Grades KG–5
18924 Towne Ave|1.40 Miles Away

Caroldale Learning Community

B
Public|Grades KG–8
22424 Caroldale Av...|1.43 Miles Away

Del Amo Elementary

B-
Public|Grades KG–5
21228 Water St|1.49 Miles Away

California Academy of Mathematics and Science

A+
Public|Grades 9–12
1000 E Victoria St...|1.75 Miles Away

Catskill Avenue Elementary School

B
Public|Grades KG–5
23536 Catskill Ave|1.82 Miles Away

232nd Place Elementary

A-
Public|Grades KG–5
23240 Archibald Av...|1.87 Miles Away

Meyler Street Elementary

C-
Public|Grades KG–5
1123 W 223rd St|1.90 Miles Away

Broadacres Avenue Elementary School

D
Public|Grades KG–5
19424 Broadacres A...|1.91 Miles Away

Devin A. Gonzales II Academy of the Art's and Sc

--
Private|Grades KG–10
336 E 238th St|1.97 Miles Away

Transit

213th_Bolsa

0.55 miles away|11 min walk

213th_Dolores

0.38 miles away|8 min walk

213th_Grace

0.19 miles away|4 min walk

223rd and Avalon NW

0.93 miles away|18 min walk

223rd and Dolores NW

1 miles away|20 min walk

223rd and Dolores SW

1 miles away|20 min walk
Next

Transit

arrow rightWhat to know about transitarrow right
Next

Description

213th_Bolsa

0.55 miles away|11 min walk

213th_Dolores

0.38 miles away|8 min walk

213th_Grace

0.19 miles away|4 min walk

223rd and Avalon NW

0.93 miles away|18 min walk

223rd and Dolores NW

1 miles away|20 min walk

223rd and Dolores SW

1 miles away|20 min walk

223rd and Grace NW

0.93 miles away|18 min walk

223rd and Main SE

1.08 miles away|21 min walk

223rd and Moneta SW

1.29 miles away|25 min walk

223rd & Avalon SE

0.95 miles away|19 min walk

223rd & Bonita NW

0.99 miles away|19 min walk

223rd & Edgar NE

1.13 miles away|22 min walk

223rd & Figueroa NW

1.48 miles away|29 min walk

223rd & Figueroa SW

1.48 miles away|29 min walk

223rd & Grace SE

0.93 miles away|18 min walk

223rd & Lucerne NW

1.26 miles away|25 min walk

223rd & Main NW

1.09 miles away|21 min walk

223RD ST + AVALON BL

0.92 miles away|18 min walk

223RD ST + DOLORES ST

0.99 miles away|20 min walk

223RD ST + GRACE AV

0.92 miles away|18 min walk

223rd & Vermont NW

1.68 miles away|33 min walk

223rd & Vermont SE

1.64 miles away|32 min walk

223rd & Wilmington NE

1.7 miles away|33 min walk

223rd & Wilmington SE

1.7 miles away|33 min walk

228th_Main

1.41 miles away|28 min walk

777 W 190th St

1.98 miles away|38 min walk

Avalon / 184th

1.73 miles away|34 min walk

Avalon_184th

1.78 miles away|35 min walk

Avalon & 184th NE

1.77 miles away|34 min walk

Avalon & 184th SW

1.74 miles away|34 min walk

Avalon / 189th

1.46 miles away|28 min walk

Avalon_189th

1.49 miles away|29 min walk

Avalon & 189th NE

1.49 miles away|29 min walk

Avalon & 189th SW

1.45 miles away|28 min walk

Avalon / 213th

0.2 miles away|4 min walk

Avalon_213th

0.2 miles away|4 min walk

Avalon & 213th SW

0.21 miles away|5 min walk

Avalon / 220th

0.7 miles away|14 min walk

Avalon / 223rd

0.92 miles away|18 min walk

Avalon / 228th

1.26 miles away|25 min walk

Avalon and 213th NE

0.2 miles away|4 min walk

Avalon and 220th SE

0.68 miles away|13 min walk

Avalon and 220th SW

0.71 miles away|14 min walk

Avalon and 223rd

0.91 miles away|18 min walk

Avalon and Carson NE

0.38 miles away|8 min walk

Avalon and South Bay Pavilion SE

0.43 miles away|9 min walk

Avalon / Bayport

1.57 miles away|30 min walk

AVALON BL + 220TH ST

0.7 miles away|14 min walk

Avalon Bl at 223rd St

0.91 miles away|18 min walk

Avalon Bl at Sepulveda Bl

2 miles away|39 min walk

The Neighbourhood: 500 Park Dr

Similar Buildings Nearby

Add to favoritesAdd to favorites (hover)
946 W 220th, 218
946 W 220th, 218, TORRANCE
Click to see listings
Add to favoritesAdd to favorites (hover)
22230 S Vermont, 103b
22230 S Vermont, 103b, TORRANCE
Click to see listings
Add to favoritesAdd to favorites (hover)
946 W 220th
946 W 220th, Torrance, CA
Click to see listings
Add to favoritesAdd to favorites (hover)
Harbor Knolls Condominiums
946 W 220th Street, Torrance, CA
Click to see listings
Add to favoritesAdd to favorites (hover)
946 W 220th, 218
946 W 220th, 218, TORRANCE
Click to see listings
Add to favoritesAdd to favorites (hover)
22230 S Vermont, 103b
22230 S Vermont, 103b, TORRANCE
Click to see listings
Add to favoritesAdd to favorites (hover)
946 W 220th
946 W 220th, Torrance, CA
Click to see listings

500 Park Dr Demographics

This neighborhood indicates a good mix of people which makes it a good place for families. About 14.75% are children aged 0–14, 22.28% are young adults between 15–29, 18.86% are adults aged 30–44, 19.82% are in the 45–59 range and 24.3% are seniors aged 60 and above. Commuting options are also varying where 89.08% of residents relying on driving, while others prefer public transit around 2.12%, walking around 1.56%, biking around 0.6%, allowing residents to choose travel modes that best fit their daily routines. Most homes in the area are with 69.96% of units owner occupied and 30.04% are rented. The neighborhood offers different household types. About 35.32% are single family homes and 22.02% are multi family units. Around 15.78% are single-person households, while 84.22% are multi person households. This mix works well for families, roommates, and individuals. Education levels in the neighborhood vary widely where 22.74% of residents have bachelor’s degrees. Around 22.16% have high school or college education. Another 8.43% hold diplomas while 7.42% have completed postgraduate studies. The remaining are 39.25% with other types of qualifications.

Next

Demographics Description

This neighborhood indicates a good mix of people which makes it a good place for families. About 14.75% are children aged 0–14, 22.28% are young adults between 15–29, 18.86% are adults aged 30–44, 19.82% are in the 45–59 range and 24.3% are seniors aged 60 and above. Commuting options are also varying where 89.08% of residents relying on driving, while others prefer public transit around 2.12%, walking around 1.56%, biking around 0.6%, allowing residents to choose travel modes that best fit their daily routines. Most homes in the area are with 69.96% of units owner occupied and 30.04% are rented. The neighborhood offers different household types. About 35.32% are single family homes and 22.02% are multi family units. Around 15.78% are single-person households, while 84.22% are multi person households. This mix works well for families, roommates, and individuals. Education levels in the neighborhood vary widely where 22.74% of residents have bachelor’s degrees. Around 22.16% have high school or college education. Another 8.43% hold diplomas while 7.42% have completed postgraduate studies. The remaining are 39.25% with other types of qualifications.

Age Demographics

14.75% (0 - 14 years old)

22.28% (15 - 29 years old)

18.86% (30 - 44 years old)

19.82% (45 - 59 years old)

24.3% (60+ years old)

Commute

2.12%

Transit

1.56%

Walk

89.08%

Drive

0.6%

Bike

Housing Ownership

69.96%

Owner Occupied

30.04%

Rental Units

Household Types

35.32%

Single Family

22.02%

Multi Family

15.78%

Single Person

84.22%

Multi Person

Education

Bachelors Degree22.74%
High School College22.16%
Diploma8.43%
Post Graduate7.42%
Others39.25%
Next

Education

Diploma8.43%
Post Graduate7.42%
Others39.25%
Get the HelloCondo Newsletter
Real-estate tips, insights, and market reports in your inbox.
Newsletter
  1. Home
  2. /Carson, CA
  3. /
    500 Park Dr
Nearby Cities
La Palma
Buildings
121 E 223rd St
1235 E Carson St
1235 E Carson Street
215 E 223rd St
215 E 223rd Street
21610 Orrick Ave
21610 Orrick Avenue
22031 Main
22111 S Main St
535 E 223rd St
535 E 223rd Street
552 E Carson St
552 E Carson Street
604 E 220th St
609 E 223rd St
612 E Carson St
612 E Carson Street
Camelwood
Grace Avenue Townhomes
Villa Andalucia
Neighborhoods
Niguel VistaRiverglenTurtle Rock
University of California, IrvineUrban Activity CenterValencia NorthValle PacificaValley VillageVeniceVerde San Juan EstatesVermont SlausonVersaillesView Park - Windsor HillsVilla BalboaVilla PacificaVillage La PazVillage Niguel GardensVillage San JuanVineyardWhitier Narrows
ZIP Codes
900149001790033
9006990095902489060390623906809074690802908059081391301917069177592625928359353293536
Community
100-106 Paseo De La Playa1003 South Catalina Avenue101 North Broadway
101 West Spring Street102 Lime Avenue1020 E 2nd Street10230 Crenshaw Boulevard1035 East Broadway / 1040 East Appleton Apartments1040 252nd Street1070 Temple Avenue1112 Emerald Street11134 South Vermont Avenue1140 E Ocean Boulevard1140 Molino Avenue11411 Berendo Avenue1145 Roswell Avenue1155 11th Street116 South Guadalupe Avenue1207 West 168th Street1210 South Catalina Avenue
HelloCondo Logo
HelloCondo Logo
HelloCondo Is The #1 Condo Search Platform And Real Estate Recommendation Engine. Search, Find And Buy The Perfect Condo And Get Matched With The Best Agents. Finding A Condo Has Never Been So Easy.

HelloCondo is a division of HelloCasa, LLC

FacebookIconInstagramIconXIconRedditIcon

HelloCondo

Find A RealtorTerms of UsePrivacy PolicyCalifornia Privacy NoticeAccessibility PolicyCCPA Notice on CollectionDMCABrowseBlogsNYS Standard Operating ProcedureNYS Fair Housing Notice

Contact

LocationIcon
300 Galleria Pkwy SE, Suite 1500,
Atlanta, GA 30339
PhoneICon
(855) 625-0319
EmailIConhello@hellocondo.com
Contact Us

For Sale

Condos for saleTownhomes for sale
AgentIcon
LocationIcon

Pabst Premier Properties

John Pabst (DRE# 01014143)

125 S. Highway 101,Solana Beach, CA

92075

PhoneICon760-645-8050
EmailIConJohn@pabstpremierproperties.com
© HelloCondo 2026. All Rights Reserved.