Listed: $ 409,900 (Sold on: Sep 23, 2026) Days on Market:40
285 Bennett Drive, Carol Stream, IL 60188
BEDS
2
BATHS
4
PARKING
2
SQFT
2379
Description
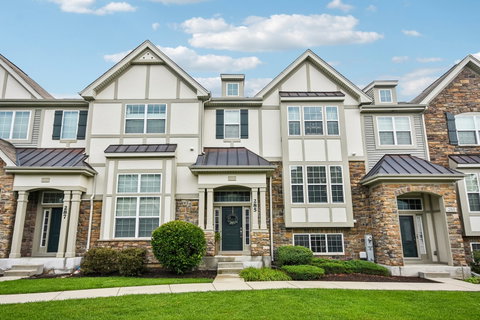
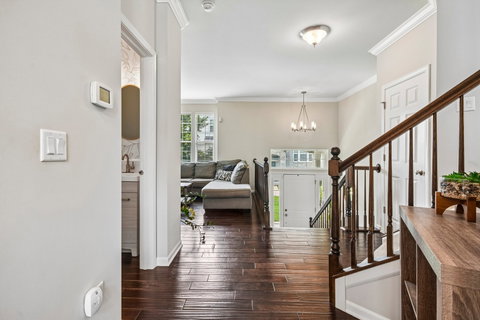
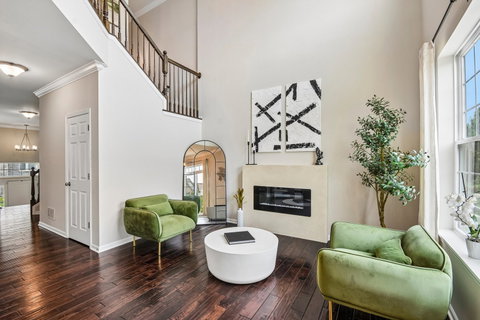
There's something about this Easton Park home that just feels good the moment you walk in. Maybe it's the soaring 2-story family room, the warmth of the hardwood floors, or the natural light that fills the main level. With 9-foot ceilings and crown molding throughout, the home feels spacious, comfortable, and a little more special than your typical townhome. The main level was made for both everyday living and entertaining. Gather around the newer electric fireplace, grab your morning coffee from the built-in coffee/bar station, or open a bottle of wine from the wine fridge when friends come over. The kitchen is right at the heart of it all, with 42-inch maple cabinetry, granite countertops, stainless steel appliances, a large pantry, and bar seating for casual meals and conversation. Just beyond, the sunny dining area opens to the deck-a perfect spot to enjoy a quiet morning or unwind at the end of the day. Need more space? The English lower level gives you options. With plenty of natural light, a large walk-in closet, and an adjacent half bath, it can easily become a third bedroom, family room, home office, workout space, or whatever fits your life. Upstairs, the primary suite feels like a true retreat. A tray ceiling adds to the open, airy feel, while the spacious bath offers dual sinks, a separate soaking tub and shower, and a large walk-in closet. Even laundry day is easier with the washer and dryer conveniently located upstairs, complete with a utility sink. And the setting is just as inviting. Step outside to lush green space and walking paths that wind through this charming Easton Park neighborhood. With shopping, restaurants, and I-355 nearby, you can enjoy a peaceful neighborhood feel without giving up everyday convenience. It's a home with room to gather, room to retreat, and room to make it your own. Investor-friendly!
Listed: $ 409,900 (Sold on: Sep 23, 2026) Days on Market:40
285 Bennett Drive, Carol Stream, IL 60188
BEDS
2
BATHS
4
PARKING
2
SQFT
2,379
Description
There's something about this Easton Park home that just feels good the moment you walk in. Maybe it's the soaring 2-story family room, the warmth of the hardwood floors, or the natural light that fills the main level. With 9-foot ceilings and crown molding throughout, the home feels spacious, comfortable, and a little more special than your typical townhome. The main level was made for both everyday living and entertaining. Gather around the newer electric fireplace, grab your morning coffee from the built-in coffee/bar station, or open a bottle of wine from the wine fridge when friends come over. The kitchen is right at the heart of it all, with 42-inch maple cabinetry, granite countertops, stainless steel appliances, a large pantry, and bar seating for casual meals and conversation. Just beyond, the sunny dining area opens to the deck-a perfect spot to enjoy a quiet morning or unwind at the end of the day. Need more space? The English lower level gives you options. With plenty of natural light, a large walk-in closet, and an adjacent half bath, it can easily become a third bedroom, family room, home office, workout space, or whatever fits your life. Upstairs, the primary suite feels like a true retreat. A tray ceiling adds to the open, airy feel, while the spacious bath offers dual sinks, a separate soaking tub and shower, and a large walk-in closet. Even laundry day is easier with the washer and dryer conveniently located upstairs, complete with a utility sink. And the setting is just as inviting. Step outside to lush green space and walking paths that wind through this charming Easton Park neighborhood. With shopping, restaurants, and I-355 nearby, you can enjoy a peaceful neighborhood feel without giving up everyday convenience. It's a home with room to gather, room to retreat, and room to make it your own. Investor-friendly!
HelloCondo Is The #1 Condo Search Platform And Real Estate Recommendation Engine. Search, Find And Buy The Perfect Condo And Get Matched With The Best Agents. Finding A Condo Has Never Been So Easy.