
HeaderIcon
  1. Agent Logo

Explore by Metro

  • Atlanta
  • Baltimore
  • Boston
  • Bronx
  • Brooklyn
  • Chicago
  • Los Angeles
  • Manhattan
  • Miami
  • Nashville
  • Orlando
  • Philadelphia
  • Phoenix
  • Queens
  • San Diego
  • San Jose
  • Tampa
  • Washington
HeaderIcon

Explore By Metro

  • Atlanta
  • Baltimore
  • Boston
  • Bronx
  • Brooklyn
  • Chicago
  • Los Angeles
  • Manhattan
  • Miami
  • Nashville
  • Orlando
  • Philadelphia
  • Phoenix
  • Queens
  • San Diego
  • San Jose
  • Tampa
  • Washington
leftArrowBack to Search
OverviewAmenities & PoliciesFinancialsNeighborhood
Add to favoritesAdd to favorites (hover)
Save
  1. Home
  2. /Carlsbad, CA
  3. /2992 Brandon Circle
leftArrow
Add to favoritesAdd to favorites (hover)
$1,059,888est. $5,359 MortgageInfo icon
Listed: $ 1,059,888 (Sold on: Aug 26, 2024) Days on Market:32

2992 Brandon Circle, Carlsbad, CA 92010

BEDS

beds

4

BATHS

baths

3

PARKING

parking

4

SQFT

sqft
1724

Description

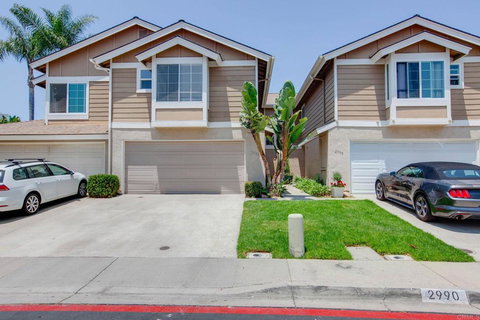
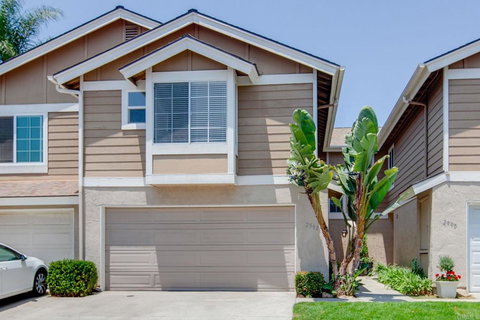
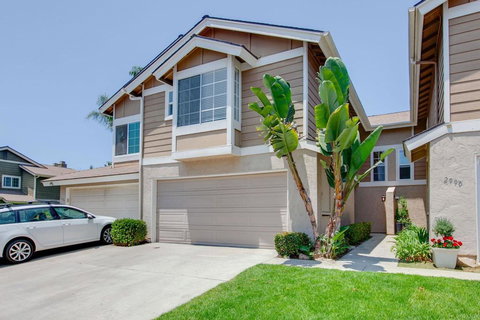
Welcome home to The Cape at Calavera Hills. This home is located in one of the most desirable areas of Carlsbad. Close to Calavera Park and the surrounding hiking trails of Calavera Hills, this updated home is just what you have been looking for. Features include 4 bedrooms, 2.5 bathrooms, 1724 Sf, upgraded kitchen with new quartz counters along with new sink and faucet. The first floor has wood like tile and the stairs and 2nd floor are a gorgeous laminate. All 3 bathrooms have been updated over the years. In the past year, new heater and Air Conditioner were installed. There is an oversized 2 car attached garage along with spacious driveway parking. Community features pool, jacuzzi, green belts and park.

Description

Welcome home to The Cape at Calavera Hills. This home is located in one of the most desirable areas of Carlsbad. Close to Calavera Park and the surrounding hiking trails of Calavera Hills, this updated home is just what you have been looking for. Features include 4 bedrooms, 2.5 bathrooms, 1724 Sf, upgraded kitchen with new quartz counters along with new sink and faucet. The first floor has wood like tile and the stairs and 2nd floor are a gorgeous laminate. All 3 bathrooms have been updated over the years. In the past year, new heater and Air Conditioner were installed. There is an oversized 2 car attached garage along with spacious driveway parking. Community features pool, jacuzzi, green belts and park.
listing image
listing image 2
listing image 3
$1,059,888
est. $5,359.37 MortgageInfo icon
Listed: $ 1,059,888 (Sold on: Aug 26, 2024)
Days on Market:32

2992 Brandon Circle, Carlsbad, CA 92010

BEDS

4

BATHS

3

PARKING

4

SQFT

1,724

Description

Welcome home to The Cape at Calavera Hills. This home is located in one of the most desirable areas of Carlsbad. Close to Calavera Park and the surrounding hiking trails of Calavera Hills, this updated home is just what you have been looking for. Features include 4 bedrooms, 2.5 bathrooms, 1724 Sf, upgraded kitchen with new quartz counters along with new sink and faucet. The first floor has wood like tile and the stairs and 2nd floor are a gorgeous laminate. All 3 bathrooms have been updated over the years. In the past year, new heater and Air Conditioner were installed. There is an oversized 2 car attached garage along with spacious driveway parking. Community features pool, jacuzzi, green belts and park.

Description

Welcome home to The Cape at Calavera Hills. This home is located in one of the most desirable areas of Carlsbad. Close to Calavera Park and the surrounding hiking trails of Calavera Hills, this updated home is just what you have been looking for. Features include 4 bedrooms, 2.5 bathrooms, 1724 Sf, upgraded kitchen with new quartz counters along with new sink and faucet. The first floor has wood like tile and the stairs and 2nd floor are a gorgeous laminate. All 3 bathrooms have been updated over the years. In the past year, new heater and Air Conditioner were installed. There is an oversized 2 car attached garage along with spacious driveway parking. Community features pool, jacuzzi, green belts and park.

Glen Gardens Estate Market Stats Last 12 months

LOCKER
Contact Us for Info

POSSESSION
Contact Us for Info
HOA FEESinfo
$372 /Monthly

OUTDOOR SPACE
Contact Us for Info
TAXES
Contact Us for Info

BUILDING AGE
42 Years
BASEMENT FEATURE
Contact Us for Info

PRICE PER SQFTinfo
$615

Market Stats

HOA FEESinfo
$372 /Monthly

OUTDOOR SPACE
Contact Us for Info
TAXES
Contact Us for Info

BUILDING AGE
42 Years
BASEMENT FEATURE
Contact Us for Info

PRICE PER SQFTinfo
$615

Amenities

Parking
Parking
Check Icon
Locker
Locker
Concierge
Concierge
-
Elevator(s)
Elevator(s)
-
Central AC
Central AC
Check Icon
Pool
Pool
Check Icon
Fitness Center
Fitness Center
-
Visitors Parking
Visitors Parking
-

Amenities

Unit
ParkingParking
Parking GarageParking Garage
Building

Policies

Pet Allowed
Pet Allowed
-
BBQ Permitted
BBQ Permitted
Sublet Allowed
Sublet Allowed
Short-term Rental Allowed

Unit Price History

DateMLSStatusPrice
Aug 2024MLS#: NDP2406570Closed$1,059,888

Unit Price History

$1,059,888

Closed

Aug 2024MLS#: NDP2406570

Monthly Payment Calculator

$5,928 / Monthly

All calculations are estimates and provided by HelloCondo.com
for informational purposes only. Actual amounts may vary.

DropDown
$5,928
Est.
Listing Price
Down Payment
Interest Rate
Terms
Listing Price
Down Payment
Interest Rate
Terms

Monthly Payment Calculator

$5,928
Est.
Listing Price
Down Payment
Interest Rate
Terms
Listing Price
Down Payment
Interest Rate
Terms
$5,928 / Monthly

All calculations are estimates and provided by HelloCondo.com for informational purposes only. Actual amounts may vary.

view source
DropDown

Monthly Payment Calculator

Mortgage calculator

Monthly Mortgage: $5,359
DropDown

The Neighborhood: Carlsbad, CA

Get the HelloCondo Newsletter
Real-estate tips, insights, and market reports in your inbox.
Newsletter
  1. Home
  2. /Carlsbad, CA
  3. /2992 Brandon Circle
Nearby Cities
La Mesa

Buildings

3455 Paseo De Alicia
3475 Paseo De Brisas
3504 Paseo De Los Americanos
3508 Paseo De Los Americanos
3509 Paseo De Colombo
3512 Paseo De Los Americanos
3520 Paseo De Los Americanos
3521 Paseo De Elenita
3524 Paseo De Los Americanos
3525 Paseo De Elenita
3528 Paseo De Los Americanos
3529 Paseo De Elenita
3538 Paseo De Los Americanos
3545 Paseo De Francisco
3549 Paseo De Francisco
3553 Paseo De Francisco
3565 Paseo De Los Californiano...
3568 Paseo De Los Californiano...
3569 Paseo De Los Californiano...
3573 Paseo De Los Californiano...

Neighborhoods

AlpineBarrio LoganBlack Mountain Ranch
BonsallCantarini RanchEastLake TrailsGolden HillLa JollaLake WohlfordMesa RockNormal HeightsSan Elijo HillsThe Woods at EastLakeTierrasantaTijuana River ValleyTorrey PreserveTownsiteWest RichlandWindingwalkWinter Gardens

ZIP Codes

919019190691910
9191391934919489202492028920659206992078920819208292101921049210892118921369214792182

Community

1014 Laguna Drive141 Stonesteps Way2475 Jefferson Street
2500 Navarra2552 Navarra Drive3428 Comeo Drive3606 Vista Rey3685 Vista Campana North3808 Vista Campana South500 North the Strand500 Via Cantebria760 Encinitas BoulevardAgave at the PreserveAlacimaAldeaAlta VerdeAltamira 1Altamira 2Altamira 3Arroyo Villas
Hellocondo Logo
HelloCondo Is The #1 Condo Search Platform And Real Estate Recommendation Engine. Search, Find And Buy The Perfect Condo And Get Matched With The Best Agents. Finding A Condo Has Never Been So Easy.

HelloCondo is a division of HelloCasa, LLC

FacebookIconInstagramIconXIconRedditIcon

HelloCondo

Find A RealtorTerms of UsePrivacy PolicyCalifornia Privacy NoticeAccessibility PolicyCCPA Notice on CollectionDMCABrowseBlogsNYS Standard Operating ProcedureNYS Fair Housing Notice

Contact

LocationIcon
300 Galleria Pkwy SE, Suite 1500,
Atlanta, GA 30339
PhoneICon
(855) 625-0319
EmailIConhello@hellocondo.com
Contact Us

For Sale

Condos for saleTownhomes for sale
AgentIcon
LocationIcon

Pabst Premier PropertiesJohn Pabst (DRE# 01014143)125 S. Highway 101,Solana Beach, CA92075

PhoneICon760-645-8050
EmailIConJohn@pabstpremierproperties.com
© HelloCondo 2026. All Rights Reserved.
