Move-In Ready & Tucked Away for Privacy — This Stunning 3 Bedroom Townhome Has It All
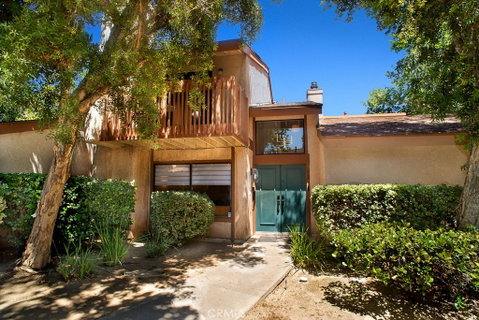
Beautifully updated 1,462 sq ft townhome featuring 3 bedrooms, 2.5 baths, fireplace and a private 2-car garage with washer/dryer hookups, ideally situated in the back of the complex for a quiet, peaceful setting away from the main street. HOA includes water and trash for added convenience and value.
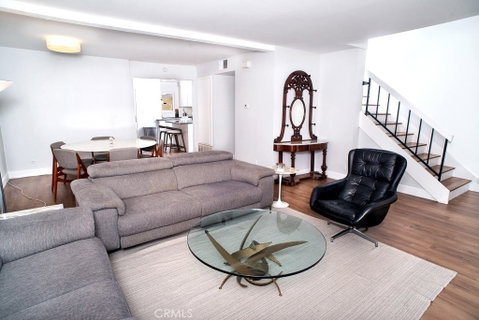
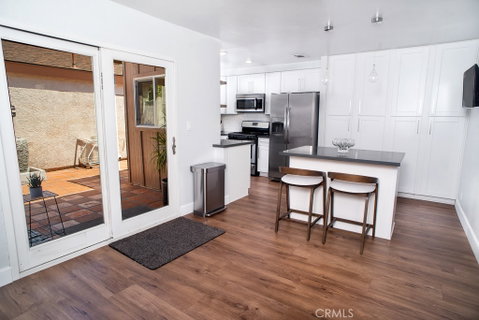
Step inside to abundant natural light, brand-new laminate wood flooring, and fresh interior paint throughout. The spacious open layout flows seamlessly into a beautifully upgraded kitchen featuring a large island, ample cabinetry, sleek countertops, modern backsplash, and stainless steel appliances perfect for both everyday living and entertaining.
Upstairs, the bedrooms feature vaulted ceilings that create an airy, expansive feel, while the spacious primary suite offers its own private balcony the perfect place to relax and unwind.
What truly sets this home apart is the incredible outdoor space. Enjoy a rare private patio with one-story units on both sides for exceptional privacy, a gated side yard, and a built-in gas line for BBQs creating the ideal space for entertaining, dining outdoors, or simply enjoying peaceful evenings at home.
Private, stylish, updated, and truly move-in ready homes like this don’t last long.
Description
Move-In Ready & Tucked Away for Privacy — This Stunning 3 Bedroom Townhome Has It All
Beautifully updated 1,462 sq ft townhome featuring 3 bedrooms, 2.5 baths, fireplace and a private 2-car garage with washer/dryer hookups, ideally situated in the back of the complex for a quiet, peaceful setting away from the main street. HOA includes water and trash for added convenience and value.
Step inside to abundant natural light, brand-new laminate wood flooring, and fresh interior paint throughout. The spacious open layout flows seamlessly into a beautifully upgraded kitchen featuring a large island, ample cabinetry, sleek countertops, modern backsplash, and stainless steel appliances perfect for both everyday living and entertaining.
Upstairs, the bedrooms feature vaulted ceilings that create an airy, expansive feel, while the spacious primary suite offers its own private balcony the perfect place to relax and unwind.
What truly sets this home apart is the incredible outdoor space. Enjoy a rare private patio with one-story units on both sides for exceptional privacy, a gated side yard, and a built-in gas line for BBQs creating the ideal space for entertaining, dining outdoors, or simply enjoying peaceful evenings at home.
Private, stylish, updated, and truly move-in ready homes like this don’t last long.
Move-In Ready & Tucked Away for Privacy — This Stunning 3 Bedroom Townhome Has It All
Beautifully updated 1,462 sq ft townhome featuring 3 bedrooms, 2.5 baths, fireplace and a private 2-car garage with washer/dryer hookups, ideally situated in the back of the complex for a quiet, peaceful setting away from the main street. HOA includes water and trash for added convenience and value.
Step inside to abundant natural light, brand-new laminate wood flooring, and fresh interior paint throughout. The spacious open layout flows seamlessly into a beautifully upgraded kitchen featuring a large island, ample cabinetry, sleek countertops, modern backsplash, and stainless steel appliances perfect for both everyday living and entertaining.
Upstairs, the bedrooms feature vaulted ceilings that create an airy, expansive feel, while the spacious primary suite offers its own private balcony the perfect place to relax and unwind.
What truly sets this home apart is the incredible outdoor space. Enjoy a rare private patio with one-story units on both sides for exceptional privacy, a gated side yard, and a built-in gas line for BBQs creating the ideal space for entertaining, dining outdoors, or simply enjoying peaceful evenings at home.
Private, stylish, updated, and truly move-in ready homes like this don’t last long.
Description
Move-In Ready & Tucked Away for Privacy — This Stunning 3 Bedroom Townhome Has It All
Beautifully updated 1,462 sq ft townhome featuring 3 bedrooms, 2.5 baths, fireplace and a private 2-car garage with washer/dryer hookups, ideally situated in the back of the complex for a quiet, peaceful setting away from the main street. HOA includes water and trash for added convenience and value.
Step inside to abundant natural light, brand-new laminate wood flooring, and fresh interior paint throughout. The spacious open layout flows seamlessly into a beautifully upgraded kitchen featuring a large island, ample cabinetry, sleek countertops, modern backsplash, and stainless steel appliances perfect for both everyday living and entertaining.
Upstairs, the bedrooms feature vaulted ceilings that create an airy, expansive feel, while the spacious primary suite offers its own private balcony the perfect place to relax and unwind.
What truly sets this home apart is the incredible outdoor space. Enjoy a rare private patio with one-story units on both sides for exceptional privacy, a gated side yard, and a built-in gas line for BBQs creating the ideal space for entertaining, dining outdoors, or simply enjoying peaceful evenings at home.
Private, stylish, updated, and truly move-in ready homes like this don’t last long.
HelloCondo Is The #1 Condo Search Platform And Real Estate Recommendation Engine. Search, Find And Buy The Perfect Condo And Get Matched With The Best Agents. Finding A Condo Has Never Been So Easy.