HeaderIcon
  1. Agent Logo

Explore by Metro

  • Atlanta
  • Baltimore
  • Boston
  • Bronx
  • Brooklyn
  • Chicago
  • Los Angeles
  • Manhattan
  • Miami
  • Nashville
  • North Port
  • Orlando
  • Philadelphia
  • Phoenix
  • Queens
  • San Diego
  • San Jose
  • Tampa
  • Washington
HeaderIcon

Explore By Metro

  • Atlanta
  • Baltimore
  • Boston
  • Bronx
  • Brooklyn
  • Chicago
  • Los Angeles
  • Manhattan
  • Miami
  • Nashville
  • North Port
  • Orlando
  • Philadelphia
  • Phoenix
  • Queens
  • San Diego
  • San Jose
  • Tampa
  • Washington
leftArrowBack to Search
OverviewAmenities & PoliciesFinancialsNeighborhood
Add to favoritesAdd to favorites (hover)
Save
  1. Home
  2. /Cambridge, MA
  3. /985 Memorial Dr
  4. /401 - 985 Memorial Drive
leftArrow
Add to favoritesAdd to favorites (hover)
$1,295,000est. $6,548 MortgageInfo icon
Date Listed : Aug 26, 2026 Days on HelloCondo: 8

401- 985 Memorial Drive , Cambridge, MA 02138

985 Memorial Dr

BEDS

beds

2

BATHS

baths

2

PARKING

parking

-

SQFT

sqft
1340

Description

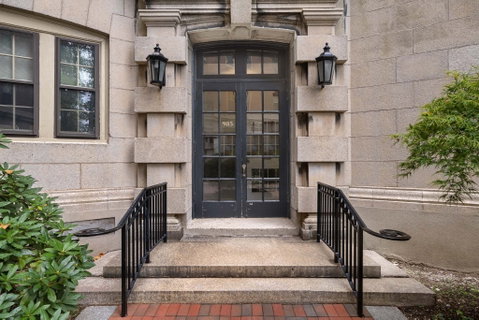
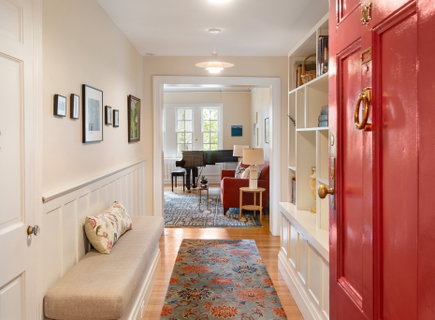
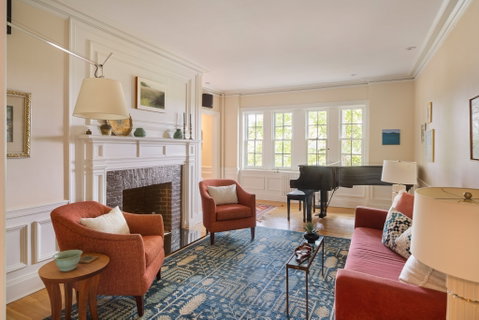
This fully renovated 2-bedroom, 2-bath residence at Longview blends timeless character with modern comfort overlooking the Charles. New windows frame river views and fill the home with natural light. The spacious living room features a fireplace, detailed millwork, and hardwood floors. The carefully designed, fully renovated kitchen opens directly to the dining room, creating an easy flow for entertaining. Glass-front cabinets and transom windows preserve the home’s period character, while custom cabinetry and a built-in window seat add function and charm. A bookcase-lined study provides an inviting home office or quiet retreat. Both bedrooms feature oversized closets, and the property has central air conditioning. Longview is home to a rare kind of community cultivated through private garden parties and monthly gatherings hosted in residents’ homes—continuing the building’s tradition of neighbors coming together. This elevator building is 100% owner-occupied. Co-op amenities include an exercise room, private storage, a live-in superintendent, and laundry. Fees include taxes and heat.

Description

This fully renovated 2-bedroom, 2-bath residence at Longview blends timeless character with modern comfort overlooking the Charles. New windows frame river views and fill the home with natural light. The spacious living room features a fireplace, detailed millwork, and hardwood floors. The carefully designed, fully renovated kitchen opens directly to the dining room, creating an easy flow for entertaining. Glass-front cabinets and transom windows preserve the home’s period character, while custom cabinetry and a built-in window seat add function and charm. A bookcase-lined study provides an inviting home office or quiet retreat. Both bedrooms feature oversized closets, and the property has central air conditioning. Longview is home to a rare kind of community cultivated through private garden parties and monthly gatherings hosted in residents’ homes—continuing the building’s tradition of neighbors coming together. This elevator building is 100% owner-occupied. Co-op amenities include an exercise room, private storage, a live-in superintendent, and laundry. Fees include taxes and heat.
listing image
listing image 2
listing image 3
401 - 985 Memorial Dr
$1,295,000
est. $6,548.22 MortgageInfo icon
Date Listed : Aug 26, 2026
Days on HelloCondo: 8

401 - 985 Memorial Dr

985 Memorial Drive #401, Cambridge, MA 02138

BEDS

2

BATHS

2

PARKING

-

SQFT

1,340

Description

This fully renovated 2-bedroom, 2-bath residence at Longview blends timeless character with modern comfort overlooking the Charles. New windows frame river views and fill the home with natural light. The spacious living room features a fireplace, detailed millwork, and hardwood floors. The carefully designed, fully renovated kitchen opens directly to the dining room, creating an easy flow for entertaining. Glass-front cabinets and transom windows preserve the home’s period character, while custom cabinetry and a built-in window seat add function and charm. A bookcase-lined study provides an inviting home office or quiet retreat. Both bedrooms feature oversized closets, and the property has central air conditioning. Longview is home to a rare kind of community cultivated through private garden parties and monthly gatherings hosted in residents’ homes—continuing the building’s tradition of neighbors coming together. This elevator building is 100% owner-occupied. Co-op amenities include an exercise room, private storage, a live-in superintendent, and laundry. Fees include taxes and heat.

Description

This fully renovated 2-bedroom, 2-bath residence at Longview blends timeless character with modern comfort overlooking the Charles. New windows frame river views and fill the home with natural light. The spacious living room features a fireplace, detailed millwork, and hardwood floors. The carefully designed, fully renovated kitchen opens directly to the dining room, creating an easy flow for entertaining. Glass-front cabinets and transom windows preserve the home’s period character, while custom cabinetry and a built-in window seat add function and charm. A bookcase-lined study provides an inviting home office or quiet retreat. Both bedrooms feature oversized closets, and the property has central air conditioning. Longview is home to a rare kind of community cultivated through private garden parties and monthly gatherings hosted in residents’ homes—continuing the building’s tradition of neighbors coming together. This elevator building is 100% owner-occupied. Co-op amenities include an exercise room, private storage, a live-in superintendent, and laundry. Fees include taxes and heat.

985 Memorial Dr Market Stats Last 12 months

LOCKER
Contact Us for Info

POSSESSION
Contact Us for Info
HOA FEESinfo
$2,043.4 /Monthly

OUTDOOR SPACE
Garden
TAXES
Contact Us for Info

BUILDING AGE
110 Years
BASEMENT FEATURE
Contact Us for Info

PRICE PER SQFTinfo
$966

Market Stats

HOA FEESinfo
$2,043.4 /Monthly

OUTDOOR SPACE
Garden
TAXES
Contact Us for Info

BUILDING AGE
110 Years
BASEMENT FEATURE
Contact Us for Info

PRICE PER SQFTinfo
$966

Amenities

Parking
Parking
-
Locker
Locker
Concierge
Concierge
-
Elevator(s)
Elevator(s)
Check Icon
Central AC
Central AC
Check Icon
Pool
Pool
-
Fitness Center
Fitness Center
Check Icon
Visitors Parking
Visitors Parking
-

Amenities

Unit
Building

Policies

Pet Allowed
Pet Allowed
-
BBQ Permitted
BBQ Permitted
Sublet Allowed
Sublet Allowed
Short-term Rental Allowed

Unit Price History

DateMLSStatusPrice
Jun 2015MLS#: 71762426Closed$985,000

Unit Price History

$985,000

Closed

Jun 2015MLS#: 71762426

Monthly Payment Calculator

$8,901 / Monthly

All calculations are estimates and provided by HelloCondo.com
for informational purposes only. Actual amounts may vary.

DropDown
$8,901
Est.
Listing Price
Down Payment
Interest Rate
Terms
Listing Price
Down Payment
Interest Rate
Terms

Monthly Payment Calculator

$8,901
Est.
Listing Price
Down Payment
Interest Rate
Terms
Listing Price
Down Payment
Interest Rate
Terms
$8,901 / Monthly

All calculations are estimates and provided by HelloCondo.com for informational purposes only. Actual amounts may vary.

view source
DropDown

Monthly Payment Calculator

Mortgage calculator

Monthly Mortgage: $6,548
DropDown

The Neighborhood: 985 Memorial Dr, Cambridge, MA

Get the HelloCondo Newsletter
Real-estate tips, insights, and market reports in your inbox.
Newsletter
  1. Home
  2. /Cambridge, MA
  3. /985 Memorial Dr
  4. /401 - 985 Memorial Drive
Nearby Cities
Groveland

Buildings

11 Story St
130 Mount Auburn St
34 Ash St
36 Ash St
5 Brewer St
6 Brewer St
8 Brewer St
975 Memorial Dr
983 Memorial Dr
984 Memorial Dr
985 Memorial Dr
986 Memorial Dr
987 Memorial Dr
988 Memorial Dr
989 Memorial Dr
992 Memorial Dr
993 Memorial Dr
Barrington Court Condominiums

Neighborhoods

East SideFayette StreetMount Hood
Newton Upper FallsNorth RevereOak HillProspect HillRial SideSacred HeartSouth EndTen HillsThe HighlandsThe LanesUnion Square / Prospect HillWarrendaleWellesley HillsWellingtonWellington-HarringtonWinter HillWitchcraft Heights

ZIP Codes

017200172101754
0183301852018670202602038020520205402081021080211802129023300234702359023680237902382

Community

10-14 Park Vale Avenue Apartments10-14 Sydney Street Condominiums10-32A Glenville Avenue Apartments
100 Boatswains Way100 Captains Row100 Commandants Way100 High Street Condominiums100 Main Street100 Pond Street100 Riverway100 Waite Street Condominiums101 Prince Street101-107 Winthrop Road103 Alban Street105 Beacon Street105 West 3rd Street107 Chestnut Street108 Mount Vernon Street108 Washington Street109 Beach Street
Hellocondo Logo
HelloCondo Is The #1 Condo Search Platform And Real Estate Recommendation Engine. Search, Find And Buy The Perfect Condo And Get Matched With The Best Agents. Finding A Condo Has Never Been So Easy.

HelloCondo is a division of HelloCasa, LLC

FacebookIconInstagramIconXIconRedditIcon

HelloCondo

Find A RealtorTerms of UsePrivacy PolicyCalifornia Privacy NoticeAccessibility PolicyCCPA Notice on CollectionDMCABrowseBlogsNYS Standard Operating ProcedureNYS Fair Housing Notice

Contact

LocationIcon
300 Galleria Pkwy SE, Suite 1500,
Atlanta, GA 30339
PhoneICon
(855) 625-0319
EmailIConhello@hellocondo.com
Contact Us

For Sale

Condos for saleTownhomes for sale
AgentIcon
LocationIcon

The MarketLindsay HigginsPO Box 290148 Boston, MA 02129

PhoneICon781-488-5245
EmailIConLindsay@TheMarket.Properties
© HelloCondo 2026. All Rights Reserved.