
HeaderIcon
  1. Agent Logo

Explore by Metro

  • Atlanta
  • Baltimore
  • Boston
  • Bronx
  • Brooklyn
  • Chicago
  • Los Angeles
  • Manhattan
  • Miami
  • Nashville
  • North Port
  • Orlando
  • Philadelphia
  • Phoenix
  • Queens
  • San Diego
  • San Jose
  • Tampa
  • Washington
HeaderIcon

Explore By Metro

  • Atlanta
  • Baltimore
  • Boston
  • Bronx
  • Brooklyn
  • Chicago
  • Los Angeles
  • Manhattan
  • Miami
  • Nashville
  • North Port
  • Orlando
  • Philadelphia
  • Phoenix
  • Queens
  • San Diego
  • San Jose
  • Tampa
  • Washington
leftArrowBack to Search
OverviewAmenities & PoliciesFinancialsNeighborhood
Add to favoritesAdd to favorites (hover)
Save
  1. Home
  2. /Cambridge, MA
  3. /41 Bowdoin St
  4. /25 - 41 Bowdoin Street
leftArrow
Add to favoritesAdd to favorites (hover)
$599,000est. $3,029 MortgageInfo icon
Date Listed : Jul 29, 2026 Days on HelloCondo: 10

25- 41 Bowdoin Street , Cambridge, MA 02138

41 Bowdoin St

BEDS

beds

2

BATHS

baths

1

PARKING

parking

-

SQFT

sqft
701

Description

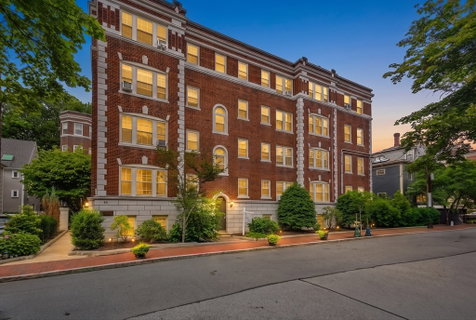
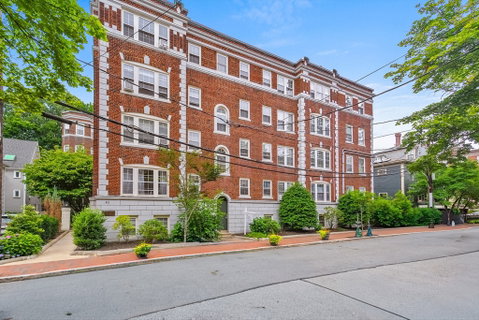
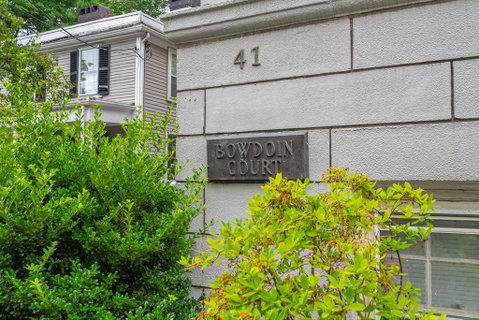
Private showings only. Set in Bowdoin Court between Harvard and Porter Squares, this sun-filled unit offers two bedrooms, a spacious living room with a fireplace, hardwood floors, and restored windows. The four-story brick building was designed by Harlow circa 1920 and converted to condominiums in 1977. Restaurants, cafes, the Red Line, Harvard, Lesley, and many of Cambridge’s major employers and institutions are all close by.The association is professionally managed, and the monthly condominium fee includes heat, hot water, water and sewer, snow removal, landscaping, trash removal, master insurance, and common-area maintenance. The unit is ready for renovation, with plumbing repairs needed before water can be properly restored to the kitchen and bathroom. The association is also planning a phased, building-wide plumbing stack project, with timing to be determined. With its sun exposure, original character, and flexible two-bedroom layout, the unit has the bones to become a standout Cambridge home and offers real upside for an owner-occupant or investor ready to take on the work.

Description

Private showings only. Set in Bowdoin Court between Harvard and Porter Squares, this sun-filled unit offers two bedrooms, a spacious living room with a fireplace, hardwood floors, and restored windows. The four-story brick building was designed by Harlow circa 1920 and converted to condominiums in 1977. Restaurants, cafes, the Red Line, Harvard, Lesley, and many of Cambridge’s major employers and institutions are all close by.The association is professionally managed, and the monthly condominium fee includes heat, hot water, water and sewer, snow removal, landscaping, trash removal, master insurance, and common-area maintenance. The unit is ready for renovation, with plumbing repairs needed before water can be properly restored to the kitchen and bathroom. The association is also planning a phased, building-wide plumbing stack project, with timing to be determined. With its sun exposure, original character, and flexible two-bedroom layout, the unit has the bones to become a standout Cambridge home and offers real upside for an owner-occupant or investor ready to take on the work.
listing image
listing image 2
listing image 3
25 - 41 Bowdoin St
$599,000
est. $3,028.87 MortgageInfo icon
Date Listed : Jul 29, 2026
Days on HelloCondo: 10

25 - 41 Bowdoin St

41 Bowdoin Street #25, Cambridge, MA 02138

BEDS

2

BATHS

1

PARKING

-

SQFT

701

Description

Private showings only. Set in Bowdoin Court between Harvard and Porter Squares, this sun-filled unit offers two bedrooms, a spacious living room with a fireplace, hardwood floors, and restored windows. The four-story brick building was designed by Harlow circa 1920 and converted to condominiums in 1977. Restaurants, cafes, the Red Line, Harvard, Lesley, and many of Cambridge’s major employers and institutions are all close by.The association is professionally managed, and the monthly condominium fee includes heat, hot water, water and sewer, snow removal, landscaping, trash removal, master insurance, and common-area maintenance. The unit is ready for renovation, with plumbing repairs needed before water can be properly restored to the kitchen and bathroom. The association is also planning a phased, building-wide plumbing stack project, with timing to be determined. With its sun exposure, original character, and flexible two-bedroom layout, the unit has the bones to become a standout Cambridge home and offers real upside for an owner-occupant or investor ready to take on the work.

Description

Private showings only. Set in Bowdoin Court between Harvard and Porter Squares, this sun-filled unit offers two bedrooms, a spacious living room with a fireplace, hardwood floors, and restored windows. The four-story brick building was designed by Harlow circa 1920 and converted to condominiums in 1977. Restaurants, cafes, the Red Line, Harvard, Lesley, and many of Cambridge’s major employers and institutions are all close by.The association is professionally managed, and the monthly condominium fee includes heat, hot water, water and sewer, snow removal, landscaping, trash removal, master insurance, and common-area maintenance. The unit is ready for renovation, with plumbing repairs needed before water can be properly restored to the kitchen and bathroom. The association is also planning a phased, building-wide plumbing stack project, with timing to be determined. With its sun exposure, original character, and flexible two-bedroom layout, the unit has the bones to become a standout Cambridge home and offers real upside for an owner-occupant or investor ready to take on the work.

41 Bowdoin St Market Stats Last 12 months

LOCKER
Contact Us for Info

POSSESSION
Contact Us for Info
HOA FEESinfo
$529 /Monthly

OUTDOOR SPACE
Contact Us for Info
TAXES
$4,118 (2026)

BUILDING AGE
106 Years
BASEMENT FEATURE
Contact Us for Info

PRICE PER SQFTinfo
$854

Market Stats

HOA FEESinfo
$529 /Monthly

OUTDOOR SPACE
Contact Us for Info
TAXES
$4,118 (2026)

BUILDING AGE
106 Years
BASEMENT FEATURE
Contact Us for Info

PRICE PER SQFTinfo
$854

Amenities

Parking
Parking
-
Locker
Locker
Concierge
Concierge
-
Elevator(s)
Elevator(s)
-
Central AC
Central AC
-
Pool
Pool
-
Fitness Center
Fitness Center
-
Visitors Parking
Visitors Parking
-

Amenities

Unit
Building

Policies

Pet Allowed
Pet Allowed
-
BBQ Permitted
BBQ Permitted
Sublet Allowed
Sublet Allowed
Short-term Rental Allowed

Unit Price History

DateMLSStatusPrice
Unit Price History for this Listing is not available

Unit Price History

Unit Price History for this Listing is not available

Monthly Payment Calculator

$4,174 / Monthly

All calculations are estimates and provided by HelloCondo.com
for informational purposes only. Actual amounts may vary.

DropDown
$4,174
Est.
Listing Price
Down Payment
Interest Rate
Terms
Listing Price
Down Payment
Interest Rate
Terms

Monthly Payment Calculator

$4,174
Est.
Listing Price
Down Payment
Interest Rate
Terms
Listing Price
Down Payment
Interest Rate
Terms
$4,174 / Monthly

All calculations are estimates and provided by HelloCondo.com for informational purposes only. Actual amounts may vary.

view source
DropDown

Monthly Payment Calculator

Mortgage calculator

Monthly Mortgage: $3,029
DropDown

The Neighborhood: 41 Bowdoin St, Cambridge, MA

Get the HelloCondo Newsletter
Real-estate tips, insights, and market reports in your inbox.
Newsletter
  1. Home
  2. /Cambridge, MA
  3. /41 Bowdoin St
  4. /25 - 41 Bowdoin Street
Nearby Cities
Medway

Buildings

2 Potter Park
26 Hurlbut St
26 Linnaean St
28 Hurlbut St
31 Linnaean St
33 Linnaean
33 Washington Ave
33 Washington Avenue Condomini...
38 Linnaean
40 Linnaean St
41 Bowdoin
41 Bowdoin St
41 Linnaean St
42 Linnaean St
6 Washington Ave
7 Linnaean
9 Washington Ave
Linnaean Street Condominium
Washington Ave Condominiums
Washington Avenue Condominium

Neighborhoods

AgassizBeacon HillBoston Common / Park Square
BrandeisCambridge HighlandsCrow PointCummingsvilleDana HallFramingham CentreIsland HillJamaica PlainNewton HighlandsNonantumNorth CambridgeSaxonvilleSeaportSouth BostonSouth EndSouth LowellSouth Medford

ZIP Codes

017300175201826
0190601983020450205602071021090211102113021140211802120023330236802445024530246702576

Community

10-14 Park Vale Avenue Apartments10-14 Sydney Street Condominiums10-32A Glenville Avenue Apartments
100 Boatswains Way100 Captains Row100 Commandants Way100 High Street Condominiums100 Main Street100 Pond Street100 Riverway100 Waite Street Condominiums101 Prince Street101-107 Winthrop Road103 Alban Street105 Beacon Street105 West 3rd Street107 Chestnut Street108 Mount Vernon Street108 Washington Street109 Beach Street
Hellocondo Logo
HelloCondo Is The #1 Condo Search Platform And Real Estate Recommendation Engine. Search, Find And Buy The Perfect Condo And Get Matched With The Best Agents. Finding A Condo Has Never Been So Easy.

HelloCondo is a division of HelloCasa, LLC

FacebookIconInstagramIconXIconRedditIcon

HelloCondo

Find A RealtorTerms of UsePrivacy PolicyCalifornia Privacy NoticeAccessibility PolicyCCPA Notice on CollectionDMCABrowseBlogsNYS Standard Operating ProcedureNYS Fair Housing Notice

Contact

LocationIcon
300 Galleria Pkwy SE, Suite 1500,
Atlanta, GA 30339
PhoneICon
(855) 625-0319
EmailIConhello@hellocondo.com
Contact Us

For Sale

Condos for saleTownhomes for sale
AgentIcon
LocationIcon

The MarketLindsay HigginsPO Box 290148 Boston, MA 02129

PhoneICon781-488-5245
EmailIConLindsay@TheMarket.Properties
© HelloCondo 2026. All Rights Reserved.
