
HeaderIcon
  1. Agent Logo

Explore by Metro

  • Atlanta
  • Baltimore
  • Boston
  • Bronx
  • Brooklyn
  • Chicago
  • Los Angeles
  • Manhattan
  • Miami
  • Nashville
  • North Port
  • Orlando
  • Philadelphia
  • Phoenix
  • Queens
  • San Diego
  • San Jose
  • Tampa
  • Washington
HeaderIcon

Explore By Metro

  • Atlanta
  • Baltimore
  • Boston
  • Bronx
  • Brooklyn
  • Chicago
  • Los Angeles
  • Manhattan
  • Miami
  • Nashville
  • North Port
  • Orlando
  • Philadelphia
  • Phoenix
  • Queens
  • San Diego
  • San Jose
  • Tampa
  • Washington
leftArrowBack to Search
OverviewAmenities & PoliciesFinancialsNeighborhood
Add to favoritesAdd to favorites (hover)
Save
  1. Home
  2. /Cambridge, MA
  3. /31 Market St
  4. /B - 31 Market Street
leftArrow
Add to favoritesAdd to favorites (hover)
$1,525,000est. $7,711 MortgageInfo icon
Listed: $ 1,525,000 (Sold on: Jun 17, 2026) Days on Market:41

B- 31 Market Street , Cambridge, MA 02139

31 Market St

BEDS

beds

3

BATHS

baths

2

PARKING

parking

1

SQFT

sqft
1445

Description

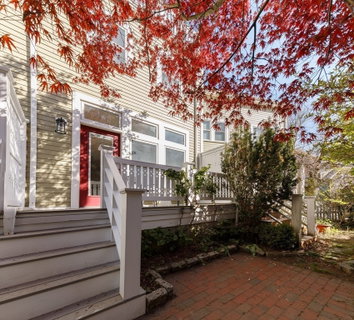
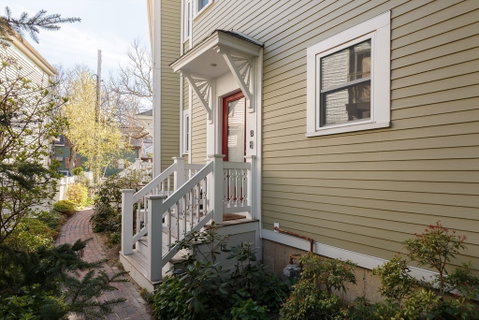
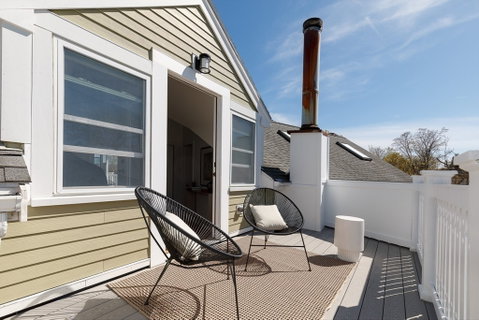
Tucked away down a whimsical tree-lined path, this townhouse pairs its private setting with the nearly unheard-of luxury of three distinct outdoor spaces. Standout features include a sunset roof deck, outdoor patio, skylit primary suite, and the rare urban premium of garage parking. The main level unfolds in a front-to-back layout with mudroom/half bath, soaring ceilings, an open kitchen with breakfast bar, a vented Thermador range, and a substantial walk-in pantry. Beyond the dining area, a sunlit living room centers on floor-to-ceiling windows capturing greenery and a wood-burning fireplace. The upper levels are thoughtfully separated: the second floor hosts two bedrooms with custom built-ins and laundry, while the top level is reserved for a sunlit primary suite with a walk-in closet, skylights, and a flexible office area. Ideally located in the Central-Inman-Kendall triangle, this home offers rare seclusion just moments from two Red Line stops, MIT, and Harvard.
listing image
listing image 2
listing image 3
B - 31 Market St
$1,525,000
est. $7,711.23 MortgageInfo icon
Listed: $ 1,525,000 (Sold on: Jun 17, 2026)
Days on Market:41

B - 31 Market St

31 Market Street #B, Cambridge, MA 02139

BEDS

3

BATHS

2

PARKING

1

SQFT

1,445

Description

Tucked away down a whimsical tree-lined path, this townhouse pairs its private setting with the nearly unheard-of luxury of three distinct outdoor spaces. Standout features include a sunset roof deck, outdoor patio, skylit primary suite, and the rare urban premium of garage parking. The main level unfolds in a front-to-back layout with mudroom/half bath, soaring ceilings, an open kitchen with breakfast bar, a vented Thermador range, and a substantial walk-in pantry. Beyond the dining area, a sunlit living room centers on floor-to-ceiling windows capturing greenery and a wood-burning fireplace. The upper levels are thoughtfully separated: the second floor hosts two bedrooms with custom built-ins and laundry, while the top level is reserved for a sunlit primary suite with a walk-in closet, skylights, and a flexible office area. Ideally located in the Central-Inman-Kendall triangle, this home offers rare seclusion just moments from two Red Line stops, MIT, and Harvard.

31 Market St Market Stats Last 12 months

LOCKER
Contact Us for Info

POSSESSION
Contact Us for Info
HOA FEESinfo
$300 /Monthly

OUTDOOR SPACE
Porch, Patio
TAXES
$7,264.99 (2026)

BUILDING AGE
39 Years
BASEMENT FEATURE
Contact Us for Info

PRICE PER SQFTinfo
$1055

Market Stats

HOA FEESinfo
$300 /Monthly

OUTDOOR SPACE
Porch, Patio
TAXES
$7,264.99 (2026)

BUILDING AGE
39 Years
BASEMENT FEATURE
Contact Us for Info

PRICE PER SQFTinfo
$1055

Amenities

Parking
Parking
Check Icon
Locker
Locker
Concierge
Concierge
-
Elevator(s)
Elevator(s)
-
Central AC
Central AC
-
Pool
Pool
-
Fitness Center
Fitness Center
-
Visitors Parking
Visitors Parking
-

Amenities

Unit
ParkingParking
Parking GarageParking Garage
Building

Policies

Pet Allowed
Check
Pet Allowed Info icon
Check Icon
BBQ Permitted
BBQ Permitted
Sublet Allowed
Sublet Allowed
Short-term Rental Allowed

Unit Price History

DateMLSStatusPrice
Jun 2026MLS#: 73514008Closed$1,675,000
May 2021MLS#: 72810644Closed$1,418,000

Unit Price History

$1,675,000

Closed

Jun 2026MLS#: 73514008

$1,418,000

Closed

May 2021MLS#: 72810644

Monthly Payment Calculator

$8,954 / Monthly

All calculations are estimates and provided by HelloCondo.com
for informational purposes only. Actual amounts may vary.

DropDown
$8,954
Est.
Listing Price
Down Payment
Interest Rate
Terms
Listing Price
Down Payment
Interest Rate
Terms

Monthly Payment Calculator

$8,954
Est.
Listing Price
Down Payment
Interest Rate
Terms
Listing Price
Down Payment
Interest Rate
Terms
$8,954 / Monthly

All calculations are estimates and provided by HelloCondo.com for informational purposes only. Actual amounts may vary.

view source
DropDown

Monthly Payment Calculator

Mortgage calculator

Monthly Mortgage: $7,711
DropDown

The Neighborhood: 31 Market St, Cambridge, MA

Get the HelloCondo Newsletter
Real-estate tips, insights, and market reports in your inbox.
Newsletter
  1. Home
  2. /Cambridge, MA
  3. /31 Market St
  4. /B - 31 Market Street
Nearby Cities

Buildings

100a Hampshire St
101 Hampshire
14 Union St
220 Windsor Street
238 Columbia
238 Columbia St
255 Broadway
266 - 270 Windsor Street Condo...
266 Windsor St
267 Windsor St
268 Windsor St
286 Windsor
30 Union St
31 Market St
45 Market Street
79 HAMPSHIRE STREET CONDOMINIU...
87 Bristol St
94 Hampshire

Neighborhoods

Newton HighlandsNorth CambridgeOak Grove
Oak HillOak IslandOverbrookPark Avenue and the HillsPoint ShirleyPrides CrossingProspect HillRaymond FarmsRial SideSacred HeartSouth PeabodySouth StationThe HighlandsUpper HighlandsUpper Revere StreetWestgate AreaWyoming

ZIP Codes

017310177801863
0191301929019510195201984021110211902138021420215502180022030232202421024680248202738

Community

10-14 Park Vale Avenue Apartments10-14 Sydney Street Condominiums10-32A Glenville Avenue Apartments
100 Boatswains Way100 Captains Row100 Commandants Way100 High Street Condominiums100 Main Street100 Pond Street100 Riverway100 Waite Street Condominiums101 Prince Street101-107 Winthrop Road103 Alban Street105 Beacon Street105 West 3rd Street107 Chestnut Street108 Mount Vernon Street108 Washington Street109 Beach Street
Hellocondo Logo
HelloCondo Is The #1 Condo Search Platform And Real Estate Recommendation Engine. Search, Find And Buy The Perfect Condo And Get Matched With The Best Agents. Finding A Condo Has Never Been So Easy.

HelloCondo is a division of HelloCasa, LLC

FacebookIconInstagramIconXIconRedditIcon

HelloCondo

Find A RealtorTerms of UsePrivacy PolicyCalifornia Privacy NoticeAccessibility PolicyCCPA Notice on CollectionDMCABrowseBlogsNYS Standard Operating ProcedureNYS Fair Housing Notice

Contact

LocationIcon
300 Galleria Pkwy SE, Suite 1500,
Atlanta, GA 30339
PhoneICon
(855) 625-0319
EmailIConhello@hellocondo.com
Contact Us

For Sale

Condos for saleTownhomes for sale
AgentIcon
LocationIcon

The MarketLindsay HigginsPO Box 290148 Boston, MA 02129

PhoneICon781-488-5245
EmailIConLindsay@TheMarket.Properties
© HelloCondo 2026. All Rights Reserved.
