HeaderIcon
  1. Agent Logo

Explore by Metro

  • Atlanta
  • Baltimore
  • Boston
  • Bronx
  • Brooklyn
  • Chicago
  • Los Angeles
  • Manhattan
  • Miami
  • Nashville
  • North Port
  • Orlando
  • Philadelphia
  • Phoenix
  • Queens
  • San Diego
  • San Jose
  • Tampa
  • Washington
HeaderIcon

Explore by Metro

  • Atlanta
  • Baltimore
  • Boston
  • Bronx
  • Brooklyn
  • Chicago
  • Los Angeles
  • Manhattan
  • Miami
  • Nashville
  • North Port
  • Orlando
  • Philadelphia
  • Phoenix
  • Queens
  • San Diego
  • San Jose
  • Tampa
  • Washington
leftArrowBack to Search
  1. Home
  2. /
  3. Cambridge, MA
  4. /
  5. 20 George St
Add to favoritesAdd to favorites (hover)
Save
leftArrow
Add to favoritesAdd to favorites (hover)

20 George St

20 George St, Cambridge, MA, 02140

YEAR BUILT

1915

# STORIES

1

# TOTAL UNITS

6

UNIT SIZE RANGE

832-995 sqft

Description

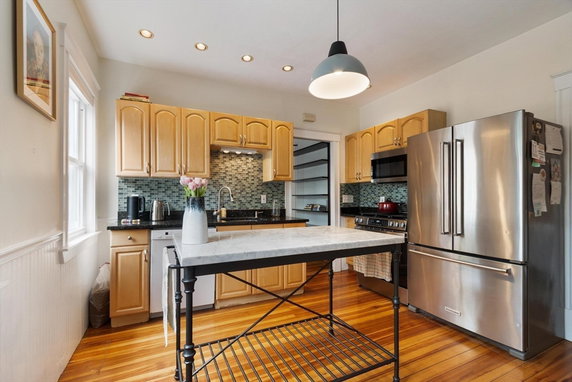
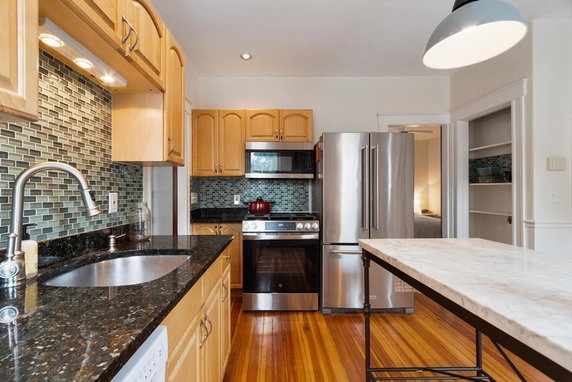
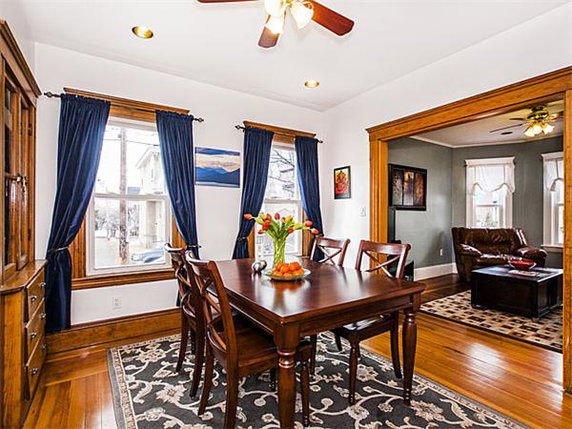
20 George St stands in North Cambridge, near the intersection of Massachusetts Avenue and Cedar Street. This low-rise condominium building has a quiet neighborhood charm. The nearest significant water body is the Mystic River, ideal for scenic strolls. The local area includes parks and a bike path. The building has 1 story with 6 units. Construction was completed in 1915. Each unit consists of 2 bedrooms, offering ample family or guest space. Unit sizes vary from 832 to 995 square feet. Prices range from $310,000 to $730,000, reflecting different unit sizes and locations within the building. Nearby restaurants like Cambridge House of Pizza, Joe Sent Me, and Copacabana provide dining options. These places add variety to meals close to home. The neighborhood also features community amenities like tennis courts and public transportation. Shared spaces include a yard, perfect for outdoor relaxation or social gatherings. The building supports a pet-friendly association, making it suitable for animal lovers. A short distance away lies Danehy Dog Park, a great spot for taking pets. Convenient shopping options can be found at Fresh Pond Mall and Whole Foods. Minuteman Bike Trail provides an enjoyable route for biking enthusiasts. Alewife Station, just minutes away, connects residents to wider Cambridge and Boston transit options. The building has a lot to offer for those who appreciate a blend of tranquility and accessibility. The low-rise design fits well within the area. Modern and historic elements come together to create a pleasant living environment. This location balances neighborhood vibes with essential urban amenities.

Building ImageMLS ID #73529132
Building Image
Building ImageView Listing

20 George St

20 George St, Cambridge, MA, 02140

YEAR BUILT

1915

# STORIES

1

# TOTAL UNITS

6

UNIT SIZE RANGE

832-995 sqft

Description

20 George St stands in North Cambridge, near the intersection of Massachusetts Avenue and Cedar Street. This low-rise condominium building has a quiet neighborhood charm. The nearest significant water body is the Mystic River, ideal for scenic strolls. The local area includes parks and a bike path. The building has 1 story with 6 units. Construction was completed in 1915. Each unit consists of 2 bedrooms, offering ample family or guest space. Unit sizes vary from 832 to 995 square feet. Prices range from $310,000 to $730,000, reflecting different unit sizes and locations within the building. Nearby restaurants like Cambridge House of Pizza, Joe Sent Me, and Copacabana provide dining options. These places add variety to meals close to home. The neighborhood also features community amenities like tennis courts and public transportation. Shared spaces include a yard, perfect for outdoor relaxation or social gatherings. The building supports a pet-friendly association, making it suitable for animal lovers. A short distance away lies Danehy Dog Park, a great spot for taking pets. Convenient shopping options can be found at Fresh Pond Mall and Whole Foods. Minuteman Bike Trail provides an enjoyable route for biking enthusiasts. Alewife Station, just minutes away, connects residents to wider Cambridge and Boston transit options. The building has a lot to offer for those who appreciate a blend of tranquility and accessibility. The low-rise design fits well within the area. Modern and historic elements come together to create a pleasant living environment. This location balances neighborhood vibes with essential urban amenities.

Next

Description

20 George St stands in North Cambridge, near the intersection of Massachusetts Avenue and Cedar Street. This low-rise condominium building has a quiet neighborhood charm. The nearest significant water body is the Mystic River, ideal for scenic strolls. The local area includes parks and a bike path. The building has 1 story with 6 units. Construction was completed in 1915. Each unit consists of 2 bedrooms, offering ample family or guest space. Unit sizes vary from 832 to 995 square feet. Prices range from $310,000 to $730,000, reflecting different unit sizes and locations within the building. Nearby restaurants like Cambridge House of Pizza, Joe Sent Me, and Copacabana provide dining options. These places add variety to meals close to home. The neighborhood also features community amenities like tennis courts and public transportation. Shared spaces include a yard, perfect for outdoor relaxation or social gatherings. The building supports a pet-friendly association, making it suitable for animal lovers. A short distance away lies Danehy Dog Park, a great spot for taking pets. Convenient shopping options can be found at Fresh Pond Mall and Whole Foods. Minuteman Bike Trail provides an enjoyable route for biking enthusiasts. Alewife Station, just minutes away, connects residents to wider Cambridge and Boston transit options. The building has a lot to offer for those who appreciate a blend of tranquility and accessibility. The low-rise design fits well within the area. Modern and historic elements come together to create a pleasant living environment. This location balances neighborhood vibes with essential urban amenities.

20 George St Key Stats Last 12 months

Avg. Listed Price$770,000($815/Sqft.)

Avg. Sale Price-
Year over year list price0.00%

Year over year sale price 0.00%
Total Listings1 Listed

Total sold0 Sold
Average Days on Market0 days

Average HOA fees per sqft-
Next

Key Stats

Year over year list price0.00%

Year over year sale price0.00%
Total Listings1 Listed

Total sold0 Sold
Average Days on Market0 days

Average HOA fees per sqft-

Glen Gardens Estate Availability & Demand

Unit Availability

High
High availability buildings list units frequently.

Unit Availability helps to understand how often units in a particular building are listed for sale as compared with the neighborhood average. Units are rarely listed in buildings with low availability.

Unit Demand

Medium
Units in high-demand buildings sell quicker.

Unit Demand is a measure of quickly units in a particular building sell as compared with other buildings in the neighborhood. Units in high-demand buildings sell more quickly.

For Sale 0 For Sale

20 George St Sold Listings

UnitSize (sqft)BedsBathsDays On MarketDateStatusPrice
Unit 1194521302022-06-03
MLS#: 72976558
Closed$730,000
Unit 11945211052013-06-20
MLS#: 71490781
Closed$383,000
Unit 2283221722009-06-26
MLS#: 70903342
Closed$294,000
Unit 11945211442008-08-15
MLS#: 70731343
Closed$310,000
Unit 1
1

2 Beds

1 Baths

945 sqft


DateStatusPrice
2022-06-03Closed$730,000
MLS#: 72976558
Days On Market30
Unit 1
1

2 Beds

1 Baths

945 sqft


DateStatusPrice
2013-06-20Closed$383,000
MLS#: 71490781
Days On Market105
Unit 1
1

2 Beds

1 Baths

945 sqft


DateStatusPrice
2008-08-15Closed$310,000
MLS#: 70731343
Days On Market144
Unit 2
2

2 Beds

1 Baths

832 sqft


DateStatusPrice
2009-06-26Closed$294,000
MLS#: 70903342
Days On Market72
View Complete Unit Listing HistorySource By: MLSPIN

Amenities

This condo building offers plenty of ways to enjoy your free time. Outdoor enthusiasts will appreciate the nearby bike path, perfect for leisurely rides. If you prefer a green space, there’s a lovely park just a short walk away. For those who love sports, enjoy the tennis courts that are available for all residents. Public transportation options make commuting easy for everyone. You can travel without the hassle of a car, which adds more convenience to your days.

Next

Amenities Description

This condo building offers plenty of ways to enjoy your free time. Outdoor enthusiasts will appreciate the nearby bike path, perfect for leisurely rides. If you prefer a green space, there’s a lovely park just a short walk away. For those who love sports, enjoy the tennis courts that are available for all residents. Public transportation options make commuting easy for everyone. You can travel without the hassle of a car, which adds more convenience to your days.

Parking
Parking
Locker
Locker
Concierge
Concierge
Elevator(s)
Elevator(s)
Central AC
Central AC
Pool
Pool
Fitness Center
Fitness Center
-
Visitors Parking
Visitors Parking
Next

Amenities

Tennis Court(s)

Tennis Court(s)

Policies

The building works hard to create a welcoming environment for all residents. While living here, you will need to follow some rules to maintain a peaceful atmosphere. There are indeed restrictions in place, so it’s good to be aware of them as you plan your move. Whether you’re bringing a roommate or planning to have guests, understanding these policies will help you settle in quickly. Living in this condo can be a pleasant experience when everyone respects the building’s guidelines. This approach not only keeps order but also enhances the sense of community. Each part of this condo life is designed with your comfort in mind. It feels like a vibrant neighborhood where you can enjoy a blend of nature and urban convenience.

Next

Amenities Description

The building works hard to create a welcoming environment for all residents. While living here, you will need to follow some rules to maintain a peaceful atmosphere. There are indeed restrictions in place, so it’s good to be aware of them as you plan your move. Whether you’re bringing a roommate or planning to have guests, understanding these policies will help you settle in quickly. Living in this condo can be a pleasant experience when everyone respects the building’s guidelines. This approach not only keeps order but also enhances the sense of community. Each part of this condo life is designed with your comfort in mind. It feels like a vibrant neighborhood where you can enjoy a blend of nature and urban convenience.

Pet Allowed
Pet Allowed
BBQ Permitted
BBQ Permitted
Sublet Allowed
Sublet Allowed
Short-term Rental Allowed

Compare with Buildings in the Neighbourhood (Last 12 Months)

Compare building's average price/sq. ft. and HOA fees/sq. ft. to buildings nearby

Building NameAvg price per square footAVG HOA FEE per square foot (Monthly)
20 George St--
14 Dudley St$883/sqft.$3 /sqft.
2456 Massachusetts Ave$765/sqft.$3 /sqft.
312 Rindge Ave$860/sqft.$2 /sqft.
Northview Condominium$669/sqft.$2 /sqft.
2353 Mass Ave$669/sqft.$2 /sqft.

Nearby Schools

Benjamin Banneker Charter Public School

A-
Public|Grades PK–6
21 Notre Dame Ave|0.33 miles away

Wild Rose Montessori School

--
Private|Grades PK–PK
2284 Massachusetts...|0.37 miles away

Matignon High School

--
Private|Grades 9–12
1 Matignon Rd|0.37 miles away

International School of Boston

--
Private|Grades PK–12
45 Matignon Rd|0.42 miles away

Rindge Avenue Upper School

C
Public|Grades 6–8
70 Rindge Ave|0.44 miles away

Peabody

A
Public|Grades PK–5
70 Rindge Ave|0.44 miles away
Next

Schools

arrow rightWhat to know about schoolsarrow right
Next

Description

Benjamin Banneker Charter Public School

A-
Public|Grades PK–6
21 Notre Dame Ave|Less than 1 Mile Away

Wild Rose Montessori School

--
Private|Grades PK–PK
2284 Massachusetts...|Less than 1 Mile Away

Matignon High School

--
Private|Grades 9–12
1 Matignon Rd|Less than 1 Mile Away

International School of Boston

--
Private|Grades PK–12
45 Matignon Rd|Less than 1 Mile Away

Rindge Avenue Upper School

C
Public|Grades 6–8
70 Rindge Ave|Less than 1 Mile Away

Peabody

A
Public|Grades PK–5
70 Rindge Ave|Less than 1 Mile Away

Cambridge Friends School

--
Private|Grades PK–8
5 Cadbury Rd|Less than 1 Mile Away

Hardy

B
Public|Grades KG–5
52 Lake St|Less than 1 Mile Away

West Somerville Neighborhood

B-
Public|Grades PK–8
177 Powder House B...|Less than 1 Mile Away

John M Tobin

B+
Public|Grades PK–5
197 Vassal Ln|Less than 1 Mile Away

Vassal Lane Upper School

B
Public|Grades 6–8
197 Vassal Ln|Less than 1 Mile Away

Benjamin G Brown

A
Public|Grades KG–5
201 Willow Ave|1.04 Miles Away

Graham and Parks

B
Public|Grades PK–5
44 Linnaean St|1.07 Miles Away

Fayerweather Street School

--
Private|Grades PK–8
765 Concord Ave|1.08 Miles Away

John F Kennedy

A
Public|Grades PK–8
5 Cherry St|1.09 Miles Away

Thompson

A-
Public|Grades KG–5
187 Everett St|1.09 Miles Away

Lesley Ellis School

--
Private|Grades PK–8
41 Foster St|1.11 Miles Away

Gibbs School

A-
Public|Grades 6–6
41 Foster St|1.11 Miles Away

Maria L. Baldwin

B+
Public|Grades PK–5
85 Oxford St|1.33 Miles Away

Curtis-Tufts

--
Public|Grades 11–12
437 Main St|1.46 Miles Away

St Catherine of Genoa School

--
Private|Grades PK–8
192 Summer St|1.47 Miles Away

St Agnes School

--
Private|Grades PK–8
39 Medford St|1.52 Miles Away

Belmont High School

A
Public|Grades 9–12
221 Concord Ave|1.56 Miles Away

Arlington Catholic High School

--
Private|Grades 9–12
16 Medford St|1.56 Miles Away

Haggerty

B+
Public|Grades PK–5
110 Cushing St|1.57 Miles Away

Winn Brook

B
Public|Grades KG–4
97 Waterhouse Rd|1.58 Miles Away

Mary Lee Burbank

A
Public|Grades KG–4
266 School St|1.62 Miles Away

Columbus Elementary School

D
Public|Grades PK–5
37 Hicks Ave|1.70 Miles Away

Buckingham Browne & Nichols School

--
Private|Grades PK–12
80 Gerrys Landing ...|1.70 Miles Away

St Raphael School

--
Private|Grades PK–8
516 High St|1.71 Miles Away

Brooks Elementary School

B-
Public|Grades PK–5
388 High St|1.73 Miles Away

Winter Hill Community

B-
Public|Grades PK–8
115 Sycamore St|1.86 Miles Away

Cambridge Rindge and Latin

C
Public|Grades 9–12
459 Broadway|1.92 Miles Away

Roger E Wellington

A
Public|Grades PK–4
121 Orchard St|1.95 Miles Away

Transit

125 Highland Ave

1.82 miles away|35 min walk

144 Mystic St opp Rangely Rd

1.88 miles away|36 min walk

160 Main St

1.7 miles away|33 min walk

16 Eliot St

1.81 miles away|35 min walk

196 Boston Ave opp Stoughton St

1.36 miles away|27 min walk

235 Highland Ave

1.34 miles away|26 min walk
Next

Transit

arrow rightWhat to know about transitarrow right
Next

Description

125 Highland Ave

1.82 miles away|35 min walk

144 Mystic St opp Rangely Rd

1.88 miles away|36 min walk

160 Main St

1.7 miles away|33 min walk

16 Eliot St

1.81 miles away|35 min walk

196 Boston Ave opp Stoughton St

1.36 miles away|27 min walk

235 Highland Ave

1.34 miles away|26 min walk

238 High St opp Essex St

1.83 miles away|36 min walk

244 Pleasant St opp Brunswick Rd

1.6 miles away|31 min walk

260 Massachusetts Ave

0.94 miles away|18 min walk

263 Highland Ave

1.26 miles away|25 min walk

300 Winthrop St

1.91 miles away|37 min walk

305 Winthrop St

1.92 miles away|37 min walk

326 Mystic Ave

1.85 miles away|36 min walk

375 Acorn Park Dr

1.02 miles away|20 min walk

37 Riverside Ave @ Medford Sq

1.98 miles away|38 min walk

454 Broadway

1.97 miles away|38 min walk

55 George St opp Wedgemere Rd

1.5 miles away|29 min walk

594 Somerville Ave

1.56 miles away|30 min walk

61 Aberdeen Ave

1.5 miles away|29 min walk

700 Huron Ave

1.48 miles away|29 min walk

799 Concord Ave

1.18 miles away|23 min walk

Aberdeen Ave @ Aberdeen Way

1.49 miles away|29 min walk

Aberdeen Ave @ Huron Ave

1.41 miles away|27 min walk

Aberdeen Ave @ Mt Auburn St

1.56 miles away|30 min walk

Alewife

0.27 miles away|6 min walk

Alewife - Alewife Path East

0.34 miles away|7 min walk

Alewife - Alewife Path South

0.35 miles away|7 min walk

Alewife - Buses Alewife Path

0.36 miles away|7 min walk

Alewife - Cambridgepark Dr Alewife Brook Pkwy

0.38 miles away|8 min walk

Alewife - Russell Field

0.27 miles away|6 min walk

Alewife - Steel Place Alewife Brook Reserve

0.42 miles away|9 min walk

Ball Square

1.21 miles away|24 min walk

Ball Square - Boston Ave

1.21 miles away|24 min walk

Ball Square - Boston Ave @ Broadway

1.19 miles away|23 min walk

Ball Square - Broadway

1.23 miles away|24 min walk

Beacon St @ Park St

1.74 miles away|34 min walk

Beacon St @ Washington St

1.89 miles away|37 min walk

Belmont St @ Cushing St

1.73 miles away|34 min walk

Belmont St @ Falmouth St

1.92 miles away|37 min walk

Belmont St @ Langdon Ave

1.99 miles away|39 min walk

Belmont St @ Marlboro St

1.85 miles away|36 min walk

Belmont St @ Prentiss St

1.84 miles away|36 min walk

Belmont St @ St. Mary's St

1.76 miles away|34 min walk

Belmont St @ Sullivan Rd

1.78 miles away|35 min walk

Belmont St @ Woodleigh Rd

1.92 miles away|37 min walk

Blanchard Rd @ Hamilton Rd

1.23 miles away|24 min walk

Blanchard Rd @ Merrill Ave

1.23 miles away|24 min walk

Blanchard Rd @ Normandy Ave

1.23 miles away|24 min walk

Blanchard Rd opp Merrill Ave

1.22 miles away|24 min walk

Boston Ave @ Arlington St

1.48 miles away|29 min walk

The Neighbourhood: North Cambridge

North Cambridge is a historic, mixed-use neighborhood with tree-lined streets. The area has parks, community centers, and small cultural venues that host shows and markets. This district offers cafes, grocers, bakeries, and a range of restaurants and boutiques along its main streets. It has good transit links with frequent bus routes and a nearby commuter rail station for trips into Boston. Cyclists use marked bike lanes and shared paths that connect to adjacent neighborhoods. Schools, health clinics, and local services sit within easy reach. Local libraries host programs.

Next

Neighbourhood Description

North Cambridge is a historic, mixed-use neighborhood with tree-lined streets. The area has parks, community centers, and small cultural venues that host shows and markets. This district offers cafes, grocers, bakeries, and a range of restaurants and boutiques along its main streets. It has good transit links with frequent bus routes and a nearby commuter rail station for trips into Boston. Cyclists use marked bike lanes and shared paths that connect to adjacent neighborhoods. Schools, health clinics, and local services sit within easy reach. Local libraries host programs.

Similar Buildings Nearby

Add to favoritesAdd to favorites (hover)
975 Memorial Dr
975 Memorial Drive, Cambridge, MA
Click to see listings
Add to favoritesAdd to favorites (hover)
975 Memorial Dr
975 Memorial Dr, Cambridge, MA
Click to see listings
Add to favoritesAdd to favorites (hover)
75-83 Cambridge Pkwy
75-83 Cambridge Pkwy, Cambridge, MA
Click to see listings
Add to favoritesAdd to favorites (hover)
474 Broadway
474 Broadway, Somerville, MA
Click to see listings
Add to favoritesAdd to favorites (hover)
975 Memorial Dr
975 Memorial Drive, Cambridge, MA
Click to see listings
Add to favoritesAdd to favorites (hover)
975 Memorial Dr
975 Memorial Dr, Cambridge, MA
Click to see listings
Add to favoritesAdd to favorites (hover)
75-83 Cambridge Pkwy
75-83 Cambridge Pkwy, Cambridge, MA
Click to see listings

20 George St Demographics

This neighborhood indicates a good mix of people which makes it a good place for families. About 11.42% are children aged 0–14, 32.49% are young adults between 15–29, 27.14% are adults aged 30–44, 13.7% are in the 45–59 range and 15.25% are seniors aged 60 and above. Commuting options are also varying where 36.65% of residents relying on driving, while others prefer public transit around 29.19%, walking around 8.03%, biking around 4.46%, allowing residents to choose travel modes that best fit their daily routines. Most homes in the area are with 63.37% of units are rented and 36.63% are owner occupied. The neighborhood offers different household types. About 26.93% are single family homes and 3.88% are multi family units. Around 35.03% are single-person households, while 64.97% are multi person households. This mix works well for families, roommates, and individuals. Education levels in the neighborhood vary widely where 32.35% of residents have bachelor’s degrees. Around 9.69% have high school or college education. Another 2.23% hold diplomas while 43.51% have completed postgraduate studies. The remaining are 12.23% with other types of qualifications.

Next

Demographics Description

This neighborhood indicates a good mix of people which makes it a good place for families. About 11.42% are children aged 0–14, 32.49% are young adults between 15–29, 27.14% are adults aged 30–44, 13.7% are in the 45–59 range and 15.25% are seniors aged 60 and above. Commuting options are also varying where 36.65% of residents relying on driving, while others prefer public transit around 29.19%, walking around 8.03%, biking around 4.46%, allowing residents to choose travel modes that best fit their daily routines. Most homes in the area are with 63.37% of units are rented and 36.63% are owner occupied. The neighborhood offers different household types. About 26.93% are single family homes and 3.88% are multi family units. Around 35.03% are single-person households, while 64.97% are multi person households. This mix works well for families, roommates, and individuals. Education levels in the neighborhood vary widely where 32.35% of residents have bachelor’s degrees. Around 9.69% have high school or college education. Another 2.23% hold diplomas while 43.51% have completed postgraduate studies. The remaining are 12.23% with other types of qualifications.

Age Demographics

11.42% (0 - 14 years old)

32.49% (15 - 29 years old)

27.14% (30 - 44 years old)

13.7% (45 - 59 years old)

15.25% (60+ years old)

Commute

29.19%

Transit

8.03%

Walk

36.65%

Drive

4.46%

Bike

Housing Ownership

36.63%

Owner Occupied

63.37%

Rental Units

Household Types

26.93%

Single Family

3.88%

Multi Family

35.03%

Single Person

64.97%

Multi Person

Education

Bachelors Degree32.35%
High School College9.69%
Diploma2.23%
Post Graduate43.51%
Others12.23%
Next

Education

Diploma2.23%
Post Graduate43.51%
Others12.23%
Get the HelloCondo Newsletter
Real-estate tips, insights, and market reports in your inbox.
Newsletter
  1. Home
  2. /Cambridge, MA
  3. /
    20 George St
Nearby Cities
Newburyport
Buildings
115 Dudley St
12 George St
123 Dudley St
125 Montgomery St
14 Dudley St
150 Dudley
20 George St
21 Madison Ave
39 Montgomery St
40 Clifton
40 Clifton St
57 Jackson St
66 Dudley St
69 Harvey
70 Dudley St
91 Montgomery St
French School Condominiums
Trotting Park
Neighborhoods
CambridgeportChatham StreetDavis Square
Mount HoodNewton HighlandsPiety CornerSalem NeckSouth BostonSouth BroadwaySouth BrooklineSouth SalemSuffolk SquareThe ChemistryThe PointUpper HighlandsWaltham WoodsWatertown West EndWest CambridgeWest PeabodyWest Roxbury
ZIP Codes
017300174101778
0181001851019070206102090021090211602122021350213602143021500236002466024670246802492
Community
10 Beaufort Road Condominiums10-14 Park Vale Avenue Apartments10-14 Sydney Street Condominiums
10-32A Glenville Avenue Apartments100 Boatswains Way100 Captains Row100 Commandants Way100 High Street Condominiums100 Main Street100 Pond Street100 Riverway100 Waite Street Condominiums101 Prince Street101-107 Winthrop Road105 Beacon Street105 West 3rd Street107 Chestnut Street108 Mount Vernon Street108 Washington Street109 Beach Street
HelloCondo Logo
HelloCondo Logo
HelloCondo Is The #1 Condo Search Platform And Real Estate Recommendation Engine. Search, Find And Buy The Perfect Condo And Get Matched With The Best Agents. Finding A Condo Has Never Been So Easy.

HelloCondo is a division of HelloCasa, LLC

FacebookIconInstagramIconXIconRedditIcon

HelloCondo

Find A RealtorTerms of UsePrivacy PolicyCalifornia Privacy NoticeAccessibility PolicyCCPA Notice on CollectionDMCABrowseBlogsNYS Standard Operating ProcedureNYS Fair Housing Notice

Contact

LocationIcon
300 Galleria Pkwy SE, Suite 1500,
Atlanta, GA 30339
PhoneICon
(855) 625-0319
EmailIConhello@hellocondo.com
Contact Us

For Sale

Condos for saleTownhomes for sale
AgentIcon
LocationIcon

The Market

Lindsay Higgins

PO Box 290148 Boston, MA 02129

PhoneICon781-488-5245
EmailIConLindsay@TheMarket.Properties
© HelloCondo 2026. All Rights Reserved.