HeaderIcon
  1. Agent Logo

Explore by Metro

  • Atlanta
  • Baltimore
  • Boston
  • Bronx
  • Brooklyn
  • Chicago
  • Los Angeles
  • Manhattan
  • Miami
  • Nashville
  • North Port
  • Orlando
  • Philadelphia
  • Phoenix
  • Queens
  • San Diego
  • San Jose
  • Tampa
  • Washington
HeaderIcon

Explore By Metro

  • Atlanta
  • Baltimore
  • Boston
  • Bronx
  • Brooklyn
  • Chicago
  • Los Angeles
  • Manhattan
  • Miami
  • Nashville
  • North Port
  • Orlando
  • Philadelphia
  • Phoenix
  • Queens
  • San Diego
  • San Jose
  • Tampa
  • Washington
leftArrowBack to Search
OverviewAmenities & PoliciesFinancialsNeighborhood
Add to favoritesAdd to favorites (hover)
Save
  1. Home
  2. /Cambridge, MA
  3. /113 Richdale Ave
  4. /12 - 113 Richdale Ave
leftArrow
Add to favoritesAdd to favorites (hover)
$1,325,000est. $6,700 MortgageInfo icon
Date Listed : Oct 28, 2026 Days on HelloCondo: 1

12- 113 Richdale Ave , Cambridge, MA 02140

113 Richdale Ave

BEDS

beds

2

BATHS

baths

2

PARKING

parking

1

SQFT

sqft
1252

Description

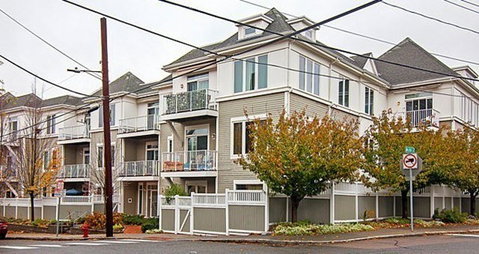
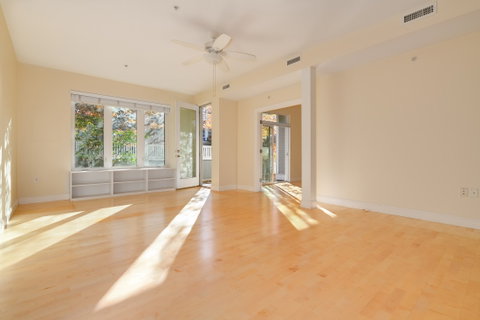
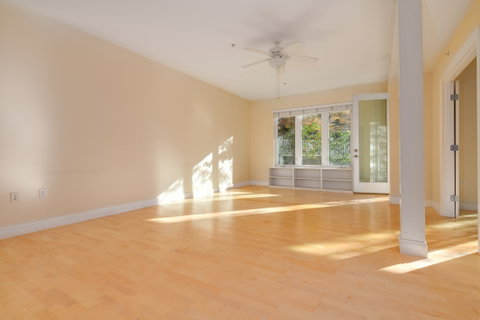
Sun drenched, front facing, corner condo with 2 good size BR with custom fitted closets, 2 full BA, a fully equipped kitchen with granite breakfast bar and a living/dining room with slider leading to your private patio. The whole condo is enhanced by tall ceilings, over-sized windows, lovely wood floors, central heat and A/C and in-unit washer/dryer. Also comes with one deeded parking space and a deeded storage room in the garage. Elevator from the garage with heated driveway, to your gorgeous first floor condo or continue up to the common roof deck with great views and a beautiful garden. Richdale Place is a well run, community minded, energy efficient, "green", 20 unit building with many amenities including a guest room suite with full private bathroom, a fully equipped kitchen, a community entertainment room with a fireplace and slider leading to a lovely patio garden and a common exercise room. Convenient to Porter & Davis Squares, Red Line T & commuter rail, shopping, dining, entertainment and easy access to all major routes. All units are owner occupied.

Description

Sun drenched, front facing, corner condo with 2 good size BR with custom fitted closets, 2 full BA, a fully equipped kitchen with granite breakfast bar and a living/dining room with slider leading to your private patio. The whole condo is enhanced by tall ceilings, over-sized windows, lovely wood floors, central heat and A/C and in-unit washer/dryer. Also comes with one deeded parking space and a deeded storage room in the garage. Elevator from the garage with heated driveway, to your gorgeous first floor condo or continue up to the common roof deck with great views and a beautiful garden. Richdale Place is a well run, community minded, energy efficient, "green", 20 unit building with many amenities including a guest room suite with full private bathroom, a fully equipped kitchen, a community entertainment room with a fireplace and slider leading to a lovely patio garden and a common exercise room. Convenient to Porter & Davis Squares, Red Line T & commuter rail, shopping, dining, entertainment and easy access to all major routes. All units are owner occupied.
listing image
listing image 2
listing image 3
12 - 113 Richdale Ave
$1,325,000
est. $6,699.92 MortgageInfo icon
Date Listed : Oct 28, 2026
Days on HelloCondo: 1

12 - 113 Richdale Ave

113 Richdale Ave #12, Cambridge, MA 02140

BEDS

2

BATHS

2

PARKING

1

SQFT

1,252

Description

Sun drenched, front facing, corner condo with 2 good size BR with custom fitted closets, 2 full BA, a fully equipped kitchen with granite breakfast bar and a living/dining room with slider leading to your private patio. The whole condo is enhanced by tall ceilings, over-sized windows, lovely wood floors, central heat and A/C and in-unit washer/dryer. Also comes with one deeded parking space and a deeded storage room in the garage. Elevator from the garage with heated driveway, to your gorgeous first floor condo or continue up to the common roof deck with great views and a beautiful garden. Richdale Place is a well run, community minded, energy efficient, "green", 20 unit building with many amenities including a guest room suite with full private bathroom, a fully equipped kitchen, a community entertainment room with a fireplace and slider leading to a lovely patio garden and a common exercise room. Convenient to Porter & Davis Squares, Red Line T & commuter rail, shopping, dining, entertainment and easy access to all major routes. All units are owner occupied.

Description

Sun drenched, front facing, corner condo with 2 good size BR with custom fitted closets, 2 full BA, a fully equipped kitchen with granite breakfast bar and a living/dining room with slider leading to your private patio. The whole condo is enhanced by tall ceilings, over-sized windows, lovely wood floors, central heat and A/C and in-unit washer/dryer. Also comes with one deeded parking space and a deeded storage room in the garage. Elevator from the garage with heated driveway, to your gorgeous first floor condo or continue up to the common roof deck with great views and a beautiful garden. Richdale Place is a well run, community minded, energy efficient, "green", 20 unit building with many amenities including a guest room suite with full private bathroom, a fully equipped kitchen, a community entertainment room with a fireplace and slider leading to a lovely patio garden and a common exercise room. Convenient to Porter & Davis Squares, Red Line T & commuter rail, shopping, dining, entertainment and easy access to all major routes. All units are owner occupied.

113 Richdale Ave Market Stats Last 12 months

LOCKER
Contact Us for Info

POSSESSION
Contact Us for Info
HOA FEESinfo
$612.27 /Monthly

OUTDOOR SPACE
Patio, Patio
TAXES
$4,891.27 (2026)

BUILDING AGE
20 Years
BASEMENT FEATURE
Contact Us for Info

PRICE PER SQFTinfo
$1058

Market Stats

HOA FEESinfo
$612.27 /Monthly

OUTDOOR SPACE
Patio, Patio
TAXES
$4,891.27 (2026)

BUILDING AGE
20 Years
BASEMENT FEATURE
Contact Us for Info

PRICE PER SQFTinfo
$1058

Amenities

Parking
Parking
Check Icon
Locker
Locker
Concierge
Concierge
-
Elevator(s)
Elevator(s)
Check Icon
Central AC
Central AC
Check Icon
Pool
Pool
-
Fitness Center
Fitness Center
Check Icon
Visitors Parking
Visitors Parking
-

Amenities

Unit
ParkingParking
Parking GarageParking Garage
Building

Policies

Pet Allowed
Pet Allowed
-
BBQ Permitted
BBQ Permitted
Sublet Allowed
Sublet Allowed
Short-term Rental Allowed

Unit Price History

DateMLSStatusPrice
Unit Price History for this Listing is not available

Unit Price History

Unit Price History for this Listing is not available

Monthly Payment Calculator

$8,058 / Monthly

All calculations are estimates and provided by HelloCondo.com
for informational purposes only. Actual amounts may vary.

DropDown
$8,058
Est.
Listing Price
Down Payment
Interest Rate
Terms
Listing Price
Down Payment
Interest Rate
Terms

Monthly Payment Calculator

$8,058
Est.
Listing Price
Down Payment
Interest Rate
Terms
Listing Price
Down Payment
Interest Rate
Terms
$8,058 / Monthly

All calculations are estimates and provided by HelloCondo.com for informational purposes only. Actual amounts may vary.

view source
DropDown

Monthly Payment Calculator

Mortgage calculator

Monthly Mortgage: $6,700
DropDown

The Neighborhood: 113 Richdale Ave, Cambridge, MA

Get the HelloCondo Newsletter
Real-estate tips, insights, and market reports in your inbox.
Newsletter
  1. Home
  2. /Cambridge, MA
  3. /113 Richdale Ave
  4. /12 - 113 Richdale Ave
Nearby Cities
Townsend

Buildings

113 Richdale Ave
113 Richdale Condominiums
16 Walden St
175 Richdale
19 Cambridge Ter
205 Richdale Ave
23 Cambridge Ter
29-33 REGENT STREET
35 Pemberton
35 Walden St
5 Walden St
66 Walden
75 Cambridge Pkwy
75 Richdale Ave
75-83 Cambridge Pkwy
85 Richdale Ave
Richdale Terraces Condominium ...
The Esplanade
The Payne Project Condominium

Neighborhoods

Boston Common / Park SquareBridge Street NeckBrookline Village
Chatham StreetCottage ParkDiamond DistrictLynn WoodsMITMontserratNewton Upper FallsNobscotNorth CambridgeNorth PointOak Grove / Pine BanksSouth BroadwaySouth EndThe AcreUpper HighlandsWellesley FarmsWinthrop Highlands

ZIP Codes

014500146901474
0170101851018670191301929019450196902038020710212702134021390214002143022030221002492

Community

10 Beaufort Road Condominiums10-14 Park Vale Avenue Apartments10-14 Sydney Street Condominiums
10-32A Glenville Avenue Apartments100 Boatswains Way100 Captains Row100 Commandants Way100 High Street Condominiums100 Main Street100 Pond Street100 Riverway100 Waite Street Condominiums101 Prince Street101-107 Winthrop Road105 Beacon Street105 West 3rd Street107 Chestnut Street108 Mount Vernon Street108 Washington Street109 Beach Street
Hellocondo Logo
HelloCondo Is The #1 Condo Search Platform And Real Estate Recommendation Engine. Search, Find And Buy The Perfect Condo And Get Matched With The Best Agents. Finding A Condo Has Never Been So Easy.

HelloCondo is a division of HelloCasa, LLC

FacebookIconInstagramIconXIconRedditIcon

HelloCondo

Find A RealtorTerms of UsePrivacy PolicyCalifornia Privacy NoticeAccessibility PolicyCCPA Notice on CollectionDMCABrowseBlogs

Contact

LocationIcon
300 Galleria Pkwy SE, Suite 1500,
Atlanta, GA 30339
PhoneICon
(855) 625-0319
EmailIConhello@hellocondo.com
Contact Us

For Sale

Condos for saleTownhomes for sale
AgentIcon
LocationIcon

The MarketLindsay HigginsPO Box 290148 Boston, MA 02129

PhoneICon781-488-5245
EmailIConLindsay@TheMarket.Properties
© HelloCondo 2026. All Rights Reserved.