
HeaderIcon
  1. Agent Logo

Explore by Metro

  • Atlanta
  • Baltimore
  • Boston
  • Bronx
  • Brooklyn
  • Chicago
  • Los Angeles
  • Manhattan
  • Miami
  • Nashville
  • North Port
  • Orlando
  • Philadelphia
  • Phoenix
  • Queens
  • San Diego
  • San Jose
  • Tampa
  • Washington
HeaderIcon

Explore By Metro

  • Atlanta
  • Baltimore
  • Boston
  • Bronx
  • Brooklyn
  • Chicago
  • Los Angeles
  • Manhattan
  • Miami
  • Nashville
  • North Port
  • Orlando
  • Philadelphia
  • Phoenix
  • Queens
  • San Diego
  • San Jose
  • Tampa
  • Washington
leftArrowBack to Search
OverviewAmenities & PoliciesFinancialsNeighborhood
Add to favoritesAdd to favorites (hover)
Save
  1. Home
  2. /Cambridge, MA
  3. /1 Aberdeen Way
  4. /115 - 1 Aberdeen Way
leftArrow
Add to favoritesAdd to favorites (hover)
$799,900est. $4,045 MortgageInfo icon
Date Listed : Jun 24, 2026 Days on HelloCondo: 5

115- 1 Aberdeen Way , Cambridge, MA 02138

1 Aberdeen Way

BEDS

beds

1

BATHS

baths

2

PARKING

parking

1

SQFT

sqft
987

Description

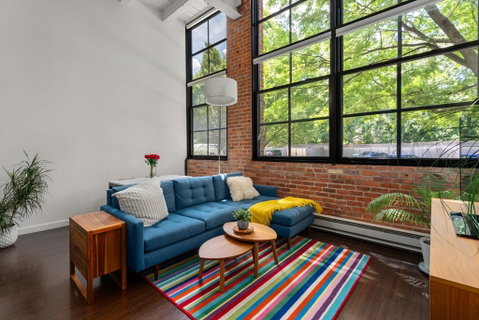
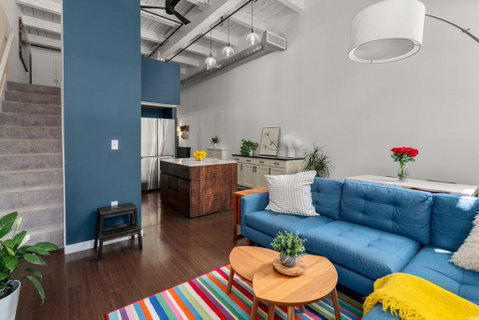
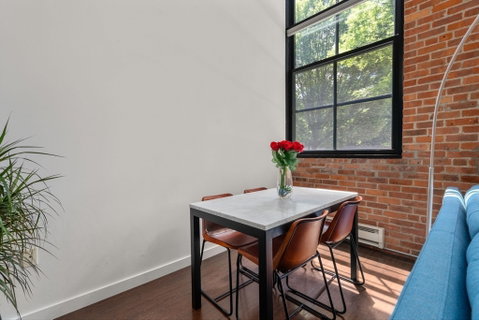
Discover the perfect blend of industrial-modern style in this beautiful one-bedroom plus study loft at Aberdeen Lofts in West Cambridge with impressive 15’ beam ceilings, exposed brick walls, and an open-concept layout. This sunlit home features oversized windows and remote blinds that offer views of a lushly landscaped lawn. The open-concept LR and DR areas flow into the KIT, complete with an island, built-in cabinetry, stone countertops, and stainless-steel appliances—ideal for both daily living and entertaining. The 1st floor has a den that can serve as an office or guest room, a ¾ BA, a laundry area, and extra storage. Upstairs, a lofted primary suite awaits, equipped with a renovated full BA for added privacy. Enjoy the perks of a professionally managed, pet-friendly building featuring bike storage and easy access to the Watertown-Cambridge Greenway and Fresh Pond trails, plus nearby amenities like Star Market and Sofra Bakery & Café, as well as bus service to Harvard Square.

Description

Discover the perfect blend of industrial-modern style in this beautiful one-bedroom plus study loft at Aberdeen Lofts in West Cambridge with impressive 15’ beam ceilings, exposed brick walls, and an open-concept layout. This sunlit home features oversized windows and remote blinds that offer views of a lushly landscaped lawn. The open-concept LR and DR areas flow into the KIT, complete with an island, built-in cabinetry, stone countertops, and stainless-steel appliances—ideal for both daily living and entertaining. The 1st floor has a den that can serve as an office or guest room, a ¾ BA, a laundry area, and extra storage. Upstairs, a lofted primary suite awaits, equipped with a renovated full BA for added privacy. Enjoy the perks of a professionally managed, pet-friendly building featuring bike storage and easy access to the Watertown-Cambridge Greenway and Fresh Pond trails, plus nearby amenities like Star Market and Sofra Bakery & Café, as well as bus service to Harvard Square.
listing image
listing image 2
listing image 3
115 - 1 Aberdeen Way
$799,900
est. $4,044.73 MortgageInfo icon
Date Listed : Jun 24, 2026
Days on HelloCondo: 5

115 - 1 Aberdeen Way

1 Aberdeen Way #115, Cambridge, MA 02138

BEDS

1

BATHS

2

PARKING

1

SQFT

987

Description

Discover the perfect blend of industrial-modern style in this beautiful one-bedroom plus study loft at Aberdeen Lofts in West Cambridge with impressive 15’ beam ceilings, exposed brick walls, and an open-concept layout. This sunlit home features oversized windows and remote blinds that offer views of a lushly landscaped lawn. The open-concept LR and DR areas flow into the KIT, complete with an island, built-in cabinetry, stone countertops, and stainless-steel appliances—ideal for both daily living and entertaining. The 1st floor has a den that can serve as an office or guest room, a ¾ BA, a laundry area, and extra storage. Upstairs, a lofted primary suite awaits, equipped with a renovated full BA for added privacy. Enjoy the perks of a professionally managed, pet-friendly building featuring bike storage and easy access to the Watertown-Cambridge Greenway and Fresh Pond trails, plus nearby amenities like Star Market and Sofra Bakery & Café, as well as bus service to Harvard Square.

Description

Discover the perfect blend of industrial-modern style in this beautiful one-bedroom plus study loft at Aberdeen Lofts in West Cambridge with impressive 15’ beam ceilings, exposed brick walls, and an open-concept layout. This sunlit home features oversized windows and remote blinds that offer views of a lushly landscaped lawn. The open-concept LR and DR areas flow into the KIT, complete with an island, built-in cabinetry, stone countertops, and stainless-steel appliances—ideal for both daily living and entertaining. The 1st floor has a den that can serve as an office or guest room, a ¾ BA, a laundry area, and extra storage. Upstairs, a lofted primary suite awaits, equipped with a renovated full BA for added privacy. Enjoy the perks of a professionally managed, pet-friendly building featuring bike storage and easy access to the Watertown-Cambridge Greenway and Fresh Pond trails, plus nearby amenities like Star Market and Sofra Bakery & Café, as well as bus service to Harvard Square.

1 Aberdeen Way Market Stats Last 12 months

LOCKER
Contact Us for Info

POSSESSION
Contact Us for Info
HOA FEESinfo
$626.6 /Monthly

OUTDOOR SPACE
Storage, Fen
TAXES
$4,392 (2025)

BUILDING AGE
66 Years
BASEMENT FEATURE
Contact Us for Info

PRICE PER SQFTinfo
$810

Market Stats

HOA FEESinfo
$626.6 /Monthly

OUTDOOR SPACE
Storage, Fen
TAXES
$4,392 (2025)

BUILDING AGE
66 Years
BASEMENT FEATURE
Contact Us for Info

PRICE PER SQFTinfo
$810

Amenities

Parking
Parking
Check Icon
Locker
Locker
Concierge
Concierge
-
Elevator(s)
Elevator(s)
Check Icon
Central AC
Central AC
Check Icon
Pool
Pool
Check Icon
Fitness Center
Fitness Center
-
Visitors Parking
Visitors Parking
-

Amenities

Unit
ParkingParking
Building

Policies

Pet Allowed
Pet Allowed
-
BBQ Permitted
BBQ Permitted
Sublet Allowed
Sublet Allowed
Short-term Rental Allowed

Unit Price History

DateMLSStatusPrice
Sep 2024MLS#: 73271544Closed$718,000
Jul 2020MLS#: 72631126Closed$650,000
Jan 2006MLS#: 70195177Closed$420,000

Unit Price History

$718,000

Closed

Sep 2024MLS#: 73271544

$650,000

Closed

Jul 2020MLS#: 72631126

$420,000

Closed

Jan 2006MLS#: 70195177

Monthly Payment Calculator

$5,297 / Monthly

All calculations are estimates and provided by HelloCondo.com
for informational purposes only. Actual amounts may vary.

DropDown
$5,297
Est.
Listing Price
Down Payment
Interest Rate
Terms
Listing Price
Down Payment
Interest Rate
Terms

Monthly Payment Calculator

$5,297
Est.
Listing Price
Down Payment
Interest Rate
Terms
Listing Price
Down Payment
Interest Rate
Terms
$5,297 / Monthly

All calculations are estimates and provided by HelloCondo.com for informational purposes only. Actual amounts may vary.

view source
DropDown

Monthly Payment Calculator

Mortgage calculator

Monthly Mortgage: $4,045
DropDown

The Neighborhood: 1 Aberdeen Way, Cambridge, MA

Get the HelloCondo Newsletter
Real-estate tips, insights, and market reports in your inbox.
Newsletter
  1. Home
  2. /Cambridge, MA
  3. /1 Aberdeen Way
  4. /115 - 1 Aberdeen Way
Nearby Cities
Whitman

Buildings

1 Aberdeen Way
107-109 Larch Road Condominium...
131 Holworthy Street
240 Brattle St
244 Brattle St
25 Cushing St
25 Homer Ave
25 Homer Ave Association
250 Brattle St
30 Cushing St
33 Aberdeen Ave
33 Aberdeen Ave Condominium
35 Homer Ave
39 Cushing St
469 Huron Ave
47 Homer Ave
501 Huron Ave
60-62 Holworthy Street Condomi...
77 Park Ave
Harvard Lawn

Neighborhoods

Bell RockCambridge HighlandsFramingham Centre
Lower HighlandsMattapanMITSacred HeartShirley AveSouth EndSouth StationSouthsideThe Port / Area FourWashington SquareWaterfrontWatertown West EndWellingtonWest PeabodyWest SalemWinthrop HighlandsWyoming

ZIP Codes

014600180301830
0183301929019820203802052020610206702081021100215502171021890235002364024660246702738

Community

10 Beaufort Road Condominiums10 Cumberland Street Condominiums10-14 Park Vale Avenue Apartments
10-14 Sydney Street Condominiums10-32A Glenville Avenue Apartments100 Boatswains Way100 Captains Row100 Commandants Way100 High Street Condominiums100 Main Street100 Pond Street100 Riverway101 Prince Street101-107 Winthrop Road105 Beacon Street105 West 3rd Street107 Chestnut Street108 Mount Vernon Street108 Washington Street109 Beach Street
Hellocondo Logo
HelloCondo Is The #1 Condo Search Platform And Real Estate Recommendation Engine. Search, Find And Buy The Perfect Condo And Get Matched With The Best Agents. Finding A Condo Has Never Been So Easy.

HelloCondo is a division of HelloCasa, LLC

FacebookIconInstagramIconXIconRedditIcon

HelloCondo

Find A RealtorTerms of UsePrivacy PolicyCalifornia Privacy NoticeAccessibility PolicyCCPA Notice on CollectionDMCABrowseBlogsNYS Standard Operating ProcedureNYS Fair Housing Notice

Contact

LocationIcon
300 Galleria Pkwy SE, Suite 1500,
Atlanta, GA 30339
PhoneICon
(855) 625-0319
EmailIConhello@hellocondo.com
Contact Us

For Sale

Condos for saleTownhomes for sale
AgentIcon
LocationIcon

The MarketLindsay HigginsPO Box 290148 Boston, MA 02129

PhoneICon781-488-5245
EmailIConLindsay@TheMarket.Properties
© HelloCondo 2026. All Rights Reserved.
