Listed: $ 1,150,000 (Sold on: Sep 14, 2026) Days on Market:83
14 Tartan Ridge Road, Burr Ridge, IL 60527
BEDS
3
BATHS
4
PARKING
2
SQFT
4411
Description
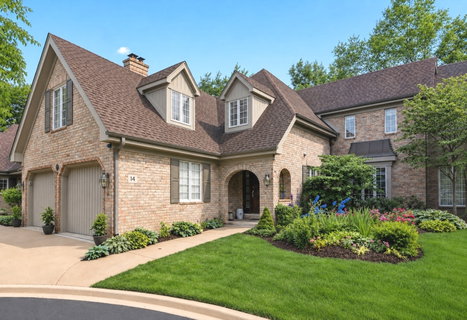
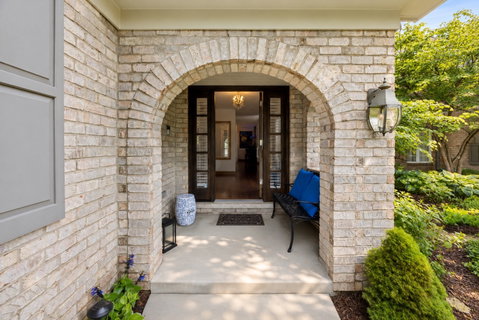
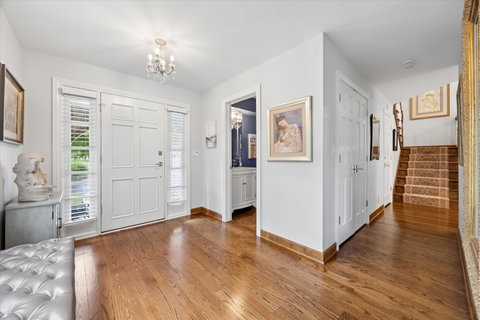
Exceptional, fully renovated, McNaughton built townhome offering over 4,400 square feet of beautifully designed living space in one of the area's most desirable maintenance-free communities. Privately situated on an interior cul-de-sac, 14 Tartan Ridge enjoys tranquil woodland views and abundant natural light from its south-facing exposure. Enjoy all that this sought-after private community offers, including lawn and garden maintenance and snow removal, truly allowing a care-free lifestyle to come and go as you please. The first level includes a spacious living room with wooded views from the bay windows, an adjacent large dining room and an open concept bright white kitchen that flows into the family room. The heart of the home kitchen is highlighted with Thermador and Sub-Zero appliances, 9 inch tile backsplash, quartz countertops, and so much more. The family room is punctuated with a dramatic cathedral ceiling and includes a wet bar and a fireplace, which provide opportunity to gather family and friends to enjoy this beautifully designed home. The balcony deck, off of the family room, offers beautiful light and views. The addition of a deep walk-in pantry, first floor laundry room, and 2 car attached garage provide additional amenities more commonly found in larger single family homes. The second level has 3 private bedrooms, walk-in closets, two newly renovated modern full baths, and a generous hallway overlooking the open concept family room, kitchen, and balcony. The primary bedroom is the epitome of a serene retreat. This professionally designed space offers new hardwood flooring, two skylights, and spa-like features, including dual sinks, a full tub, an enclosed shower, a large walk-in closet, and a linen closet. Wow your family and friends in the expansive second family room in the lower level with a full walk-out to your very own private patio. The lower level offers entertainment areas, a large 10 foot bar with stunning porcelain countertops, and a full kitchen for the ultimate in entertaining. A full bath and a possible 4th bedroom, office, exercise or hobby room, included. New Kohler fixtures, premium toilets and sinks, and marble and quartz counter tops throughout. All walls, ceilings, trim, windows, and doors freshly painted. Close to all the area's amenities: downtown Hinsdale, the Burr Ridge Village Center, 52-acre Katherine Legge Memorial Park and more. Look no further!
Listed: $ 1,150,000 (Sold on: Sep 14, 2026) Days on Market:83
14 Tartan Ridge Road, Burr Ridge, IL 60527
BEDS
3
BATHS
4
PARKING
2
SQFT
4,411
Description
Exceptional, fully renovated, McNaughton built townhome offering over 4,400 square feet of beautifully designed living space in one of the area's most desirable maintenance-free communities. Privately situated on an interior cul-de-sac, 14 Tartan Ridge enjoys tranquil woodland views and abundant natural light from its south-facing exposure. Enjoy all that this sought-after private community offers, including lawn and garden maintenance and snow removal, truly allowing a care-free lifestyle to come and go as you please. The first level includes a spacious living room with wooded views from the bay windows, an adjacent large dining room and an open concept bright white kitchen that flows into the family room. The heart of the home kitchen is highlighted with Thermador and Sub-Zero appliances, 9 inch tile backsplash, quartz countertops, and so much more. The family room is punctuated with a dramatic cathedral ceiling and includes a wet bar and a fireplace, which provide opportunity to gather family and friends to enjoy this beautifully designed home. The balcony deck, off of the family room, offers beautiful light and views. The addition of a deep walk-in pantry, first floor laundry room, and 2 car attached garage provide additional amenities more commonly found in larger single family homes. The second level has 3 private bedrooms, walk-in closets, two newly renovated modern full baths, and a generous hallway overlooking the open concept family room, kitchen, and balcony. The primary bedroom is the epitome of a serene retreat. This professionally designed space offers new hardwood flooring, two skylights, and spa-like features, including dual sinks, a full tub, an enclosed shower, a large walk-in closet, and a linen closet. Wow your family and friends in the expansive second family room in the lower level with a full walk-out to your very own private patio. The lower level offers entertainment areas, a large 10 foot bar with stunning porcelain countertops, and a full kitchen for the ultimate in entertaining. A full bath and a possible 4th bedroom, office, exercise or hobby room, included. New Kohler fixtures, premium toilets and sinks, and marble and quartz counter tops throughout. All walls, ceilings, trim, windows, and doors freshly painted. Close to all the area's amenities: downtown Hinsdale, the Burr Ridge Village Center, 52-acre Katherine Legge Memorial Park and more. Look no further!
HelloCondo Is The #1 Condo Search Platform And Real Estate Recommendation Engine. Search, Find And Buy The Perfect Condo And Get Matched With The Best Agents. Finding A Condo Has Never Been So Easy.