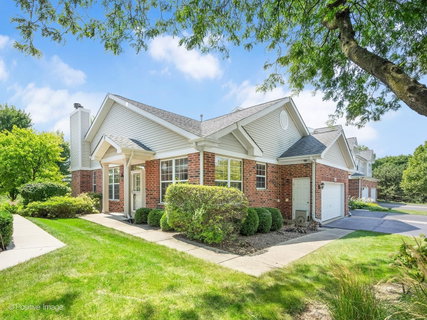
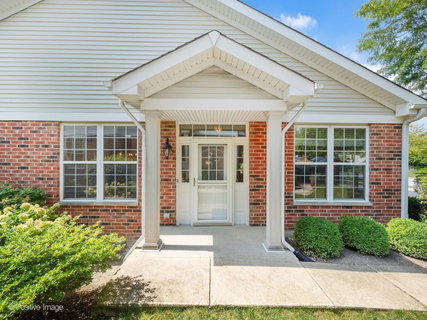
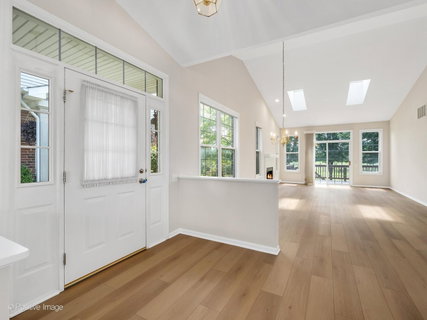
Multiple Offers Received. Highest & Best due Monday (8/31) at 12PM CST. Rarely does a true first floor ranch-style townhouse offer the combination of a full basement, two-car garage, a location backing to a nature area and no unit above it. This exceptional property is move-in ready with soaring ceilings and an abundance of windows that fill the home with natural light. It is freshly painted throughout and there's trending new flooring in the living room, dining room, hallway and two bedrooms. The spacious living room features a vaulted ceiling, skylight, gas fireplace and sliding glass doors lead to the deck. The living and dining rooms combined create a wonderful great room that is perfect for entertaining and open concept living. The kitchen offers an abundance of light wood cabinetry, stone counters, stainless steel appliances, a pantry and a cheerful breakfast room with four large windows. The luxurious primary suite features a cathedral ceiling, huge walk-in closet and the primary bath has a double vanity, whirlpool bathtub and a brand-new oversized shower. A convenient first-floor laundry room includes a new washer and dryer and access to the staircase to the lower level. The large full basement has above-grade windows, loads of storage and is roughed in for a third bathroom-providing tremendous potential for additional living space! The upgraded heated two-car garage is drywalled and has built-in storage. Enjoy the peaceful setting and beautiful views of nature while being just steps from Harvester Park with walking paths, fishing pond, playground and more. Conveniently located near the Burr Ridge Center, dining, shopping, health clubs, expressways, medical facilities and excellent schools nearby. Here is an exceptional opportunity for carefree ranch-style living in a wonderful location!
Description
Multiple Offers Received. Highest & Best due Monday (8/31) at 12PM CST. Rarely does a true first floor ranch-style townhouse offer the combination of a full basement, two-car garage, a location backing to a nature area and no unit above it. This exceptional property is move-in ready with soaring ceilings and an abundance of windows that fill the home with natural light. It is freshly painted throughout and there's trending new flooring in the living room, dining room, hallway and two bedrooms. The spacious living room features a vaulted ceiling, skylight, gas fireplace and sliding glass doors lead to the deck. The living and dining rooms combined create a wonderful great room that is perfect for entertaining and open concept living. The kitchen offers an abundance of light wood cabinetry, stone counters, stainless steel appliances, a pantry and a cheerful breakfast room with four large windows. The luxurious primary suite features a cathedral ceiling, huge walk-in closet and the primary bath has a double vanity, whirlpool bathtub and a brand-new oversized shower. A convenient first-floor laundry room includes a new washer and dryer and access to the staircase to the lower level. The large full basement has above-grade windows, loads of storage and is roughed in for a third bathroom-providing tremendous potential for additional living space! The upgraded heated two-car garage is drywalled and has built-in storage. Enjoy the peaceful setting and beautiful views of nature while being just steps from Harvester Park with walking paths, fishing pond, playground and more. Conveniently located near the Burr Ridge Center, dining, shopping, health clubs, expressways, medical facilities and excellent schools nearby. Here is an exceptional opportunity for carefree ranch-style living in a wonderful location!
Multiple Offers Received. Highest & Best due Monday (8/31) at 12PM CST. Rarely does a true first floor ranch-style townhouse offer the combination of a full basement, two-car garage, a location backing to a nature area and no unit above it. This exceptional property is move-in ready with soaring ceilings and an abundance of windows that fill the home with natural light. It is freshly painted throughout and there's trending new flooring in the living room, dining room, hallway and two bedrooms. The spacious living room features a vaulted ceiling, skylight, gas fireplace and sliding glass doors lead to the deck. The living and dining rooms combined create a wonderful great room that is perfect for entertaining and open concept living. The kitchen offers an abundance of light wood cabinetry, stone counters, stainless steel appliances, a pantry and a cheerful breakfast room with four large windows. The luxurious primary suite features a cathedral ceiling, huge walk-in closet and the primary bath has a double vanity, whirlpool bathtub and a brand-new oversized shower. A convenient first-floor laundry room includes a new washer and dryer and access to the staircase to the lower level. The large full basement has above-grade windows, loads of storage and is roughed in for a third bathroom-providing tremendous potential for additional living space! The upgraded heated two-car garage is drywalled and has built-in storage. Enjoy the peaceful setting and beautiful views of nature while being just steps from Harvester Park with walking paths, fishing pond, playground and more. Conveniently located near the Burr Ridge Center, dining, shopping, health clubs, expressways, medical facilities and excellent schools nearby. Here is an exceptional opportunity for carefree ranch-style living in a wonderful location!
Description
Multiple Offers Received. Highest & Best due Monday (8/31) at 12PM CST. Rarely does a true first floor ranch-style townhouse offer the combination of a full basement, two-car garage, a location backing to a nature area and no unit above it. This exceptional property is move-in ready with soaring ceilings and an abundance of windows that fill the home with natural light. It is freshly painted throughout and there's trending new flooring in the living room, dining room, hallway and two bedrooms. The spacious living room features a vaulted ceiling, skylight, gas fireplace and sliding glass doors lead to the deck. The living and dining rooms combined create a wonderful great room that is perfect for entertaining and open concept living. The kitchen offers an abundance of light wood cabinetry, stone counters, stainless steel appliances, a pantry and a cheerful breakfast room with four large windows. The luxurious primary suite features a cathedral ceiling, huge walk-in closet and the primary bath has a double vanity, whirlpool bathtub and a brand-new oversized shower. A convenient first-floor laundry room includes a new washer and dryer and access to the staircase to the lower level. The large full basement has above-grade windows, loads of storage and is roughed in for a third bathroom-providing tremendous potential for additional living space! The upgraded heated two-car garage is drywalled and has built-in storage. Enjoy the peaceful setting and beautiful views of nature while being just steps from Harvester Park with walking paths, fishing pond, playground and more. Conveniently located near the Burr Ridge Center, dining, shopping, health clubs, expressways, medical facilities and excellent schools nearby. Here is an exceptional opportunity for carefree ranch-style living in a wonderful location!
HelloCondo Is The #1 Condo Search Platform And Real Estate Recommendation Engine. Search, Find And Buy The Perfect Condo And Get Matched With The Best Agents. Finding A Condo Has Never Been So Easy.