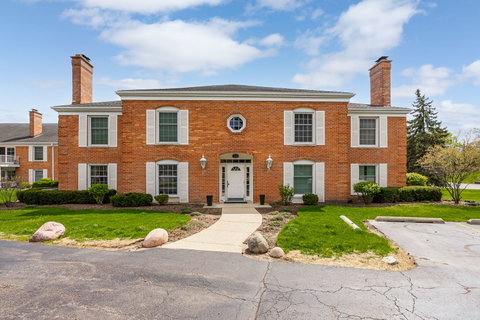
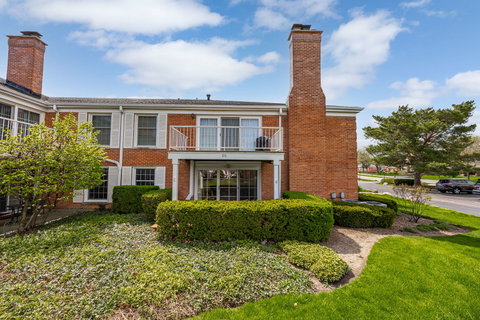
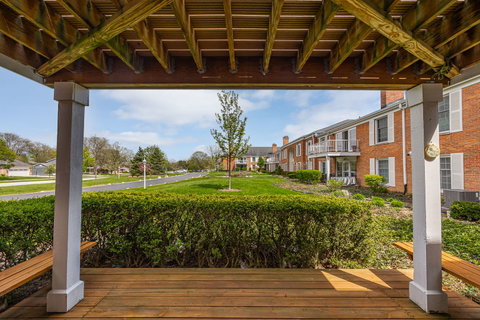
Over 2,000 sq ft!! Ready for low maintenance, upscale living without compromise You haven't seen a condo like this before. This deluxe 3 bed plus massive den or 4th bedroom, 2 bath gem is nestled on a tranquil first floor setting in one of Burr Ridge's finest developments and lives like a custom single family home. Assessments per month are a value as they include: Heat, Water, Gas, Common Insurance, Exterior Maintenance, Lawn Care, Scavenger, and Snow Removal!! Offered for the first time in decades, this versatile floorplan is a dream come true and exceeds all expectations. Enjoy a spacious living room with rare fireplace with deluxe granite surround, true separate dining room for entertaining ease and a kitchen with endless possibilities. There's opportunity for related living or privacy between bedrooms if desired, with an en-suite bedroom at one end of the unit and two additional bedrooms plus a full bath conveniently situated at the other. The sought after primary suite features a walk-in-closet, shared en-suite bath and access to the most incredible bonus room we have ever seen in a condo. At 30X24, this space simply cannot be replicated. The possibilities are endless ~storage, playroom, another massive bedroom, office or ALL of the above!! There is truly room to roam. The premium first floor setting offers an oversized deck with the serenity of a yard without the work. Inside, you will adore sun drenched rooms and in unit washer and dryer. Enjoy easy access to the front door and an elevator to the heated garage, where your two parking spaces and a storage locker await. Assessments include most utilities. All of this in prime Burr Ridge location near the I-55 corridor, Burr Ridge Village Center, which lives like its own downtown. There's no need to leave the area thanks to exceptional dining, shopping, weekly concerts on the green and more. Set within sought after LT and Pleasantdale districts, near walking paths, parks and gazebo, surrounded by upscale neighborhood. This is a once in a lifetime opportunity to own a home like this. Live without compromise and schedule your showing today.
Description
Over 2,000 sq ft!! Ready for low maintenance, upscale living without compromise You haven't seen a condo like this before. This deluxe 3 bed plus massive den or 4th bedroom, 2 bath gem is nestled on a tranquil first floor setting in one of Burr Ridge's finest developments and lives like a custom single family home. Assessments per month are a value as they include: Heat, Water, Gas, Common Insurance, Exterior Maintenance, Lawn Care, Scavenger, and Snow Removal!! Offered for the first time in decades, this versatile floorplan is a dream come true and exceeds all expectations. Enjoy a spacious living room with rare fireplace with deluxe granite surround, true separate dining room for entertaining ease and a kitchen with endless possibilities. There's opportunity for related living or privacy between bedrooms if desired, with an en-suite bedroom at one end of the unit and two additional bedrooms plus a full bath conveniently situated at the other. The sought after primary suite features a walk-in-closet, shared en-suite bath and access to the most incredible bonus room we have ever seen in a condo. At 30X24, this space simply cannot be replicated. The possibilities are endless ~storage, playroom, another massive bedroom, office or ALL of the above!! There is truly room to roam. The premium first floor setting offers an oversized deck with the serenity of a yard without the work. Inside, you will adore sun drenched rooms and in unit washer and dryer. Enjoy easy access to the front door and an elevator to the heated garage, where your two parking spaces and a storage locker await. Assessments include most utilities. All of this in prime Burr Ridge location near the I-55 corridor, Burr Ridge Village Center, which lives like its own downtown. There's no need to leave the area thanks to exceptional dining, shopping, weekly concerts on the green and more. Set within sought after LT and Pleasantdale districts, near walking paths, parks and gazebo, surrounded by upscale neighborhood. This is a once in a lifetime opportunity to own a home like this. Live without compromise and schedule your showing today.
Over 2,000 sq ft!! Ready for low maintenance, upscale living without compromise You haven't seen a condo like this before. This deluxe 3 bed plus massive den or 4th bedroom, 2 bath gem is nestled on a tranquil first floor setting in one of Burr Ridge's finest developments and lives like a custom single family home. Assessments per month are a value as they include: Heat, Water, Gas, Common Insurance, Exterior Maintenance, Lawn Care, Scavenger, and Snow Removal!! Offered for the first time in decades, this versatile floorplan is a dream come true and exceeds all expectations. Enjoy a spacious living room with rare fireplace with deluxe granite surround, true separate dining room for entertaining ease and a kitchen with endless possibilities. There's opportunity for related living or privacy between bedrooms if desired, with an en-suite bedroom at one end of the unit and two additional bedrooms plus a full bath conveniently situated at the other. The sought after primary suite features a walk-in-closet, shared en-suite bath and access to the most incredible bonus room we have ever seen in a condo. At 30X24, this space simply cannot be replicated. The possibilities are endless ~storage, playroom, another massive bedroom, office or ALL of the above!! There is truly room to roam. The premium first floor setting offers an oversized deck with the serenity of a yard without the work. Inside, you will adore sun drenched rooms and in unit washer and dryer. Enjoy easy access to the front door and an elevator to the heated garage, where your two parking spaces and a storage locker await. Assessments include most utilities. All of this in prime Burr Ridge location near the I-55 corridor, Burr Ridge Village Center, which lives like its own downtown. There's no need to leave the area thanks to exceptional dining, shopping, weekly concerts on the green and more. Set within sought after LT and Pleasantdale districts, near walking paths, parks and gazebo, surrounded by upscale neighborhood. This is a once in a lifetime opportunity to own a home like this. Live without compromise and schedule your showing today.
Description
Over 2,000 sq ft!! Ready for low maintenance, upscale living without compromise You haven't seen a condo like this before. This deluxe 3 bed plus massive den or 4th bedroom, 2 bath gem is nestled on a tranquil first floor setting in one of Burr Ridge's finest developments and lives like a custom single family home. Assessments per month are a value as they include: Heat, Water, Gas, Common Insurance, Exterior Maintenance, Lawn Care, Scavenger, and Snow Removal!! Offered for the first time in decades, this versatile floorplan is a dream come true and exceeds all expectations. Enjoy a spacious living room with rare fireplace with deluxe granite surround, true separate dining room for entertaining ease and a kitchen with endless possibilities. There's opportunity for related living or privacy between bedrooms if desired, with an en-suite bedroom at one end of the unit and two additional bedrooms plus a full bath conveniently situated at the other. The sought after primary suite features a walk-in-closet, shared en-suite bath and access to the most incredible bonus room we have ever seen in a condo. At 30X24, this space simply cannot be replicated. The possibilities are endless ~storage, playroom, another massive bedroom, office or ALL of the above!! There is truly room to roam. The premium first floor setting offers an oversized deck with the serenity of a yard without the work. Inside, you will adore sun drenched rooms and in unit washer and dryer. Enjoy easy access to the front door and an elevator to the heated garage, where your two parking spaces and a storage locker await. Assessments include most utilities. All of this in prime Burr Ridge location near the I-55 corridor, Burr Ridge Village Center, which lives like its own downtown. There's no need to leave the area thanks to exceptional dining, shopping, weekly concerts on the green and more. Set within sought after LT and Pleasantdale districts, near walking paths, parks and gazebo, surrounded by upscale neighborhood. This is a once in a lifetime opportunity to own a home like this. Live without compromise and schedule your showing today.
HelloCondo Is The #1 Condo Search Platform And Real Estate Recommendation Engine. Search, Find And Buy The Perfect Condo And Get Matched With The Best Agents. Finding A Condo Has Never Been So Easy.