THE DIFFERENCE IS IN THE DETAILS.
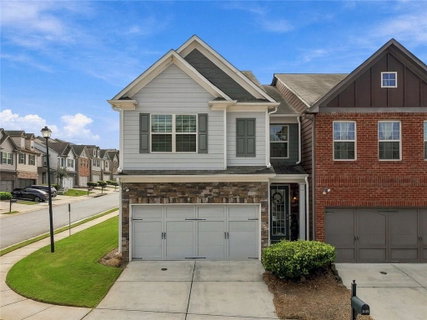
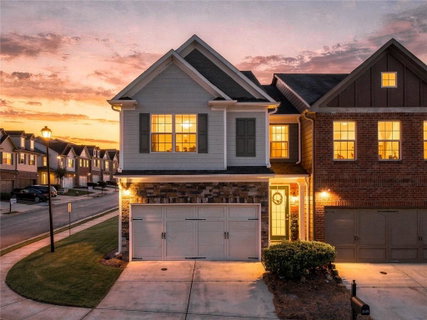
Welcome to 3429 Sardis Bend Dr., an end-unit townhome with 1,939 sq. ft. first impression. From there, the home flows in the gated Carlton at Hamilton Mill community.
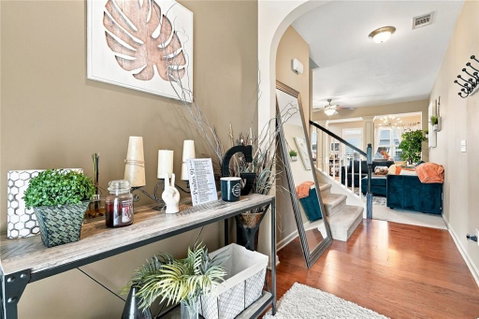
Step inside and notice the wood-finished foyer, creating a warm and inviting first impression. From there, the home flows into a comfortable family room where the upgraded carpet and premium padding make it easy to imagine kicking off your shoes, settling into your favorite chair and relaxing.
Continue into the kitchen, where rich, dark wood cabinetry adds warmth and character while natural light brightens the space. The stainless-steel refrigerator is less than a year old and remains with the home, along with the washer and dryer.
Head upstairs and the upgraded carpet and premium padding continue throughout the stairs and upper level. The spacious owner's suite offers room for more than just a bedroom—a sitting area, home office, reading nook or exercise space. At the end of the day, enjoy a relaxing bath or shower before stepping into the walk-in closet.
And then there's something you can't change after you buy: it's an END UNIT. Enjoy added privacy, natural light and fewer shared walls.
Located in a gated community, this home makes everyday living easy. Enjoy the community pool and tennis courts while the HOA handles exterior grounds maintenance and other included services. It's a great setup for a first-time homeowner who would rather spend weekends enjoying the home than maintaining the exterior.
And LOCATION really does matter. You're just minutes from I-85, with shopping, restaurants and everyday conveniences nearby.
Refrigerator, washer and dryer remain. The major pieces are already here—just bring your belongings and make yourself at home.
An end unit. Comfortable living spaces. A warm, distinctive kitchen. A flexible owner's suite. A convenient location. Come experience 3429 Sardis Bend for yourself.
Description
THE DIFFERENCE IS IN THE DETAILS.
Welcome to 3429 Sardis Bend Dr., an end-unit townhome with 1,939 sq. ft. first impression. From there, the home flows in the gated Carlton at Hamilton Mill community.
Step inside and notice the wood-finished foyer, creating a warm and inviting first impression. From there, the home flows into a comfortable family room where the upgraded carpet and premium padding make it easy to imagine kicking off your shoes, settling into your favorite chair and relaxing.
Continue into the kitchen, where rich, dark wood cabinetry adds warmth and character while natural light brightens the space. The stainless-steel refrigerator is less than a year old and remains with the home, along with the washer and dryer.
Head upstairs and the upgraded carpet and premium padding continue throughout the stairs and upper level. The spacious owner's suite offers room for more than just a bedroom—a sitting area, home office, reading nook or exercise space. At the end of the day, enjoy a relaxing bath or shower before stepping into the walk-in closet.
And then there's something you can't change after you buy: it's an END UNIT. Enjoy added privacy, natural light and fewer shared walls.
Located in a gated community, this home makes everyday living easy. Enjoy the community pool and tennis courts while the HOA handles exterior grounds maintenance and other included services. It's a great setup for a first-time homeowner who would rather spend weekends enjoying the home than maintaining the exterior.
And LOCATION really does matter. You're just minutes from I-85, with shopping, restaurants and everyday conveniences nearby.
Refrigerator, washer and dryer remain. The major pieces are already here—just bring your belongings and make yourself at home.
An end unit. Comfortable living spaces. A warm, distinctive kitchen. A flexible owner's suite. A convenient location. Come experience 3429 Sardis Bend for yourself.
THE DIFFERENCE IS IN THE DETAILS.
Welcome to 3429 Sardis Bend Dr., an end-unit townhome with 1,939 sq. ft. first impression. From there, the home flows in the gated Carlton at Hamilton Mill community.
Step inside and notice the wood-finished foyer, creating a warm and inviting first impression. From there, the home flows into a comfortable family room where the upgraded carpet and premium padding make it easy to imagine kicking off your shoes, settling into your favorite chair and relaxing.
Continue into the kitchen, where rich, dark wood cabinetry adds warmth and character while natural light brightens the space. The stainless-steel refrigerator is less than a year old and remains with the home, along with the washer and dryer.
Head upstairs and the upgraded carpet and premium padding continue throughout the stairs and upper level. The spacious owner's suite offers room for more than just a bedroom—a sitting area, home office, reading nook or exercise space. At the end of the day, enjoy a relaxing bath or shower before stepping into the walk-in closet.
And then there's something you can't change after you buy: it's an END UNIT. Enjoy added privacy, natural light and fewer shared walls.
Located in a gated community, this home makes everyday living easy. Enjoy the community pool and tennis courts while the HOA handles exterior grounds maintenance and other included services. It's a great setup for a first-time homeowner who would rather spend weekends enjoying the home than maintaining the exterior.
And LOCATION really does matter. You're just minutes from I-85, with shopping, restaurants and everyday conveniences nearby.
Refrigerator, washer and dryer remain. The major pieces are already here—just bring your belongings and make yourself at home.
An end unit. Comfortable living spaces. A warm, distinctive kitchen. A flexible owner's suite. A convenient location. Come experience 3429 Sardis Bend for yourself.
Description
THE DIFFERENCE IS IN THE DETAILS.
Welcome to 3429 Sardis Bend Dr., an end-unit townhome with 1,939 sq. ft. first impression. From there, the home flows in the gated Carlton at Hamilton Mill community.
Step inside and notice the wood-finished foyer, creating a warm and inviting first impression. From there, the home flows into a comfortable family room where the upgraded carpet and premium padding make it easy to imagine kicking off your shoes, settling into your favorite chair and relaxing.
Continue into the kitchen, where rich, dark wood cabinetry adds warmth and character while natural light brightens the space. The stainless-steel refrigerator is less than a year old and remains with the home, along with the washer and dryer.
Head upstairs and the upgraded carpet and premium padding continue throughout the stairs and upper level. The spacious owner's suite offers room for more than just a bedroom—a sitting area, home office, reading nook or exercise space. At the end of the day, enjoy a relaxing bath or shower before stepping into the walk-in closet.
And then there's something you can't change after you buy: it's an END UNIT. Enjoy added privacy, natural light and fewer shared walls.
Located in a gated community, this home makes everyday living easy. Enjoy the community pool and tennis courts while the HOA handles exterior grounds maintenance and other included services. It's a great setup for a first-time homeowner who would rather spend weekends enjoying the home than maintaining the exterior.
And LOCATION really does matter. You're just minutes from I-85, with shopping, restaurants and everyday conveniences nearby.
Refrigerator, washer and dryer remain. The major pieces are already here—just bring your belongings and make yourself at home.
An end unit. Comfortable living spaces. A warm, distinctive kitchen. A flexible owner's suite. A convenient location. Come experience 3429 Sardis Bend for yourself.
HelloCondo Is The #1 Condo Search Platform And Real Estate Recommendation Engine. Search, Find And Buy The Perfect Condo And Get Matched With The Best Agents. Finding A Condo Has Never Been So Easy.