HeaderIcon
  1. Agent Logo

Explore by Metro

  • Atlanta
  • Baltimore
  • Boston
  • Bronx
  • Brooklyn
  • Chicago
  • Los Angeles
  • Manhattan
  • Miami
  • Nashville
  • North Port
  • Orlando
  • Philadelphia
  • Phoenix
  • Queens
  • San Diego
  • San Jose
  • Tampa
  • Washington
HeaderIcon

Explore by Metro

  • Atlanta
  • Baltimore
  • Boston
  • Bronx
  • Brooklyn
  • Chicago
  • Los Angeles
  • Manhattan
  • Miami
  • Nashville
  • North Port
  • Orlando
  • Philadelphia
  • Phoenix
  • Queens
  • San Diego
  • San Jose
  • Tampa
  • Washington
leftArrowBack to Search
  1. Home
  2. /
  3. Buffalo Grove, IL
  4. /
  5. 840 Weidner Rd
Add to favoritesAdd to favorites (hover)
Save
leftArrow
Add to favoritesAdd to favorites (hover)

840 Weidner Rd

840 Weidner Rd, Buffalo Grove, IL, 60089

YEAR BUILT

1999

# STORIES

5

# TOTAL UNITS

27

UNIT SIZE RANGE

1,050-2,319 sqft

Description

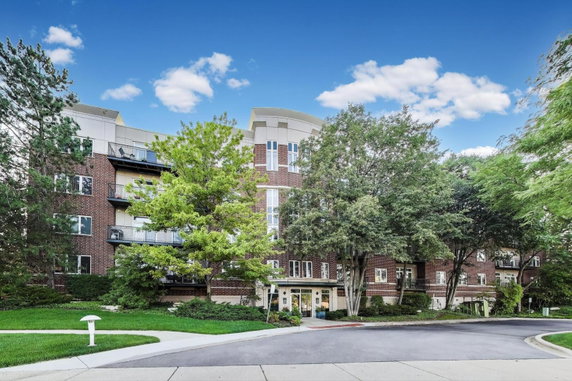
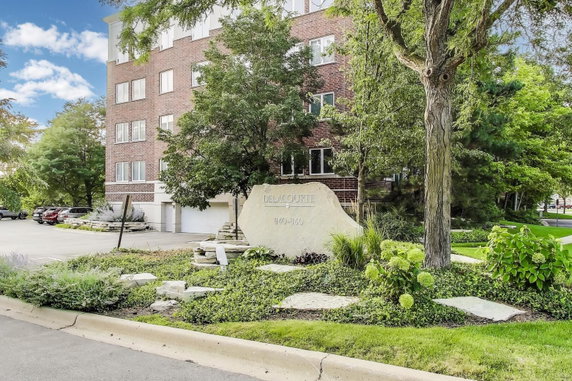
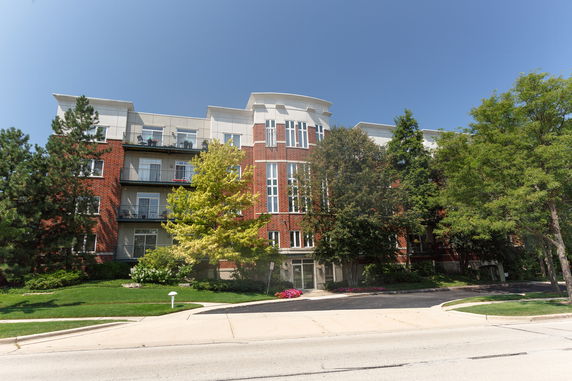
840 Weidner Rd sits in Buffalo Grove, near the intersection of Lake Cook Road and North Buffalo Grove Road. The building features a mid-rise structure, standing 5 stories tall. It offers views of the nearby Des Plaines River, adding to its appeal. The unit sizes range from 1,050 to 2,319 square feet. This building contains 27 condominium units with 2 and 3-bedroom options. Constructed in 1999, the property stands as an upscale elevator building. Prices for units range from $380,000 to $435,000, reflecting the desirable location and layout. Each unit is designed for ample natural light, with large windows and skylights throughout. Amenities include indoor heated parking, a secure lobby, and a phone intercom system. Elevators provide easy access to all floors. The spaces are pet-friendly, making it suitable for residents with animals. The open concept layouts enhance the sense of space, and spacious balconies offer relaxing views. Nearby, dining spots like Chatham Place provide convenient meal options. Residents also enjoy easy access to local parks and ponds, adding to the outdoor lifestyle. The property’s bike room and nearby trails encourage an active lifestyle as well. The location combines suburban quiet with proximity to essential services. Community features create a welcoming feel, promoting a neighborly environment. This building suits those looking for comfortable living with attractive options in Buffalo Grove.

Building ImageMLS ID #12689410
Building Image
Building ImageView Listing

840 Weidner Rd

840 Weidner Rd, Buffalo Grove, IL, 60089

YEAR BUILT

1999

# STORIES

5

# TOTAL UNITS

27

UNIT SIZE RANGE

1,050-2,319 sqft

Description

840 Weidner Rd sits in Buffalo Grove, near the intersection of Lake Cook Road and North Buffalo Grove Road. The building features a mid-rise structure, standing 5 stories tall. It offers views of the nearby Des Plaines River, adding to its appeal. The unit sizes range from 1,050 to 2,319 square feet. This building contains 27 condominium units with 2 and 3-bedroom options. Constructed in 1999, the property stands as an upscale elevator building. Prices for units range from $380,000 to $435,000, reflecting the desirable location and layout. Each unit is designed for ample natural light, with large windows and skylights throughout. Amenities include indoor heated parking, a secure lobby, and a phone intercom system. Elevators provide easy access to all floors. The spaces are pet-friendly, making it suitable for residents with animals. The open concept layouts enhance the sense of space, and spacious balconies offer relaxing views. Nearby, dining spots like Chatham Place provide convenient meal options. Residents also enjoy easy access to local parks and ponds, adding to the outdoor lifestyle. The property’s bike room and nearby trails encourage an active lifestyle as well. The location combines suburban quiet with proximity to essential services. Community features create a welcoming feel, promoting a neighborly environment. This building suits those looking for comfortable living with attractive options in Buffalo Grove.

Next

Description

840 Weidner Rd sits in Buffalo Grove, near the intersection of Lake Cook Road and North Buffalo Grove Road. The building features a mid-rise structure, standing 5 stories tall. It offers views of the nearby Des Plaines River, adding to its appeal. The unit sizes range from 1,050 to 2,319 square feet. This building contains 27 condominium units with 2 and 3-bedroom options. Constructed in 1999, the property stands as an upscale elevator building. Prices for units range from $380,000 to $435,000, reflecting the desirable location and layout. Each unit is designed for ample natural light, with large windows and skylights throughout. Amenities include indoor heated parking, a secure lobby, and a phone intercom system. Elevators provide easy access to all floors. The spaces are pet-friendly, making it suitable for residents with animals. The open concept layouts enhance the sense of space, and spacious balconies offer relaxing views. Nearby, dining spots like Chatham Place provide convenient meal options. Residents also enjoy easy access to local parks and ponds, adding to the outdoor lifestyle. The property’s bike room and nearby trails encourage an active lifestyle as well. The location combines suburban quiet with proximity to essential services. Community features create a welcoming feel, promoting a neighborly environment. This building suits those looking for comfortable living with attractive options in Buffalo Grove.

840 Weidner Rd Key Stats Last 12 months

Avg. Listed Price$474,950($229/Sqft.)

Avg. Sale Price$374,900($210/Sqft.)
Year over year list priceUp Arrow31.97%

Year over year sale priceUp Arrow 4.14%
Total Listings2 Listed

Total sold1 Sold
Average Days on Market43 days

Average HOA fees per sqft$5 /monthly
Next

Key Stats

Year over year list priceUp Arrow31.97%

Year over year sale priceUp Arrow4.14%
Total Listings2 Listed

Total sold1 Sold
Average Days on Market43 days

Average HOA fees per sqft$5 /monthly

Glen Gardens Estate Availability & Demand

Unit Availability

Low
High availability buildings list units frequently.

Unit Availability helps to understand how often units in a particular building are listed for sale as compared with the neighborhood average. Units are rarely listed in buildings with low availability.

Unit Demand

High
Units in high-demand buildings sell quicker.

Unit Demand is a measure of quickly units in a particular building sell as compared with other buildings in the neighborhood. Units in high-demand buildings sell more quickly.

For Sale 0 For Sale

840 Weidner Rd Sold Listings

UnitSize (sqft)BedsBathsDays On MarketDateStatusPrice
Unit 503503179022432025-09-30
MLS#: 12436109
Closed$374,900
Unit 504504163222512025-03-10
MLS#: 11845927
Closed$360,000
Unit 4034031770221982024-04-22
MLS#: 11901935
Closed$329,000
Unit 407407231933632017-10-24
MLS#: 09728620
Closed$320,000
Unit 403
403

2 Beds

2 Baths

1770 sqft


DateStatusPrice
2024-04-22Closed$329,000
MLS#: 11901935
Days On Market198
Unit 407
407

3 Beds

3 Baths

2319 sqft


DateStatusPrice
2017-10-24Closed$320,000
MLS#: 09728620
Days On Market63
Unit 503
503

2 Beds

2 Baths

1790 sqft


DateStatusPrice
2025-09-30Closed$374,900
MLS#: 12436109
Days On Market43
Unit 504
504

2 Beds

2 Baths

1632 sqft


DateStatusPrice
2025-03-10Closed$360,000
MLS#: 11845927
Days On Market51
View Complete Unit Listing HistorySource By: MRED

Amenities

This condo building offers a variety of amenities to enhance your living experience. You can stay connected with the intercom system, making it easy to reach other residents. Laundry facilities are also on-site, saving you time and effort. The building has elevators that provide convenient access to your home. For those who enjoy biking, there is a bike room available. You will also find bike trails nearby, perfect for outdoor adventures. With these amenities, you will find comfort and convenience every day.

Next

Amenities Description

This condo building offers a variety of amenities to enhance your living experience. You can stay connected with the intercom system, making it easy to reach other residents. Laundry facilities are also on-site, saving you time and effort. The building has elevators that provide convenient access to your home. For those who enjoy biking, there is a bike room available. You will also find bike trails nearby, perfect for outdoor adventures. With these amenities, you will find comfort and convenience every day.

Parking
Parking
Locker
Locker
Concierge
Concierge
Elevator(s)
Elevator(s)
Check Icon
Central AC
Central AC
Pool
Pool
Fitness Center
Fitness Center
-
Visitors Parking
Visitors Parking
Next

Amenities

Elevator(s)

Elevator(s)

Security Door Lock(s)

Security Door Lock(s)

Laundry

Laundry

Bike Room/Bike Trails

Bike Room/Bike Trails

Storage

Storage

Balcony

Balcony

Policies

The building maintains a friendly and open atmosphere for residents. It has some policies to keep everything running smoothly. Be sure to note the number limit for residents when considering this condo. If you have pets, you’ll be glad to know that both cats and dogs are allowed. However, be aware that there are size limits for furry friends. This ensures that everyone’s living experience remains positive and enjoyable. With these policies in place, you can feel at home while respecting your neighbors.

Next

Amenities Description

The building maintains a friendly and open atmosphere for residents. It has some policies to keep everything running smoothly. Be sure to note the number limit for residents when considering this condo. If you have pets, you’ll be glad to know that both cats and dogs are allowed. However, be aware that there are size limits for furry friends. This ensures that everyone’s living experience remains positive and enjoyable. With these policies in place, you can feel at home while respecting your neighbors.

Pet Allowed
Check
Pet Allowed
BBQ Permitted
BBQ Permitted
Sublet Allowed
Sublet Allowed
Short-term Rental Allowed

Compare with Buildings in the Neighbourhood (Last 12 Months)

Compare building's average price/sq. ft. and HOA fees/sq. ft. to buildings nearby

Building NameAvg price per square footAVG HOA FEE per square foot (Monthly)
840 Weidner Rd$210/sqft.$5 /sqft.
840 Weidner Dr$210/sqft.$5 /sqft.
Delacourte$210/sqft.$5 /sqft.
860 Weidner Rd$230/sqft.$4 /sqft.
Delacourte$230/sqft.$4 /sqft.
820 Weidner Rd$209/sqft.$4 /sqft.

Nearby Schools

Buffalo Grove High School

A-
Public|Grades 9–12
1100 W Dundee Rd|0.41 miles away

Henry W Longfellow Elementary School

B
Public|Grades PK–5
501 S Arlington He...|0.55 miles away

Joyce Kilmer Elementary School

B-
Public|Grades KG–5
655 Golfview Ter|0.62 miles away

Buffalo Grove Montessori School

--
Private|Grades PK–KG
950 Ellen Dr|0.65 miles away

Cooper Middle School

B+
Public|Grades 6–8
1050 Plum Grove Ci...|0.78 miles away

Riley School-Dhh Elementary Prgrm

--
Public|Grades –
1209 E Burr Oak Dr|0.93 miles away
Next

Schools

arrow rightWhat to know about schoolsarrow right
Next

Description

Buffalo Grove High School

A-
Public|Grades 9–12
1100 W Dundee Rd|Less than 1 Mile Away

Henry W Longfellow Elementary School

B
Public|Grades PK–5
501 S Arlington He...|Less than 1 Mile Away

Joyce Kilmer Elementary School

B-
Public|Grades KG–5
655 Golfview Ter|Less than 1 Mile Away

Buffalo Grove Montessori School

--
Private|Grades PK–KG
950 Ellen Dr|Less than 1 Mile Away

Cooper Middle School

B+
Public|Grades 6–8
1050 Plum Grove Ci...|Less than 1 Mile Away

Riley School-Dhh Elementary Prgrm

--
Public|Grades –
1209 E Burr Oak Dr|Less than 1 Mile Away

J W Riley Elementary School

C+
Public|Grades KG–5
1209 E Burr Oak Dr|Less than 1 Mile Away

Bright Horizons

--
Private|Grades PK–KG
3523 N Kennicott A...|1.00 Miles Away

Edgar a Poe Elementary School

B-
Public|Grades KG–5
2800 N Highland Av...|1.05 Miles Away

St Mary School

--
Private|Grades PK–8
50 N Buffalo Grove...|1.14 Miles Away

Chicago Futabakai Japanese School

--
Private|Grades PK–9
2550 N Arlington H...|1.32 Miles Away

Booth Tarkington Elementary School

B-
Public|Grades PK–5
310 Scott St|1.38 Miles Away

Eugene Field Elementary School

C
Public|Grades PK–5
51 Saint Armand Ln|1.65 Miles Away

Ivy Hill Elementary School

A
Public|Grades KG–5
2211 N Burke Dr|1.68 Miles Away

Jack London Middle School

C+
Public|Grades 6–8
1001 W Dundee Rd|1.72 Miles Away

Greenbrier Elementary School

A+
Public|Grades PK–5
2330 N Verde Dr|1.85 Miles Away

Earl Pritchett School

--
Public|Grades KG–3
200 Horatio Blvd|1.86 Miles Away

Willow Grove Early Learning Center

--
Public|Grades PK–KG
777 Checker Dr|1.91 Miles Away

Ivy Hall Elementary School

A+
Public|Grades 1–5
1072 Ivy Hall Ln|1.94 Miles Away

Transit

Buffalo Grove/Ashford

0.93 miles away|18 min walk

Buffalo Grove/Burning Tree

1.06 miles away|21 min walk

Buffalo Grove/Burr Oak

1.02 miles away|20 min walk

Buffalo Grove/Darryl

0.83 miles away|16 min walk

Buffalo Grove/Downing

0.89 miles away|18 min walk

Buffalo Grove/Dundee

0.89 miles away|18 min walk
Next

Transit

arrow rightWhat to know about transitarrow right
Next

Description

Buffalo Grove/Ashford

0.93 miles away|18 min walk

Buffalo Grove/Burning Tree

1.06 miles away|21 min walk

Buffalo Grove/Burr Oak

1.02 miles away|20 min walk

Buffalo Grove/Darryl

0.83 miles away|16 min walk

Buffalo Grove/Downing

0.89 miles away|18 min walk

Buffalo Grove/Dundee

0.89 miles away|18 min walk

Buffalo Grove/Hintz

1.2 miles away|24 min walk

Buffalo Grove/Lakeview

1.11 miles away|22 min walk

Buffalo Grove/Old Buffalo Grove

1.15 miles away|22 min walk

Buffalo Grove/Park

0.8 miles away|16 min walk

Buffalo Grove/Stanford

1.12 miles away|22 min walk

Buffalo Grove/Tahoe Circle

0.98 miles away|19 min walk

Buffalo Grove/University/Flentie

0.86 miles away|17 min walk

Dundee/400 W Dundee

0.4 miles away|8 min walk

Dundee/Arlington Heights

0.46 miles away|9 min walk

Dundee/Baldwin

1.99 miles away|39 min walk

Dundee/Betty

0.57 miles away|11 min walk

Dundee/Buffalo Grove

0.85 miles away|17 min walk

Dundee/Buffalo Grove High School Traffic Signal

0.31 miles away|6 min walk

Dundee/Cambridge

1.21 miles away|24 min walk

Dundee/Carriageway

0.17 miles away|4 min walk

Dundee/Cedar

1.74 miles away|34 min walk

Dundee/Crofton/Weidner

0.07 miles away|2 min walk

Dundee/Ellen/Oak Creek

0.66 miles away|13 min walk

Dundee/Elmhurst

1.99 miles away|39 min walk

Dundee/Frontage/Kennedy

1.76 miles away|34 min walk

Dundee/Golfview

0.49 miles away|10 min walk

Dundee/Grove

0.63 miles away|13 min walk

Dundee/Kennedy/Frontage

1.73 miles away|34 min walk

Dundee/Kennicott

1.03 miles away|20 min walk

Dundee/Lake Blvd./Huntington

1.04 miles away|20 min walk

Dundee/Laurel/Birch

1.42 miles away|28 min walk

Dundee/Oak Creek/Ellen

0.68 miles away|14 min walk

Dundee/Old Arlington Heights

0.26 miles away|5 min walk

Dundee/Old Buffalo Grove

0.75 miles away|15 min walk

Dundee/Ridge

0.8 miles away|16 min walk

Dundee/Saxon

1.16 miles away|23 min walk

Dundee/Schoenbeck/St. Armand

1.49 miles away|29 min walk

Dundee/Trace

0.7 miles away|14 min walk

Dundee/Vernon

0.26 miles away|6 min walk

Dundee/Weidner/Crofton

0.07 miles away|2 min walk

Dundee/Wilke

1.25 miles away|24 min walk

Dundee/Willow/Redwood

1.61 miles away|31 min walk

Hintz/Buffalo Grove

1.19 miles away|23 min walk

Hintz/Cornell

1.65 miles away|32 min walk

Hintz/Fox Run

1.27 miles away|25 min walk

Hintz/Highland

1.98 miles away|38 min walk

Hintz/Jackson

1.72 miles away|33 min walk

Hintz/Lakeside/Mark

1.57 miles away|31 min walk

Hintz/Lakeview/Waterman

1.47 miles away|29 min walk

The Neighbourhood: 840 Weidner Rd

Similar Buildings Nearby

Add to favoritesAdd to favorites (hover)
820 Weidner Rd
820 Weidner Rd, Buffalo Grove, IL
Click to see listings
Add to favoritesAdd to favorites (hover)
820 Weidner Rd
820 Weidner Rd, Buffalo Grove, IL
Click to see listings
Add to favoritesAdd to favorites (hover)
820 Weidner Rd
820 Weidner Road, Buffalo Grove, IL
Click to see listings
Add to favoritesAdd to favorites (hover)
820 Weidner Rd
820 Weidner Rd, Buffalo Grove, IL
Click to see listings
Add to favoritesAdd to favorites (hover)
820 Weidner Rd
820 Weidner Rd, Buffalo Grove, IL
Click to see listings
Add to favoritesAdd to favorites (hover)
820 Weidner Rd
820 Weidner Road, Buffalo Grove, IL
Click to see listings

840 Weidner Rd Demographics

This neighborhood indicates a good mix of people which makes it a good place for families. About 17.12% are children aged 0–14, 15.49% are young adults between 15–29, 19.2% are adults aged 30–44, 23.32% are in the 45–59 range and 24.88% are seniors aged 60 and above. Commuting options are also varying where 76.16% of residents relying on driving, while others prefer public transit around 3.77%, walking around 0.19%, biking around 0.52%, allowing residents to choose travel modes that best fit their daily routines. Most homes in the area are with 82.86% of units owner occupied and 17.14% are rented. The neighborhood offers different household types. About 32.32% are single family homes and 5.31% are multi family units. Around 27.97% are single-person households, while 72.03% are multi person households. This mix works well for families, roommates, and individuals. Education levels in the neighborhood vary widely where 29.25% of residents have bachelor’s degrees. Around 16.18% have high school or college education. Another 10.42% hold diplomas while 20.07% have completed postgraduate studies. The remaining are 24.08% with other types of qualifications.

Next

Demographics Description

This neighborhood indicates a good mix of people which makes it a good place for families. About 17.12% are children aged 0–14, 15.49% are young adults between 15–29, 19.2% are adults aged 30–44, 23.32% are in the 45–59 range and 24.88% are seniors aged 60 and above. Commuting options are also varying where 76.16% of residents relying on driving, while others prefer public transit around 3.77%, walking around 0.19%, biking around 0.52%, allowing residents to choose travel modes that best fit their daily routines. Most homes in the area are with 82.86% of units owner occupied and 17.14% are rented. The neighborhood offers different household types. About 32.32% are single family homes and 5.31% are multi family units. Around 27.97% are single-person households, while 72.03% are multi person households. This mix works well for families, roommates, and individuals. Education levels in the neighborhood vary widely where 29.25% of residents have bachelor’s degrees. Around 16.18% have high school or college education. Another 10.42% hold diplomas while 20.07% have completed postgraduate studies. The remaining are 24.08% with other types of qualifications.

Age Demographics

17.12% (0 - 14 years old)

15.49% (15 - 29 years old)

19.2% (30 - 44 years old)

23.32% (45 - 59 years old)

24.88% (60+ years old)

Commute

3.77%

Transit

0.19%

Walk

76.16%

Drive

0.52%

Bike

Housing Ownership

82.86%

Owner Occupied

17.14%

Rental Units

Household Types

32.32%

Single Family

5.31%

Multi Family

27.97%

Single Person

72.03%

Multi Person

Education

Bachelors Degree29.25%
High School College16.18%
Diploma10.42%
Post Graduate20.07%
Others24.08%
Next

Education

Diploma10.42%
Post Graduate20.07%
Others24.08%
Get the HelloCondo Newsletter
Real-estate tips, insights, and market reports in your inbox.
Newsletter
  1. Home
  2. /Buffalo Grove, IL
  3. /
    840 Weidner Rd
Nearby Cities
Park Ridge
Buildings
631 Hapsfield Ln
641 Hapsfield Ln
651 Hapsfield Ln
661 Hapsfield Ln
671 Hapsfield Ln
780 Weidner Rd
800 Weidner Rd
820 Weidner Rd
840 Weidner Dr
860 Weidner Rd
Chatham East
Chatham Place
Delacourte
Neighborhoods
AshburnBig Woods MarmionBlackberry Countryside
BridgeportCathedralChicago Midway International AirportCity CenterDunningEast VillageEdgewaterEdison ParkFar EastGalewoodGarage ParkGarfield ParkGold CoastGrand CrossingMt. CarmelNowell ParkRogers Park
ZIP Codes
600166006160072
6010660139601466019260402604216043860463604756049060491605426055560558606126062860659
Community
12 Oaks at NorthbrookAmber RidgeAncient Tree
ArlingdaleArlington GlenArlington GroveArlington Heights GardensArlington Heights Park ManorArlington on the PondsArlington TrailsArrowheadAshburyAshtonAspen PlaceAspen PointeAstor PlaceAuburn WoodsAvalon / SiennaBaldwin Court CondominiumsBalmoral Court
HelloCondo Logo
HelloCondo Logo
HelloCondo Is The #1 Condo Search Platform And Real Estate Recommendation Engine. Search, Find And Buy The Perfect Condo And Get Matched With The Best Agents. Finding A Condo Has Never Been So Easy.

HelloCondo is a division of HelloCasa, LLC

FacebookIconInstagramIconXIconRedditIcon

HelloCondo

Find A RealtorTerms of UsePrivacy PolicyCalifornia Privacy NoticeAccessibility PolicyCCPA Notice on CollectionDMCABrowseBlogsNYS Standard Operating ProcedureNYS Fair Housing Notice

Contact

LocationIcon
300 Galleria Pkwy SE, Suite 1500,
Atlanta, GA 30339
PhoneICon
(855) 625-0319
EmailIConhello@hellocondo.com
Contact Us

For Sale

Condos for saleTownhomes for sale
AgentIcon
LocationIcon

Berkshire Hathaway Starck Real Estate

Paul Ambrogio

Serving Chicago and all of Northern IL

13300 IL RT 47

Huntley, Illinois 60142

PhoneICon(224) 268-9139
EmailIConpaul@illinoispropertysearch.com
© HelloCondo 2026. All Rights Reserved.